89 Isobel Street,Ashfield-Colborne-Wawanosh, ON N0M 1R0
Ashfield-Colborne-Wawanosh, ON N0M 1R0








Description
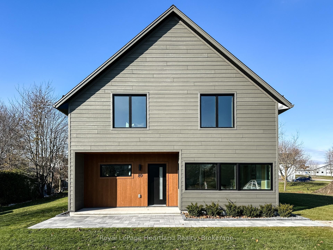
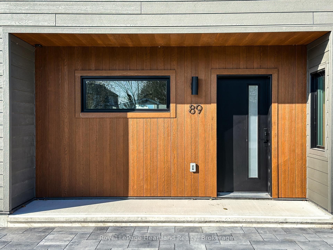
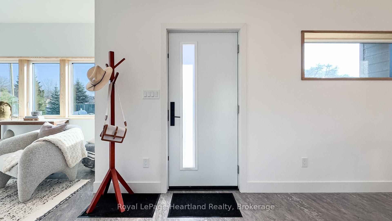
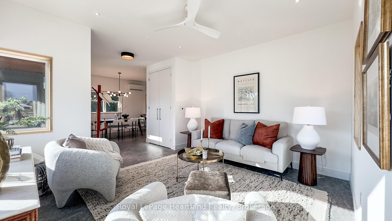
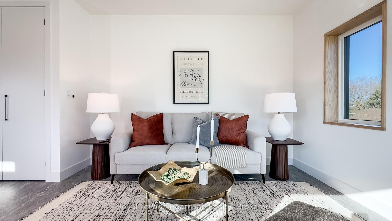
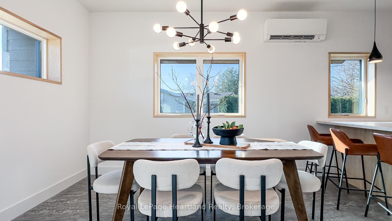
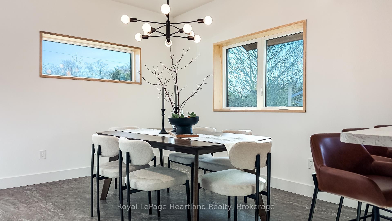
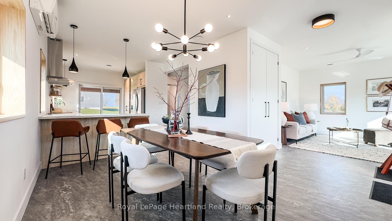
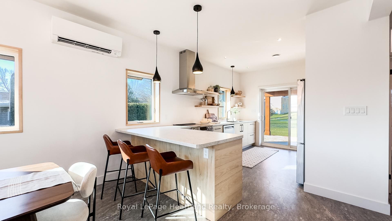
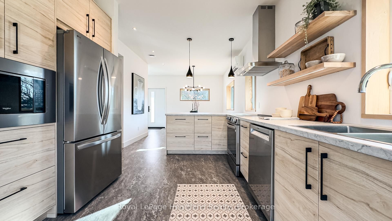
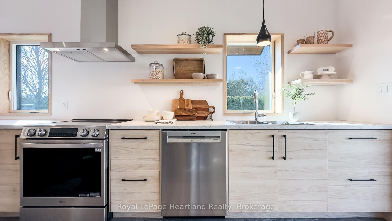
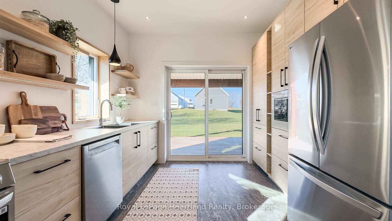
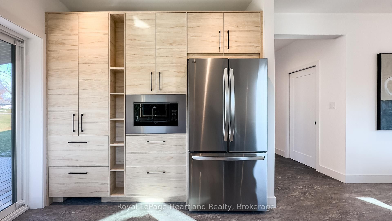
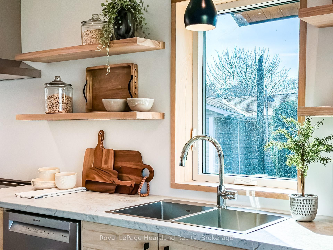
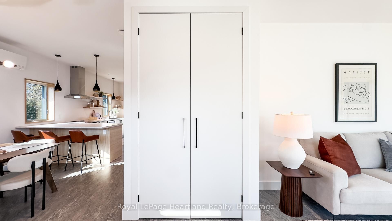
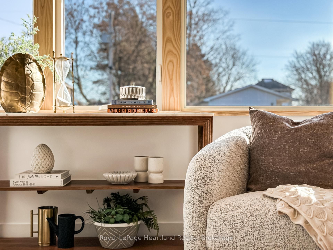
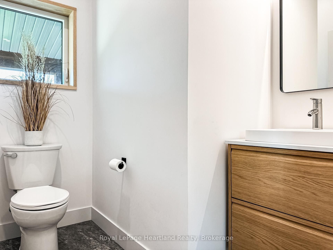
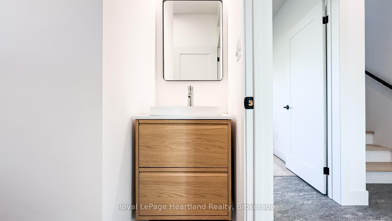
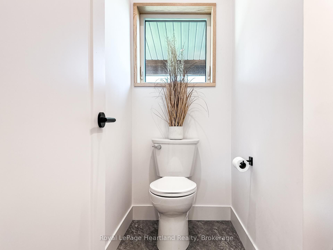
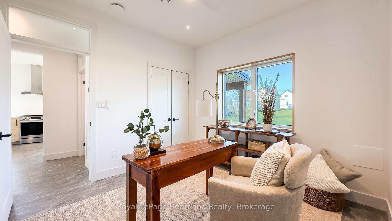
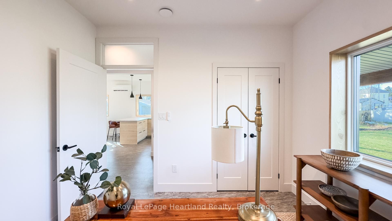
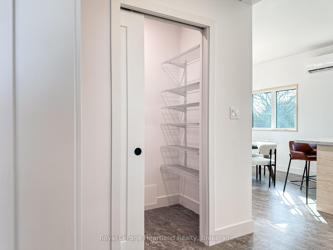
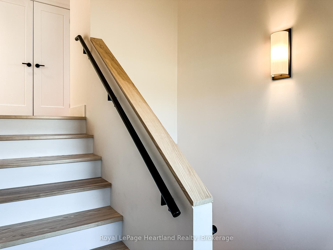
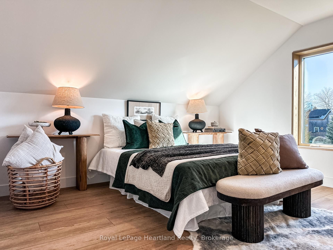
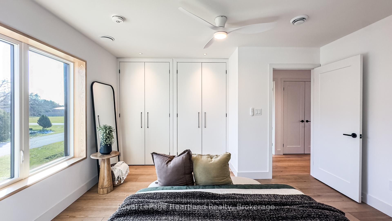
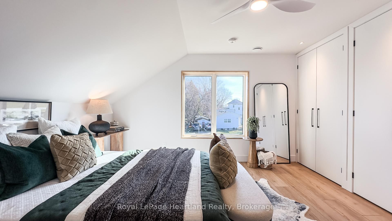
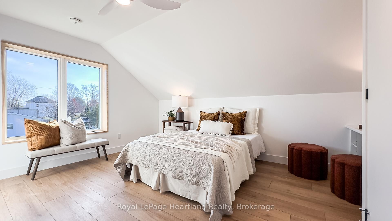
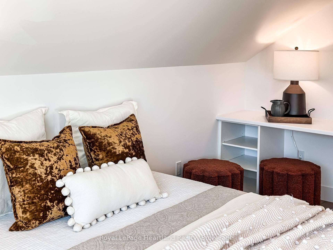
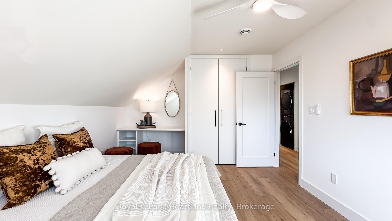
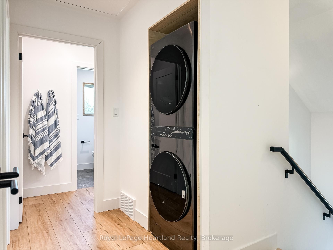
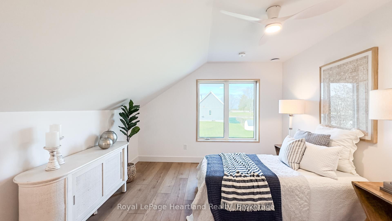
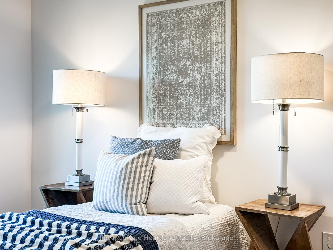
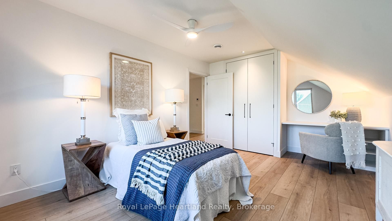
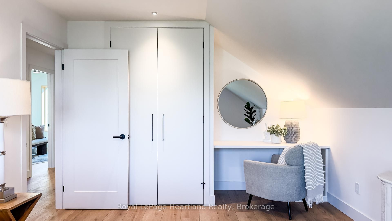
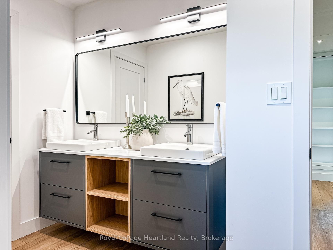
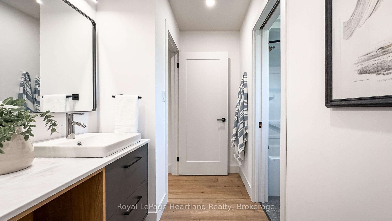
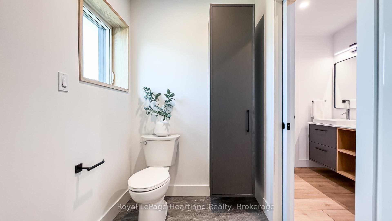
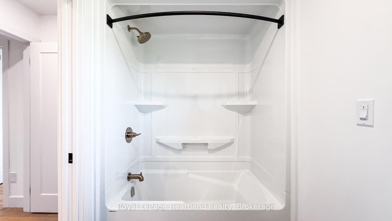
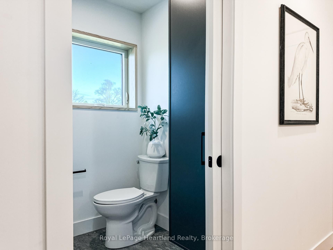
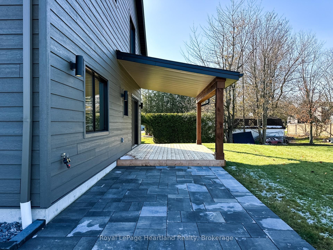
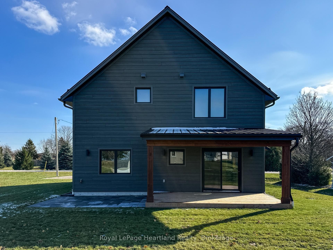
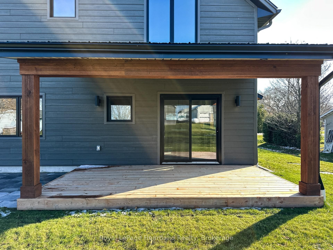
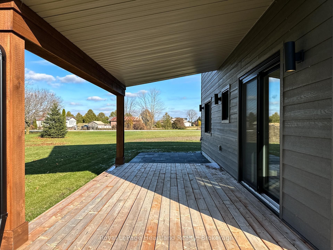
Welcome to 89 Isobel St., a stunning 1,730 sq. ft. home where architectural simplicity merges flawlessly with a deep commitment to wellness. This net zero-ready residence in Dungannon offers clean lines, open spaces, and an abundance of natural light throughout its spacious, functional layout. At its core, the home is a fortress of efficiency, equipped with high-performance insulation, airtight construction, and triple-pane windows for unparalleled, all-season comfort. The elegant, minimalist kitchen features a large gathering peninsula, generous cabinetry, and subtle under mount lighting on its open shelving. Integrated smart systems for climate and lighting ensure peak energy efficiency and daily convenience. Step outside to the simple yet beautifully landscaped grounds with native, low-maintenance plants, and relax under the covered patio. With advanced ventilation and non-toxic materials prioritizing indoor air quality, this is more than a home-it's a commitment to a clean, healthy lifestyle. Embrace the peace of rural life with easy access to Lake Huron and just 15 minutes north of Goderich. HST "in addition to" the purchase price. Qualified buyers will have it rebated until Mar 31, 2027.
Details
| MLS # | X12845170 |
|---|---|
| Listing Type | For Sale |
| Style | House |
| Sub-Type | Resale |
| Status | Sold Conditional |
| Year | 0 |
| Days On Site | 170 |
| Listing Provided By | Royal LePage Heartland Realty | X12845170 566000 |
Features
| Bed(s) | 4 |
|---|---|
| Bath(s) | 2 |
| Story(s) | 1 |
| Acreage | 0.30 |
| Water Front | None |
Interior
| Interior Features | Water Heater Owned, Air Exchanger |
|---|---|
| Cooling Yes / No | No |
| Cooling | Central Air |
| Heat Source | Electric |
| Fireplace Yes / No | No |
| Rooms Total | 11 |
Exterior
| Roof | Metal |
|---|---|
| Foundation Details | Slab, Poured Concrete |
| Construction Materials | Other |
Parking
| Garage Yes / No | No |
|---|---|
| Parking Features | Private Double |
Utilities
| Sewer | Septic |
|---|
Taxes
| Tax Annual Amount | 2800 |
|---|---|
| Tax Legal Description | ALL LOT 164 AND PART LOT 165 PLAN 230 W WAWANOSH, PART 1 PLAN 22R-7060. TOWNSHIP OF ASHFIELD-COLBORNE-WAWANOSH, HURON COUNTY |
| Tax Year | 2025 |
Area Information
| Province | ON |
|---|---|
| County | Huron |
| City | Ashfield-Colborne-Wawanosh |
| Postal Code | N0M 1R0 |
| Area | West Wawanosh |
| Listing VS Median (in N0M 1R0) | |
Price: $549,900 low | high Med: $299,000 On site: 170 low | high Med: 66 | |
Request a showing
Request a showing
Contact
Learn More About This Property

| Province | ON |
|---|---|
| County | Huron |
| City | Ashfield-Colborne-Wawanosh |
| Postal Code | N0M 1R0 |
| Area | West Wawanosh |
| Listing VS Median (in N0M 1R0) | |
Price: $549,900 low | high Med: $299,000 On site: 170 low | high Med: 66 | |