New Listing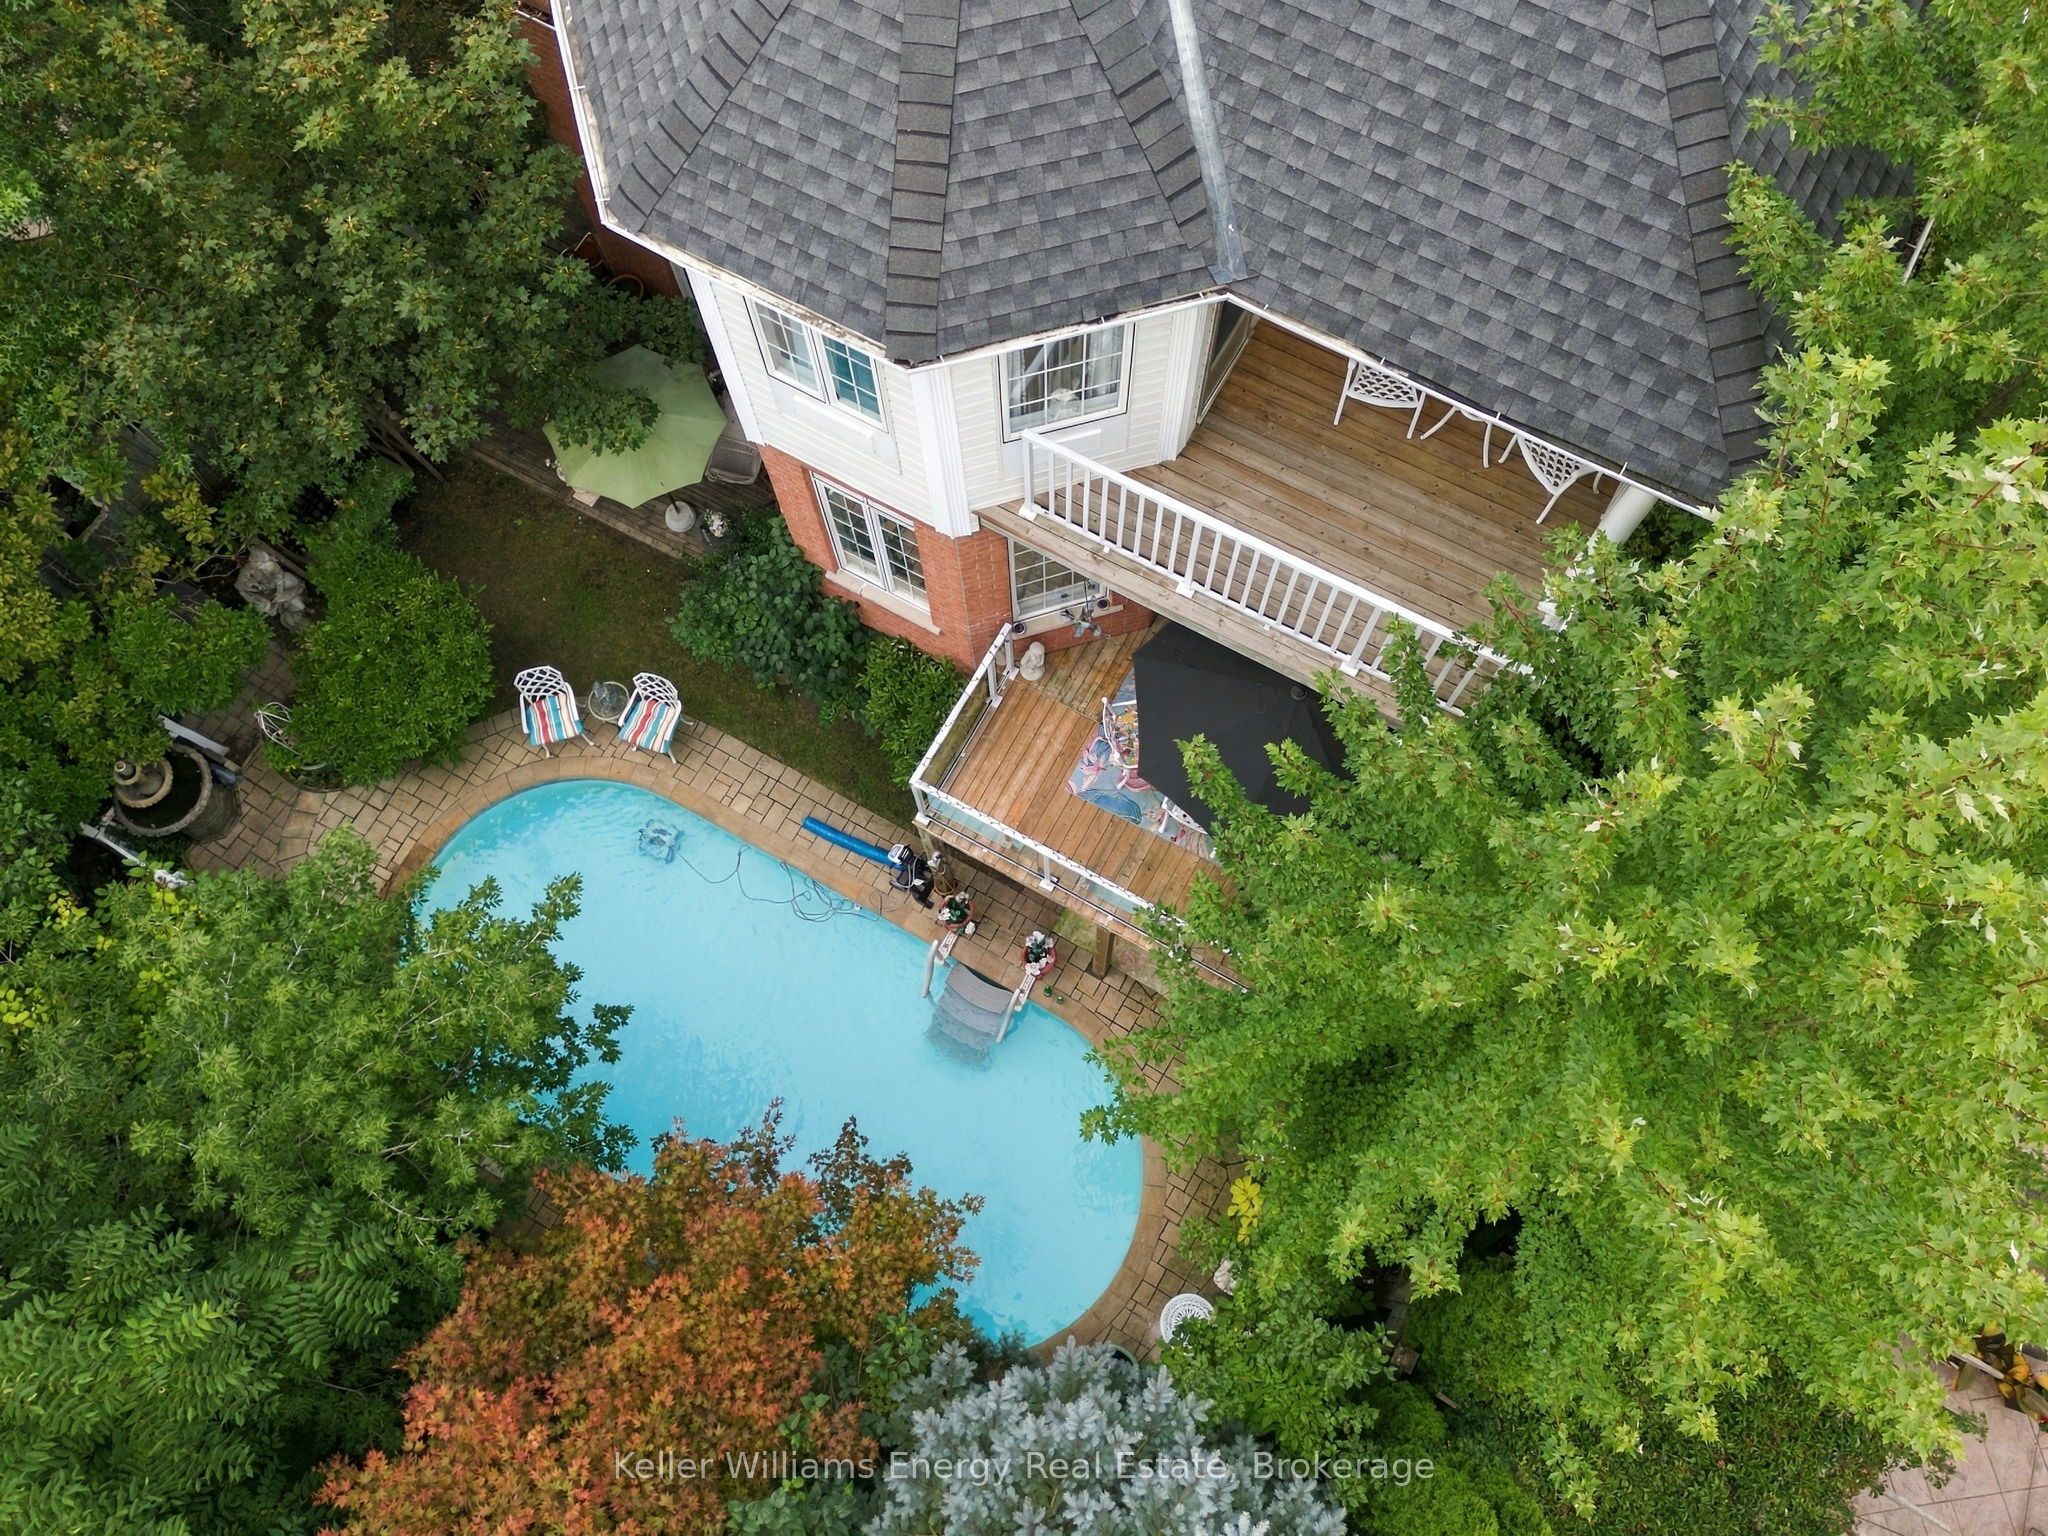
990 Glenbourne Drive,Oshawa, ON L1K 2P9
Oshawa, ON L1K 2P9

Description
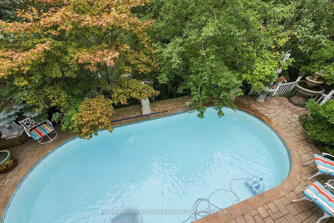
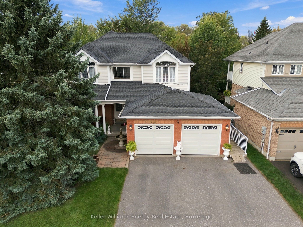
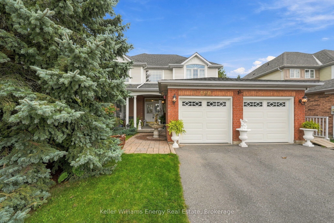
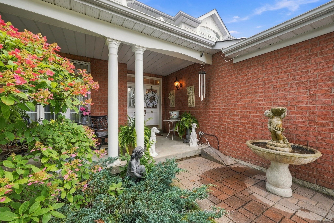
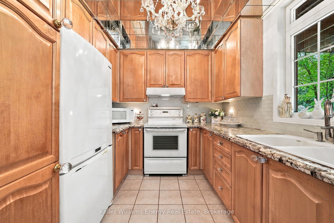
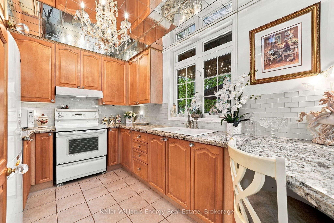
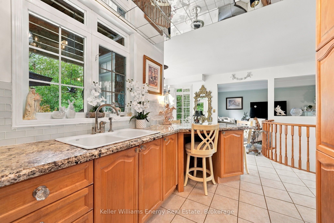
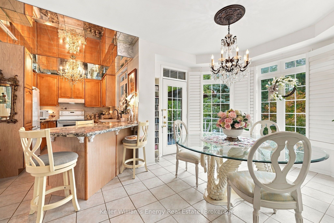
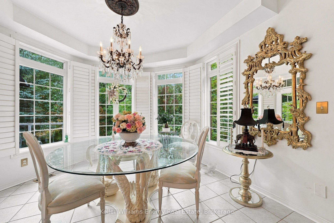
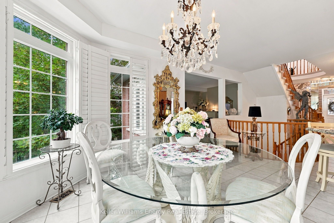
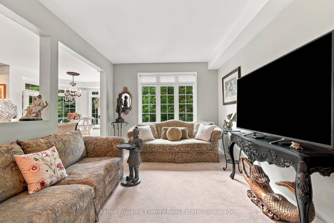
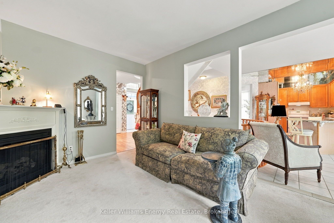
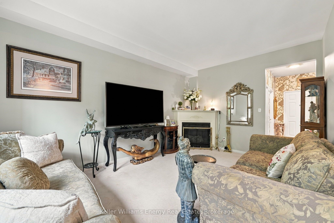
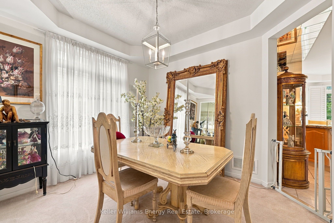
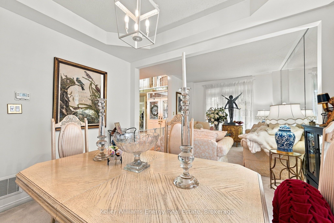
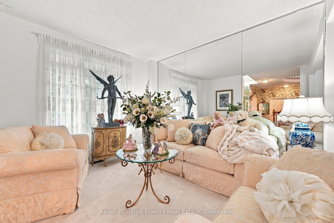
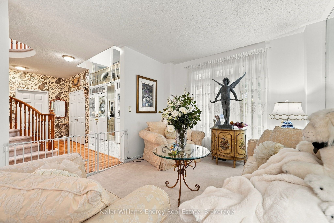
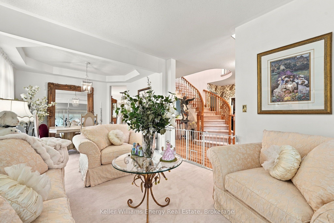
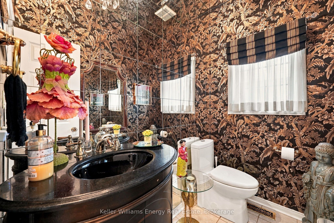
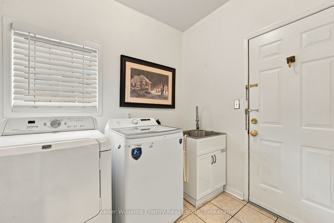
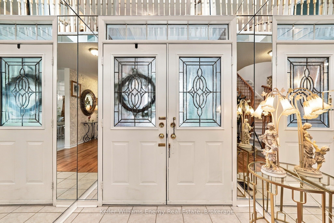
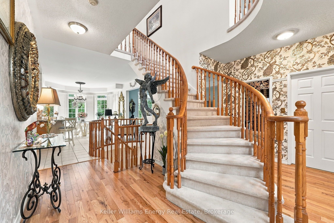
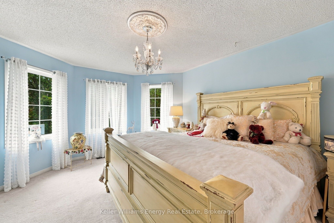
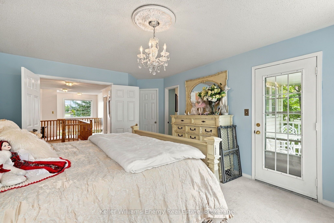
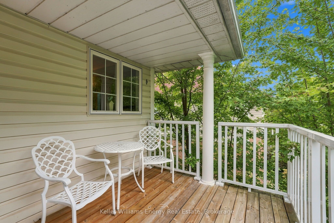
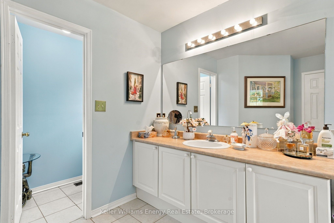
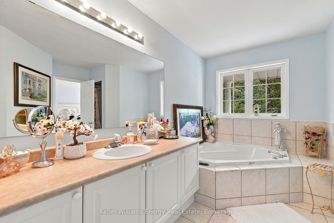
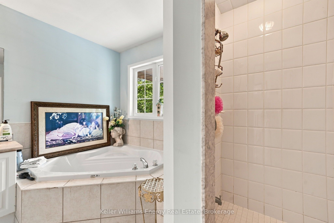
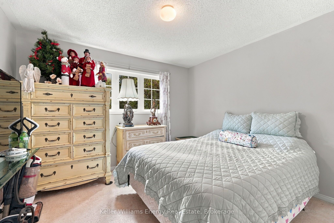
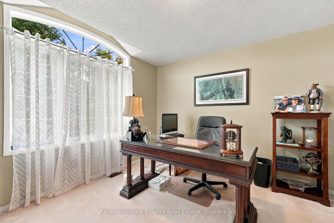
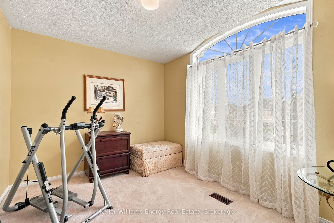
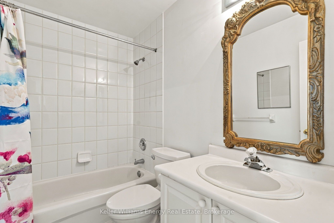
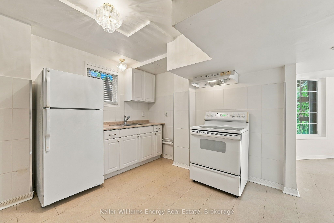
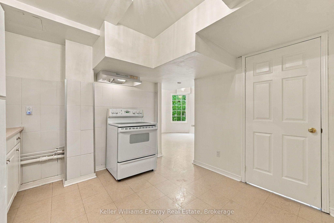
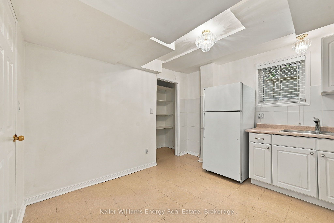
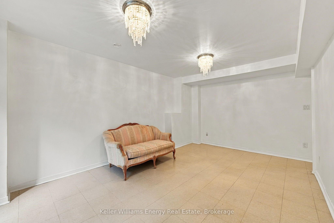
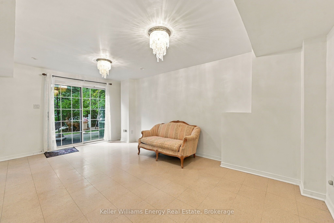
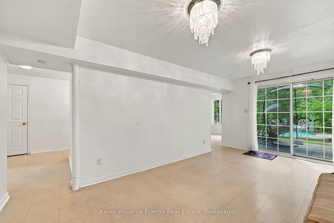
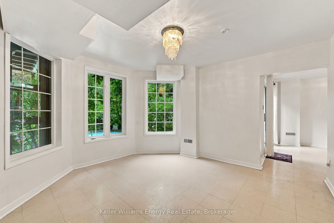
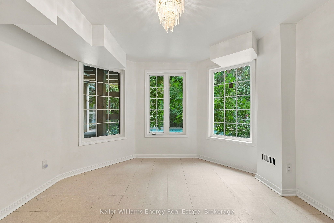
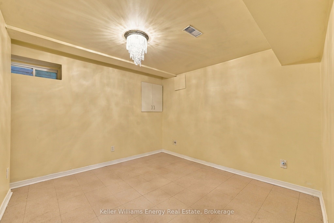
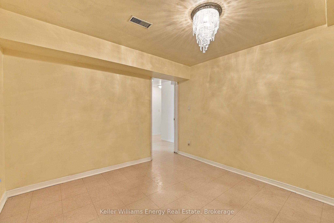
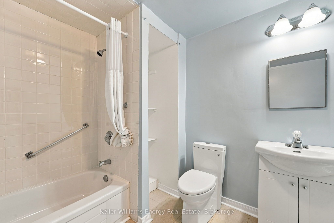
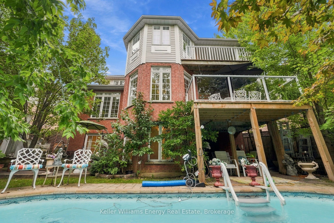
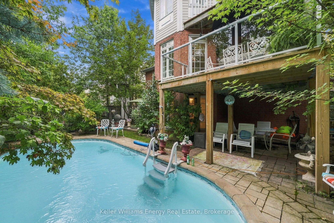
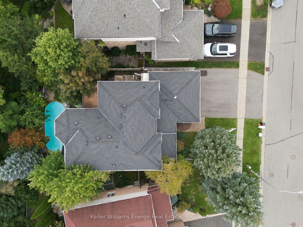
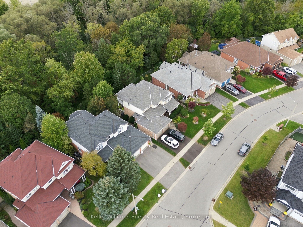
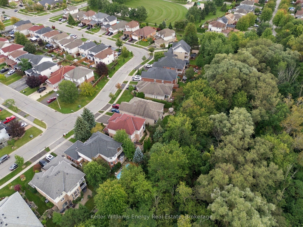
Welcome to a home with fabulous bones, thoughtful design, and the kind of space that grows with you. Proudly owned by the original owners and lovingly maintained, this detached 4-bedroom, 4-bathroom home in the sought-after Pinecrest community offers an incredible foundation to make your own. The main floor offers a wonderful layout for family living and entertaining, with a large eat-in kitchen, separate living room, dining room and family room. The kitchen features a walk-out to a balcony overlooking the pool and backyard, creating an effortless connection between indoor and outdoor living. Main-floor laundry offers everyday convenience, with direct access to the garage. Upstairs, the spacious primary bedroom is a true retreat, featuring a 4-piece ensuite and private balcony overlooking the backyard and peaceful ravine setting. Generous bedrooms and plenty of storage throughout provide the space and functionality growing families need. The backyard is where this home truly shines, backing onto a ravine and offering a private outdoor oasis complete with an inground saltwater pool. Multiple outdoor spaces provide plenty of room for summer gatherings, relaxing and making memories. The finished walk-out basement adds incredible flexibility, featuring an in-law suite with its own kitchen, living room, dining area and bedroom, along with direct access to the backyard. Ideal for multi-generational living, extended family, or guests space. This is a home where the important pieces are already in place: generous principal rooms, a functional family-friendly layout, abundant storage, ravine views, a saltwater pool, and a versatile lower level. The bones are fabulous-bring your own style and vision to update and personalize this special home. Whether you're growing your family or looking for the flexibility of multi-generational living, this Pinecrest home offers the space, privacy and potential to make it your own.
Details
| MLS # | E13796544 |
|---|---|
| Listing Type | For Sale |
| Style | House |
| Sub-Type | Resale |
| Status | New |
| Year | 0 |
| Days On Site | 2 |
| Listing Provided By | Keller Williams Energy Real Estate | E13796544 146701 |
Features
| Bed(s) | 5 |
|---|---|
| Bath(s) | 4 |
| Garage | 2 |
| Basement | Y |
| Pool | Yes |
| Story(s) | 2 |
| Acreage | 0.12 |
Interior
| Interior Features | In-Law Suite, Auto Garage Door Remote |
|---|---|
| Cooling | Central Air |
| Heat Source | Gas |
| Fireplace Features | Natural Gas |
| Fireplace Yes / No | Yes |
Exterior
| Roof | Asphalt Shingle |
|---|---|
| Foundation Details | Concrete |
| Construction Materials | Brick Front |
Parking
| Garage Yes / No | Yes |
|---|---|
| Parking Features | Private |
Utilities
| Sewer | Sewer |
|---|
Taxes
| Tax Annual Amount | 7908.21 |
|---|---|
| Tax Legal Description | LOT 16, PLAN 40M1988, OSHAWA; S/T LT705289 & LT705340 S/T RIGHT AS IN DR25351 |
| Tax Year | 2026 |
Area Information
| Province | ON |
|---|---|
| County | Durham |
| City | Oshawa |
| Postal Code | L1K 2P9 |
| Area | Pinecrest |
| Listing VS Median (in L1K 2P9) | |
Price: $1,000,000 low | high Med: $0 On site: 2 low | high Med: | |
Request a showing
Request a showing
Contact
Learn More About This Property

| Province | ON |
|---|---|
| County | Durham |
| City | Oshawa |
| Postal Code | L1K 2P9 |
| Area | Pinecrest |
| Listing VS Median (in L1K 2P9) | |
Price: $1,000,000 low | high Med: $0 On site: 2 low | high Med: | |