New Listing
 In-Person: 10/08 5:00 PM - 7:00 PM
In-Person: 10/10 2:00 PM - 4:00 PM
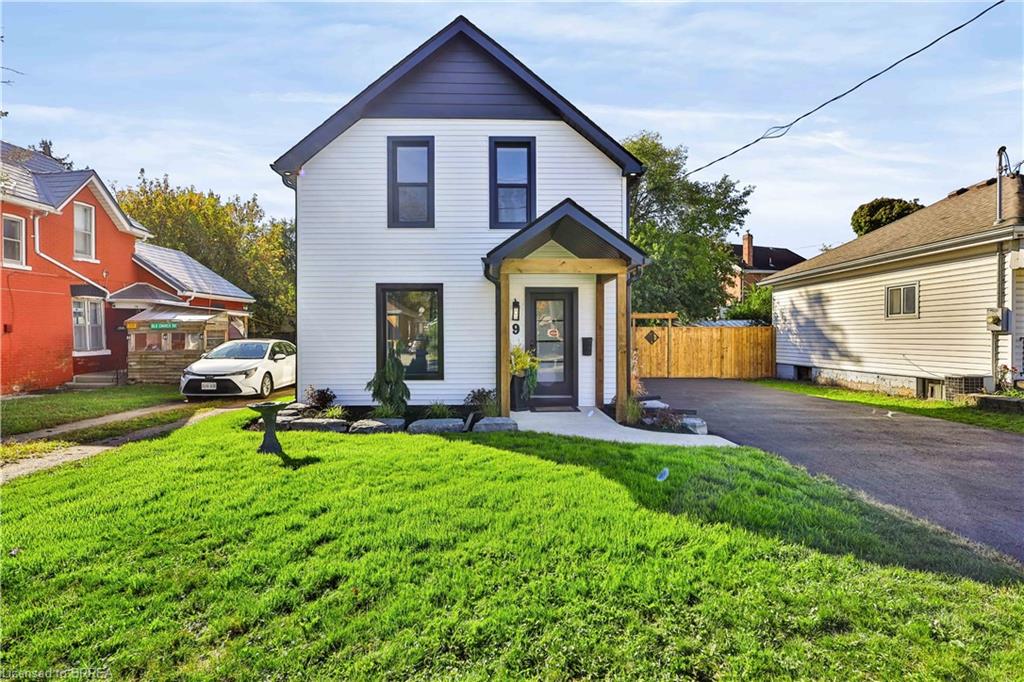
9 Walter Street,Brantford, ON N3S 1N4
Brantford, ON N3S 1N4

Description
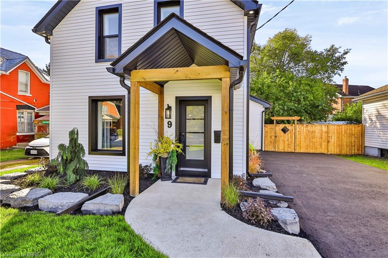
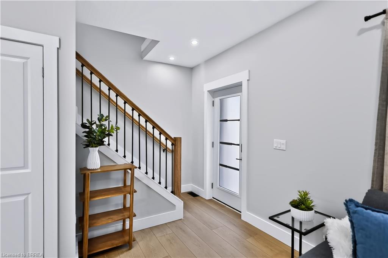
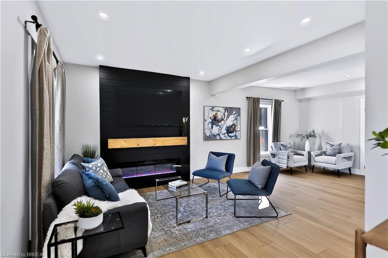
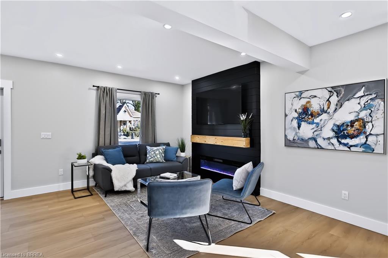
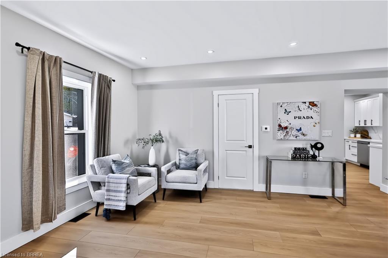
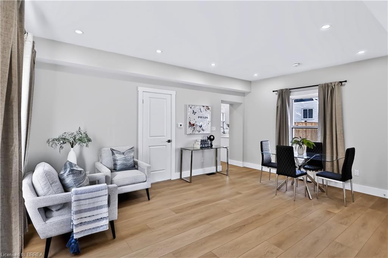
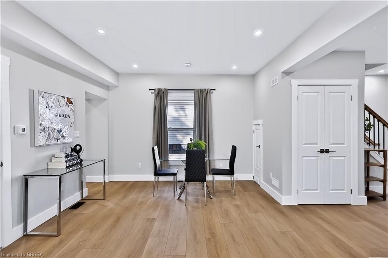
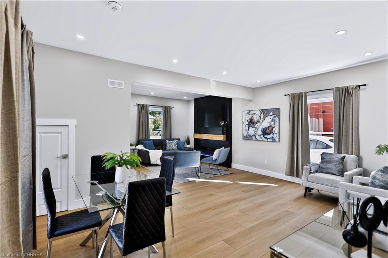
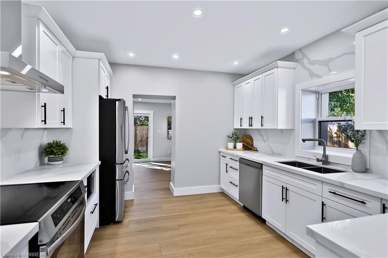
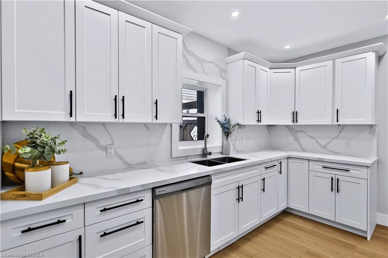
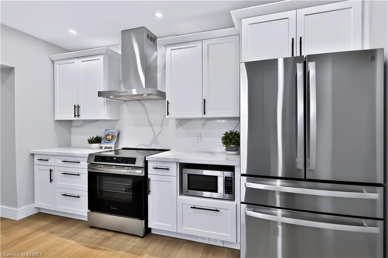
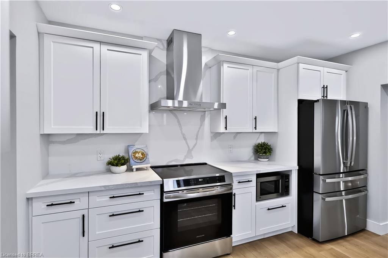
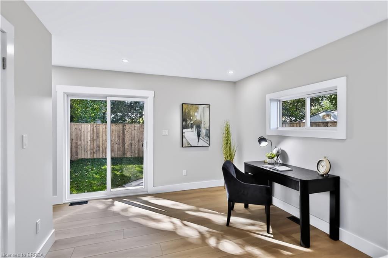
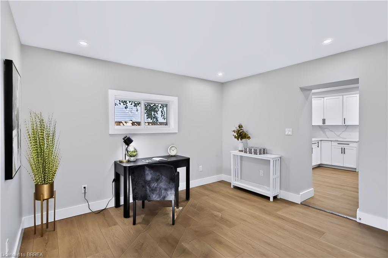
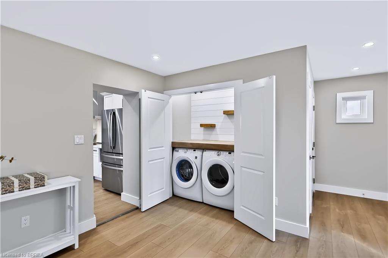
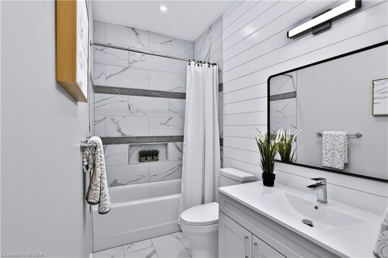
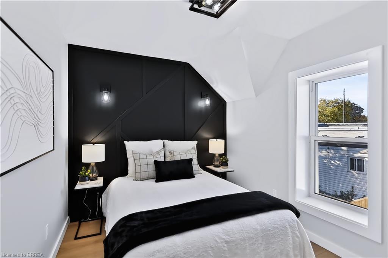
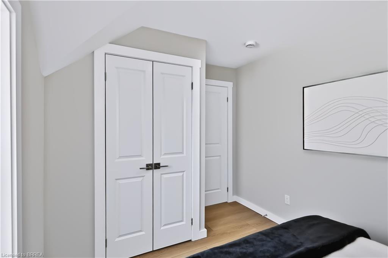
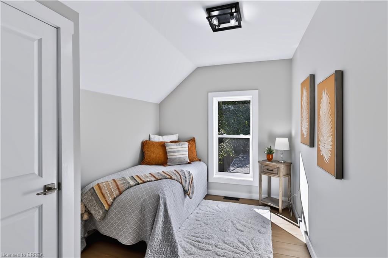
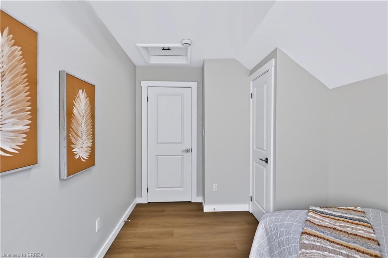
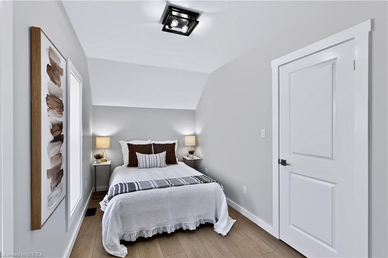
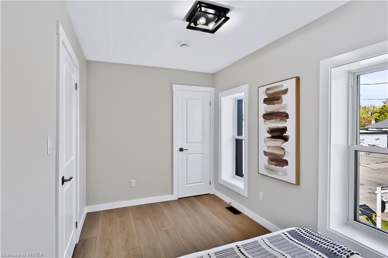
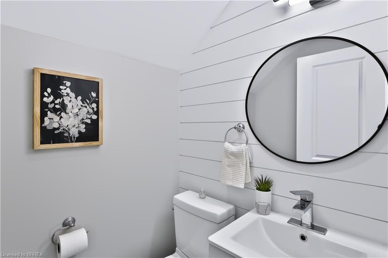
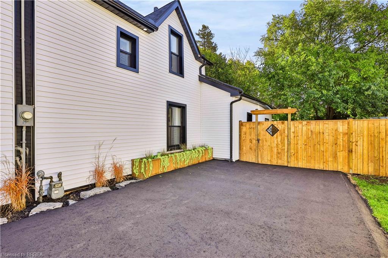
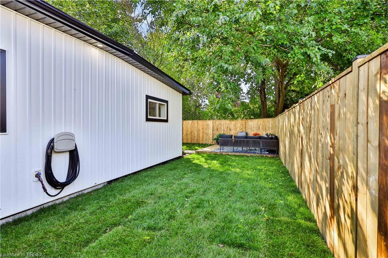
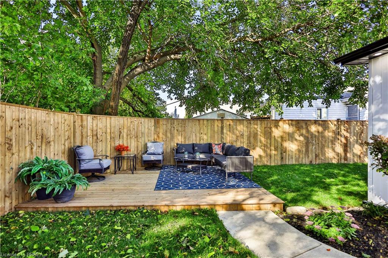
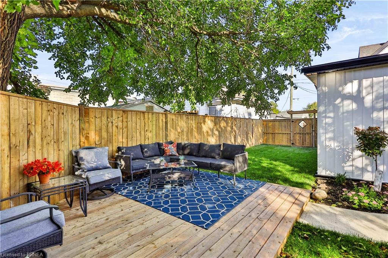
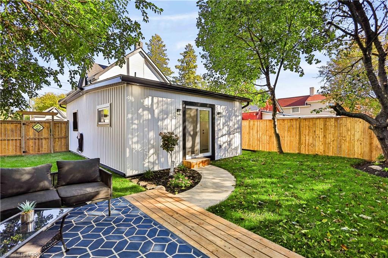
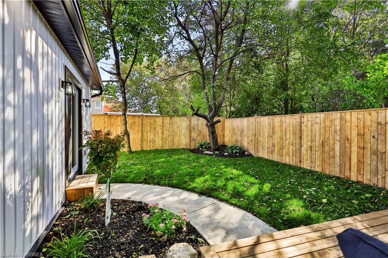
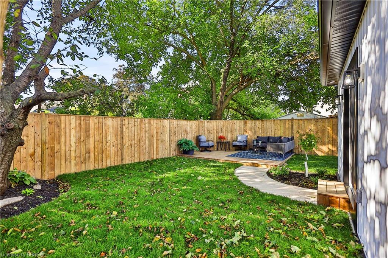
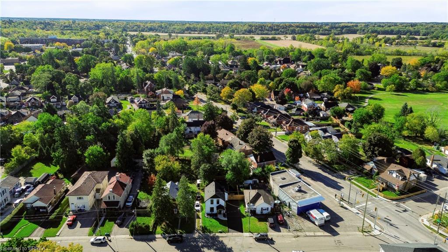
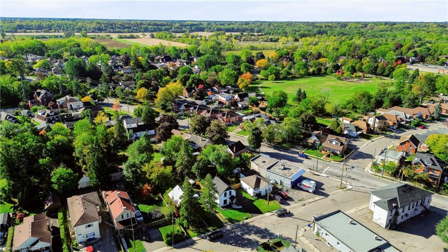
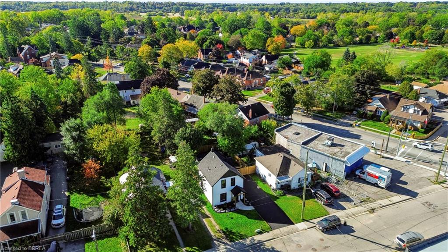
Welcome to 9 Walter St, a fully renovated 2-storey home offering modern style, quality updates and move-in-ready living. This beautiful 3-bedroom, 2-bathroom home features a bright, open-concept main floor filled with natural light and complemented by pot lights throughout. The updated kitchen showcases brand-new stainless steel appliances and flows seamlessly into the main living space, creating an ideal layout for everyday living and entertaining. The main floor also offers convenient laundry and sliding glass doors leading to the rear yard, deck and fully fenced outdoor space. Extensively renovated from top to bottom, updates include new windows, doors, furnace, A/C, electrical panel and wiring, plumbing, roof, insulation, driveway, siding, soffit, eavestroughs, fencing and deck. A fantastic opportunity to own a completely renovated home with modern finishes and extensive updates throughout.
Details
| MLS # | 40853837 |
|---|---|
| Listing Type | For Sale |
| Style | House |
| Sub-Type | Resale |
| Status | Active |
| Year | 1905 |
| Days On Site | 1 |
| Listing Provided By | Re/Max Twin City Realty Inc | Peter Ligori |
Features
| Bed(s) | 3 |
|---|---|
| Bath(s) | 2 Total |
| SQ Feet | 1,321 |
| Basement | Y |
| Story(s) | 2 |
| Zoning | RC |
| Acreage | 0.10 |
Interior
| Appliances | Dishwasher, Dryer, Microwave, Range Hood, Refrigerator, Stove, Washer |
|---|---|
| Rooms Total | 10 |
| Interior Features | Built-In Appliances |
| Cooling | Central Air |
| Cooling Yes / No | No |
| Heating | Forced Air, Natural Gas |
| Heating Yes / No | Yes |
| Fireplaces Total | 1 |
Exterior
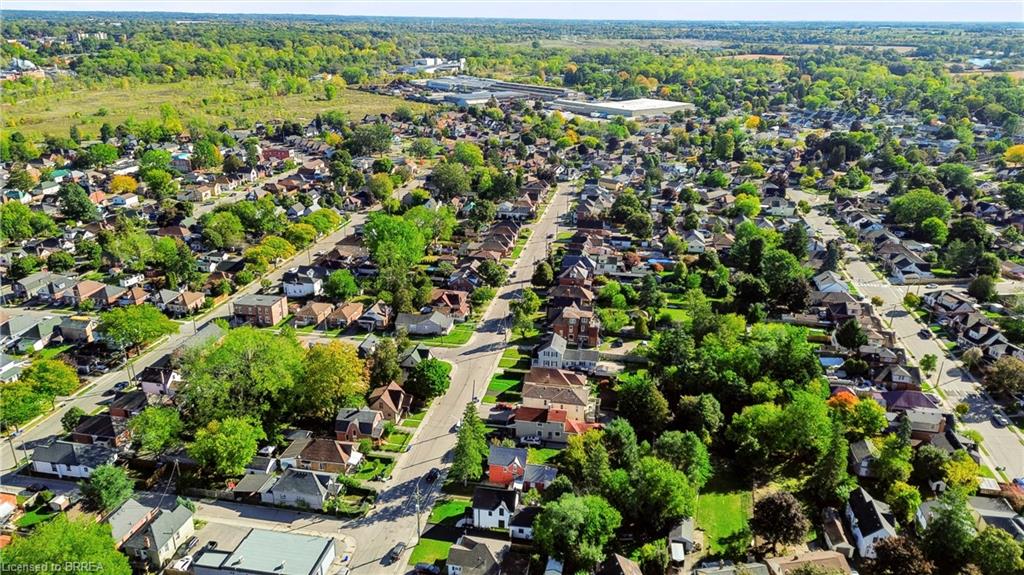
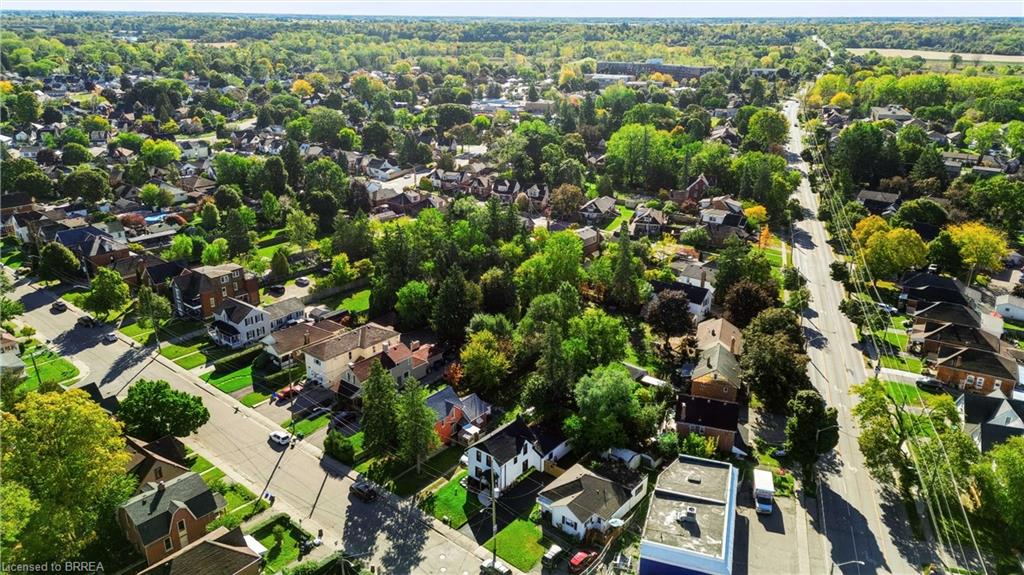
| Lot Features | Urban, Park, Public Transit, Schools |
|---|---|
| Construction Materials | Vinyl Siding |
| Roof | Asphalt Shing |
| Foundation Details | Brick/Mortar, Concrete Perimeter, Stone |
| Security Features | Smoke Detector |
Parking
| Open Parking Yes / No | Yes |
|---|
Utilities
| Sewer | Sewer (Municipal) |
|---|
Taxes
| Tax Annual Amount | 2727.63 |
|---|
Area Information
| Province | ON |
|---|---|
| County | Brantford |
| City | Brantford |
| Postal Code | N3S 1N4 |
| Area | 2084 Eagle Place |
| Subarea | 2086 Eagle Place East |
| Community Name | 2086 Eagle Place East |
| Listing VS Median (in 2086 Eagle Place East) | |
Price: $524,900 low | high Med: $459,900 sqft: 1,321 low | high Med: 1,042 $ / sqft: $397 low | high Med: $446 On site: 1 low | high Med: 14 | |
Request a showing
Request a showing
Contact
Learn More About This Property

| Open House |
|---|
| In-Person 10/08 5:00 PM - 7:00 PM |
| In-Person 10/10 2:00 PM - 4:00 PM |
| Province | ON |
|---|---|
| County | Brantford |
| City | Brantford |
| Postal Code | N3S 1N4 |
| Area | 2084 Eagle Place |
| Subarea | 2086 Eagle Place East |
| Community Name | 2086 Eagle Place East |
| Listing VS Median (in 2086 Eagle Place East) | |
Price: $524,900 low | high Med: $459,900 sqft: 1,321 low | high Med: 1,042 $ / sqft: $397 low | high Med: $446 On site: 1 low | high Med: 14 | |