9 Rue Chateaux Terrace,Brantford, ON N3T 6N7
Brantford, ON N3T 6N7

Description
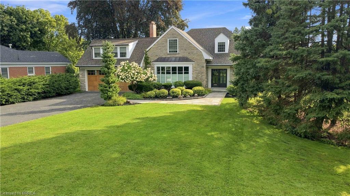
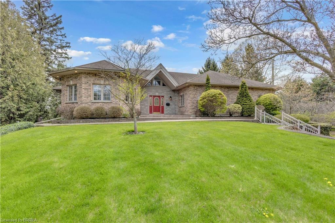
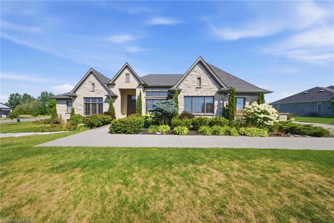
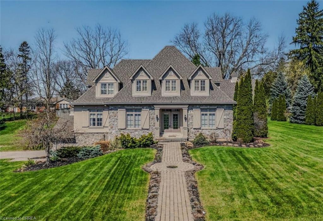
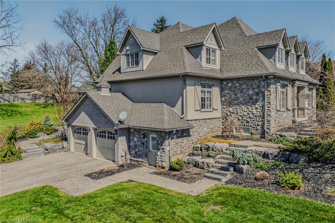
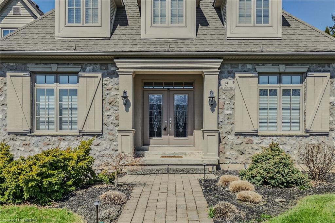
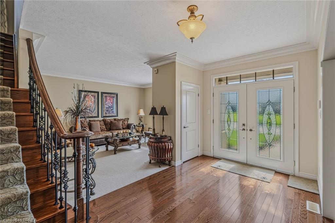
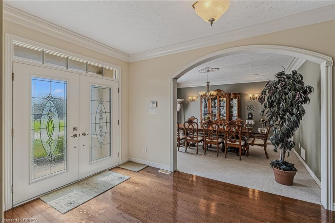
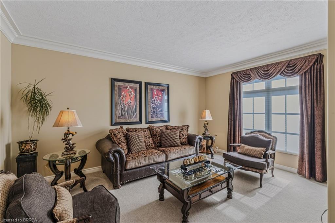
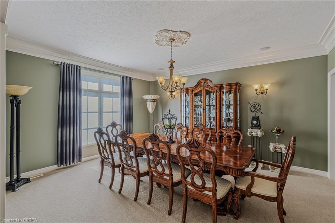
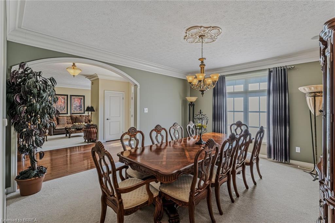
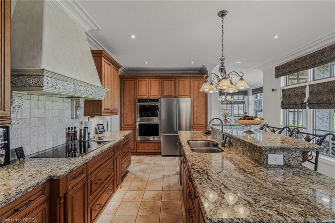
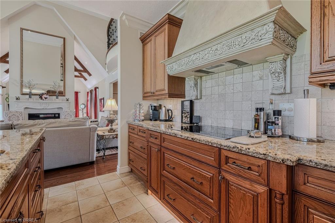
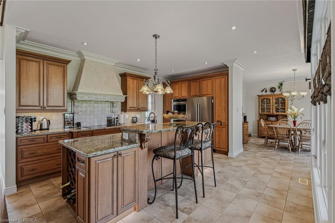
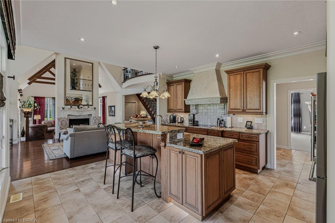
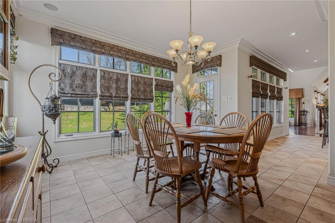
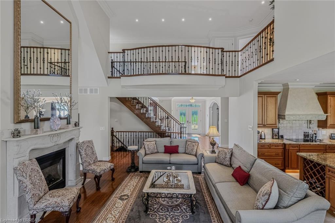
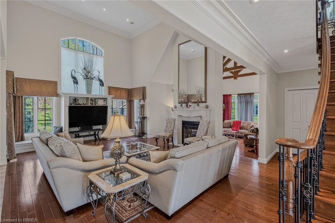
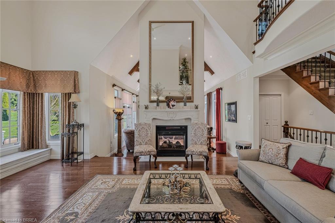
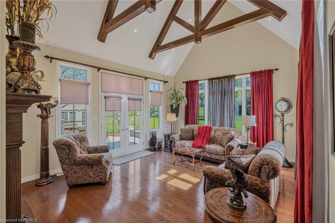
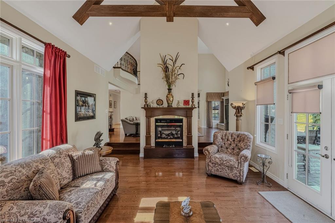
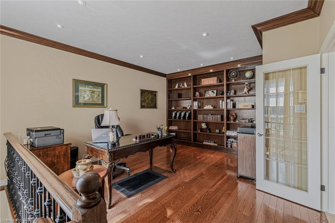
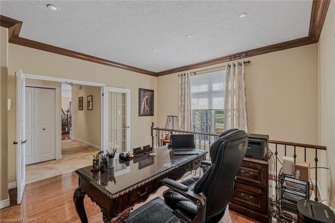
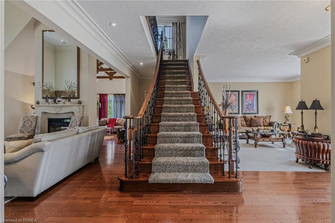
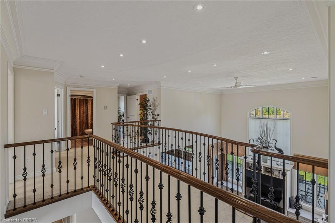
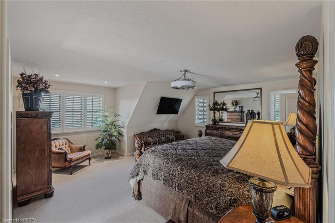
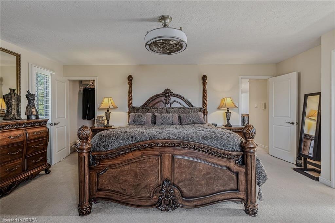
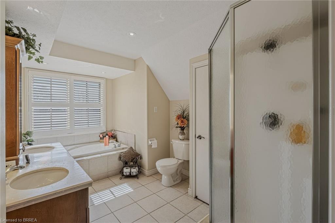
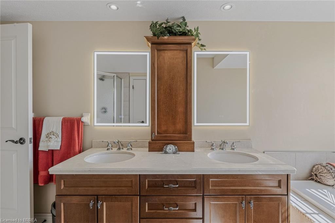
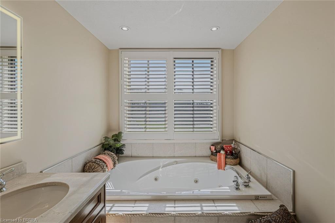
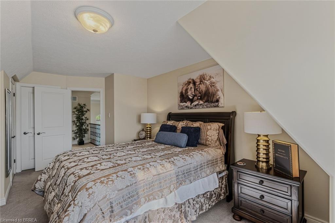
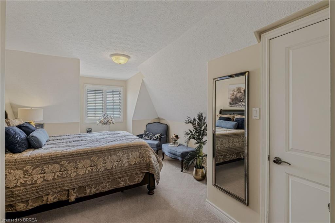
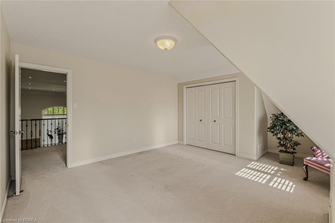
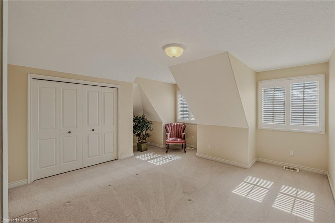
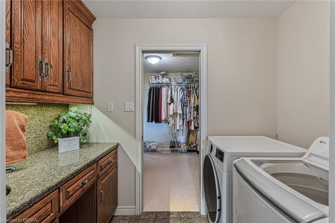
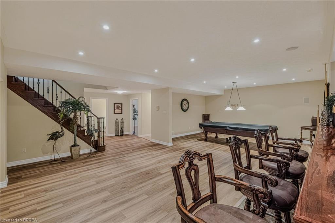
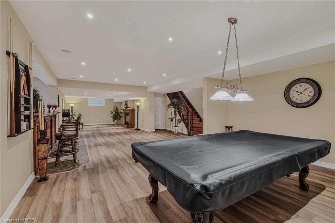
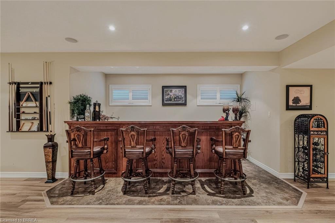
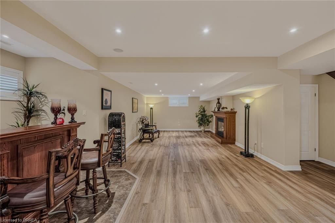
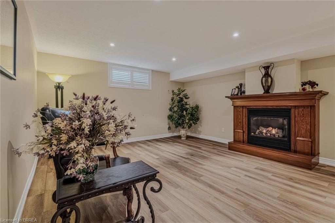
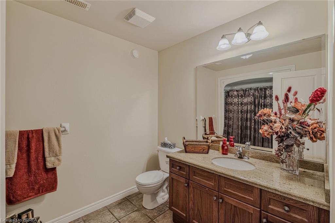
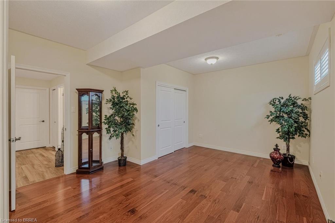
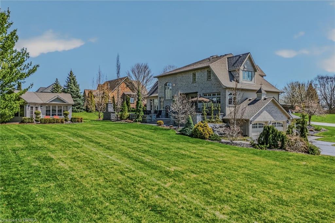
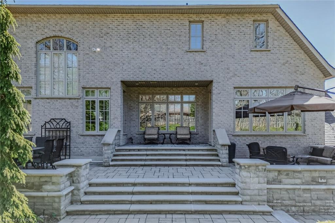
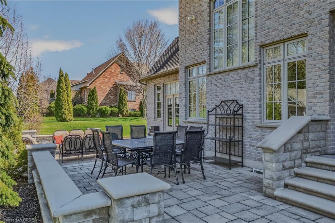
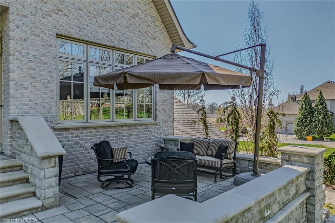
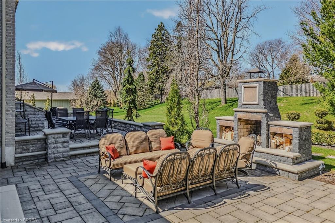
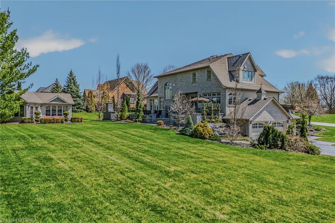
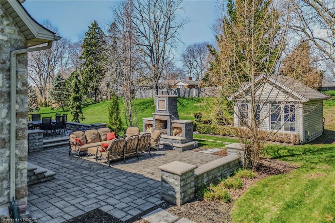
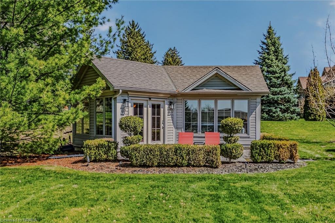
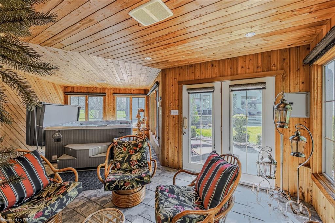
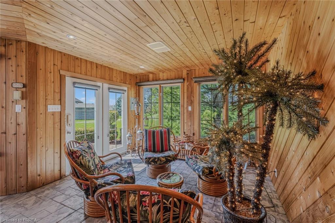
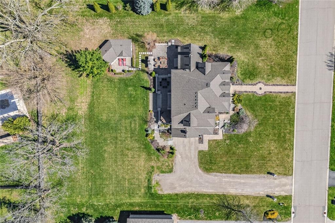
9 Rue Chateaux Terrace ~ an exceptional home in the prestigious Tutela Heights area, one of Brantford’s most coveted communities. Tucked away on a quiet cul-de-sac, this remarkable property blends upscale living with a serene, rural atmosphere, just minutes from everyday amenities. Boasting over 5,400 square feet of finished living space, this 2 storey home is designed for both grand entertaining and comfortable family living. Expansive principal rooms include a formal LR & DR, perfect for hosting, while the heart of the home showcases a stunning open-concept kitchen with custom cabinetry & range hood, granite countertops, stainless steel appliances, & breakfast bar, the kitchen flows into a bright eating area with walk-out to the patio. The greatroom impresses with soaring 18 ft ceilings and double sided fireplace shared with the sunken sunroom, hardwood flooring, and a wall of windows that flood the home with natural light. The sunken sunroom offers a warm, inviting retreat with vaulted ceilings & wood beams, French doors leading to the outdoor entertaining space with wood fireplace. A main floor office with built-in bookcases provides the perfect work-from-home setting. Upstairs, a Juliet balcony walkway overlooks the greatroom, creating a striking architectural feature. Primary suite offers a walk-in closet & 5 pc ensuite. 2 more bedrooms, 4 pc bath, and laundry room complete the second floor. Lower level is ideal for entertaining family & friends or could be used for multi-generational living with separate side door entrance. Upgraded luxury vinyl flooring, custom built wet bar, billiards area, & large rec room with gas fireplace. A 4th bedroom, 4 pc bath, & ample utility space. Step outside where landscaped gardens & Armorstone accents create a tranquil setting. A perfect year-round retreat is the custom built outbuiliding with cedar plank walls, concrete floor, an indoor 8 man hot tub! This home offers both luxury and practicality in equal measure.
Details
| MLS # | 40820168 |
|---|---|
| Listing Type | For Sale |
| Style | House |
| Sub-Type | Resale |
| Status | Active |
| Year | 2002 |
| Days On Site | 116 |
| Listing Provided By | Century 21 Heritage House LTD | Jodi-Lee Hoffman |
Features
| Bed(s) | 4 |
|---|---|
| Bath(s) | 4 Total |
| SQ Feet | 3,829 |
| Garage | 2 |
| Basement | Y |
| Story(s) | 2 |
| Zoning | SR-27 (County) |
| Acreage | 0.85 |
Interior
| Appliances | Instant Hot Water, Oven, Water Heater Owned, Water Softener, Built-in Microwave, Dishwasher, Dryer, Hot Water Tank Owned, Range Hood, Refrigerator, Stove, Washer |
|---|---|
| Rooms Total | 20 |
| Interior Features | Central Vacuum, Auto Garage Door Remote(s), Built-In Appliances, Ceiling Fan(s), In-law Capability, Sewage Pump, Wet Bar |
| Cooling | Central Air |
| Cooling Yes / No | No |
| Heating | Fireplace-Gas, Forced Air, Natural Gas |
| Heating Yes / No | Yes |
| Fireplaces Total | 2 |
| Window Features | Window Coverings |
| Laundry Features | Upper Level |
Exterior
| Exterior Features | Landscape Lighting, Landscaped |
|---|---|
| Lot Features | Rural, Cul-De-Sac, Quiet Area, Schools, Shopping Nearby |
| Construction Materials | Stone, Stucco, Vinyl Siding |
| Roof | Asphalt Shing |
| Foundation Details | Poured Concrete |
| Patio And Porch Features | Patio |
| Security Features | Alarm System, Carbon Monoxide Detector(s), Smoke Detector(s) |
Parking
| Garage Spaces | 2 |
|---|---|
| Parking Features | Attached Garage, Garage Door Opener |
| Open Parking Yes / No | Yes |
| Attached Garage Yes / No | Yes |
Utilities
| Sewer | Septic Tank |
|---|
Taxes
| Tax Annual Amount | 14588.19 |
|---|
Area Information
| Province | ON |
|---|---|
| County | Brantford |
| City | Brantford |
| Postal Code | N3T 6N7 |
| Area | 2067 West Brant |
| Subarea | 2077 Tutela Heights |
| Community Name | 2077 Tutela Heights |
| School District | Assumption College, Bci |
| Elementary School | Agnes Hodge Public School, Walte |
| High School | Assumption College, Bci |
| Listing VS Median (in 2077 Tutela Heights) | |
Price: $1,899,000 low | high Med: $1,574,900 sqft: 3,829 low | high Med: 2,105 $ / sqft: $496 low | high Med: $758 On site: 116 low | high Med: 51.5 | |
Request a showing
Request a showing
Contact
Learn More About This Property

| Province | ON |
|---|---|
| County | Brantford |
| City | Brantford |
| Postal Code | N3T 6N7 |
| Area | 2067 West Brant |
| Subarea | 2077 Tutela Heights |
| Community Name | 2077 Tutela Heights |
| School District | Assumption College, Bci |
| Elementary School | Agnes Hodge Public School, Walte |
| High School | Assumption College, Bci |
| Listing VS Median (in 2077 Tutela Heights) | |
Price: $1,899,000 low | high Med: $1,574,900 sqft: 3,829 low | high Med: 2,105 $ / sqft: $496 low | high Med: $758 On site: 116 low | high Med: 51.5 | |