In-Person: 08/23 2:00 PM - 4:00 PM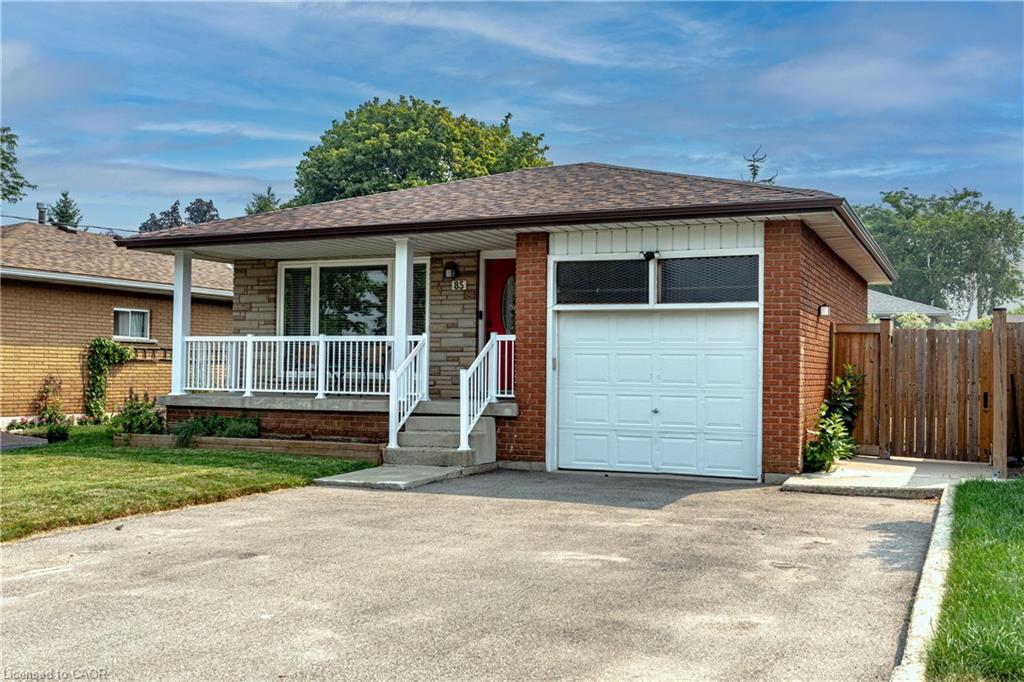
85 Lavina Crescent,Hamilton, ON L9C 5S8
Hamilton, ON L9C 5S8
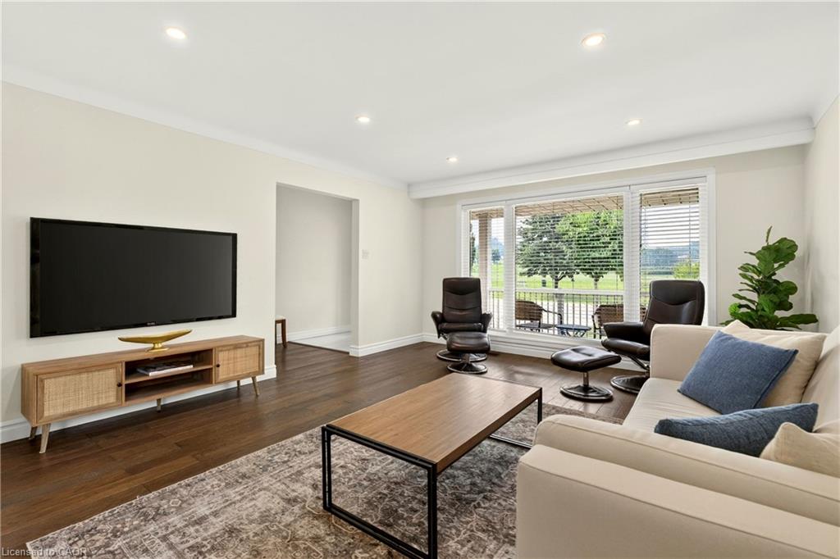
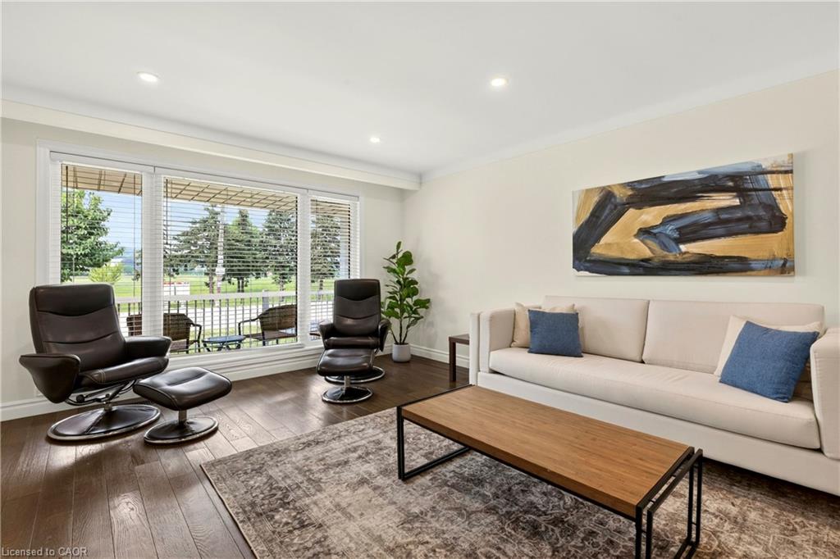
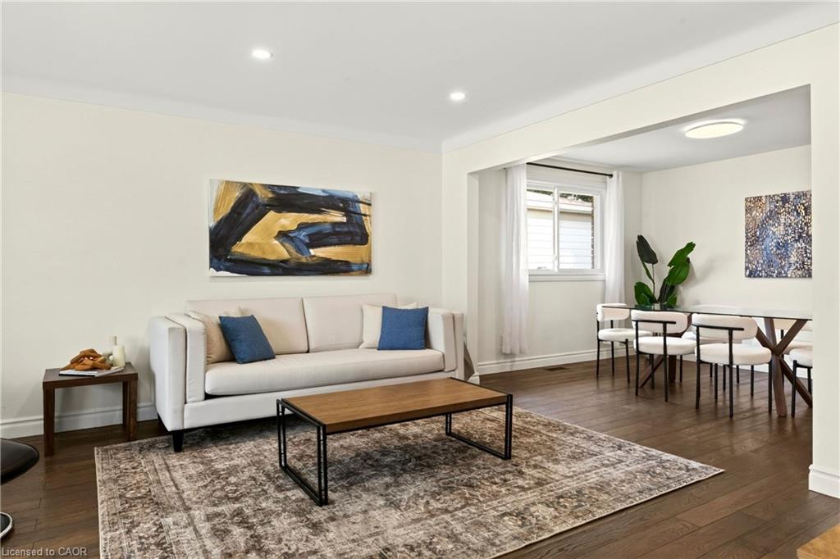
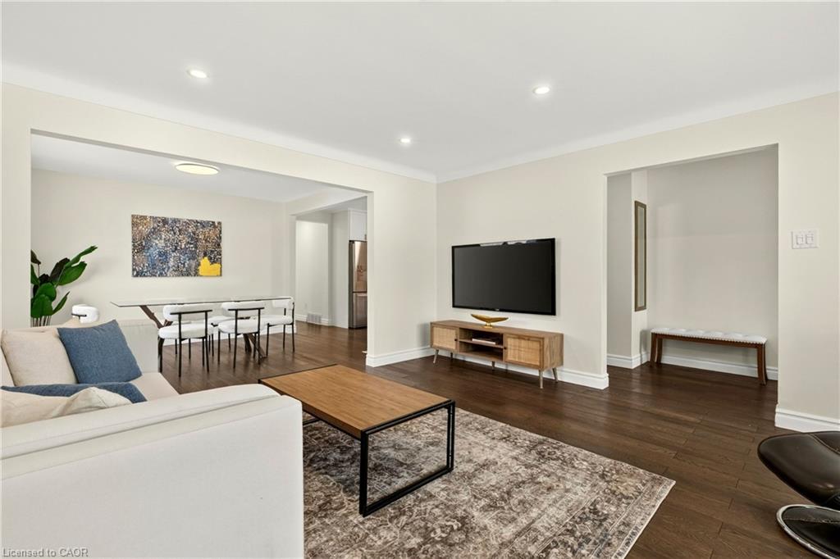
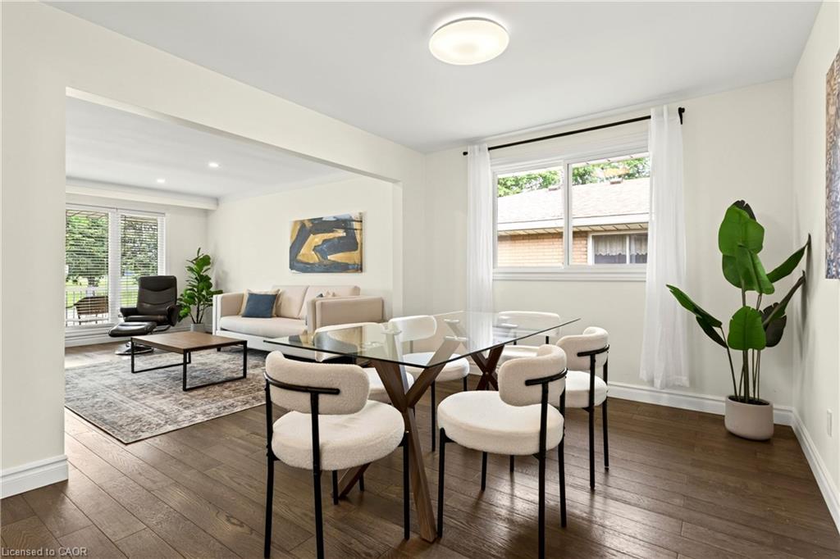
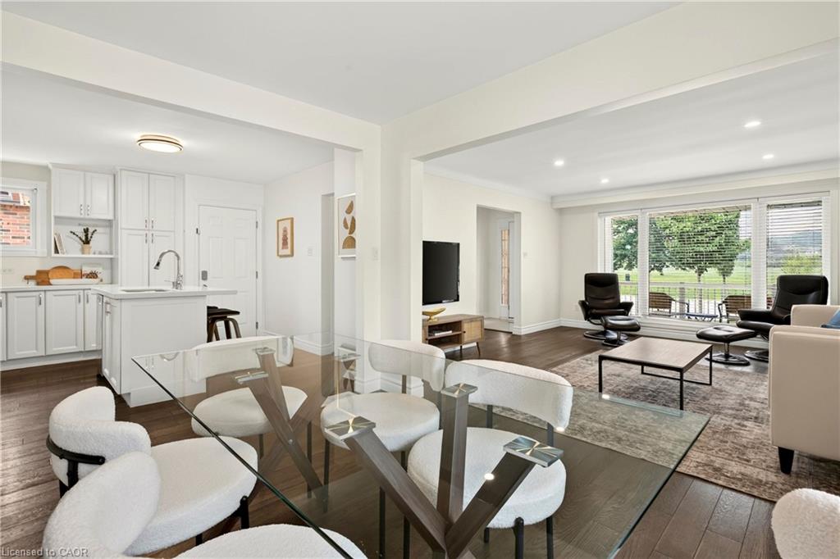
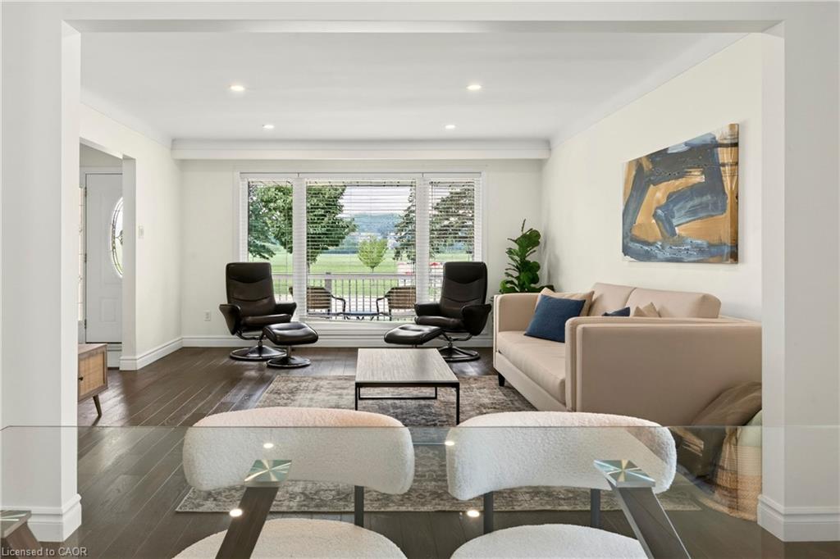
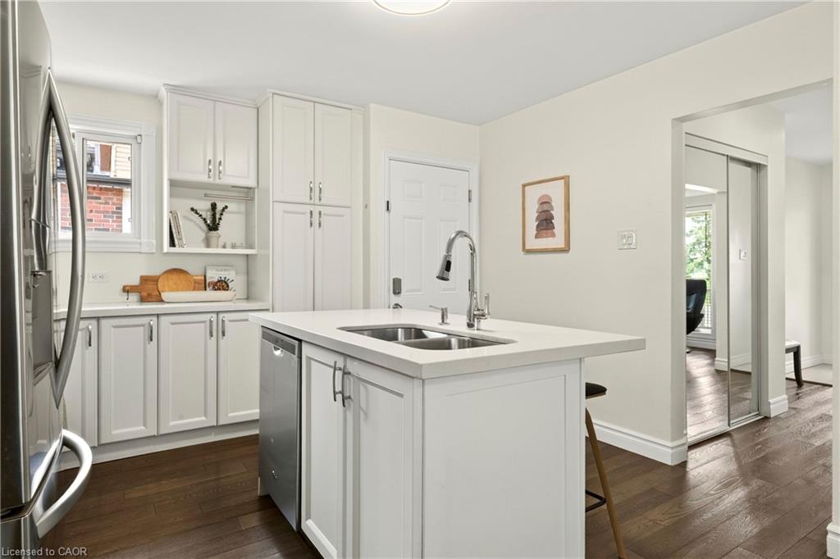

Description
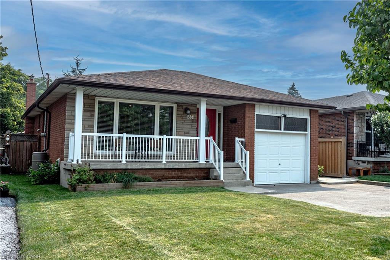
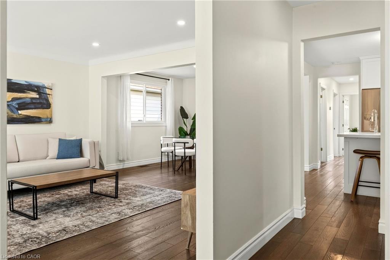
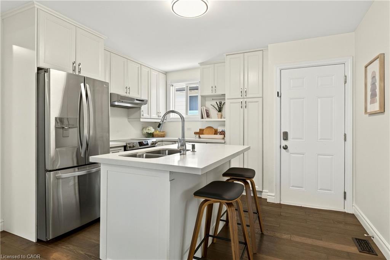
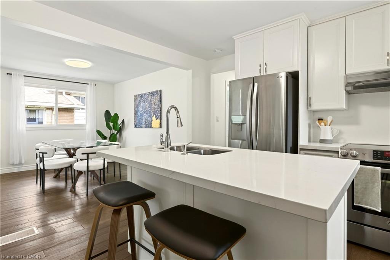
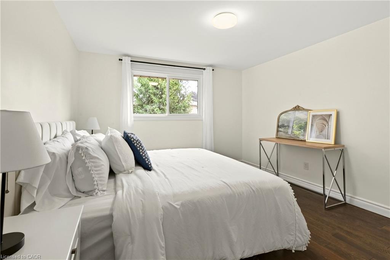
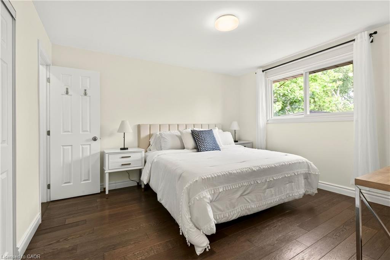
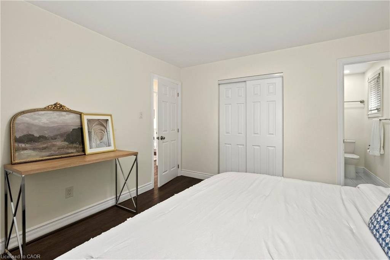
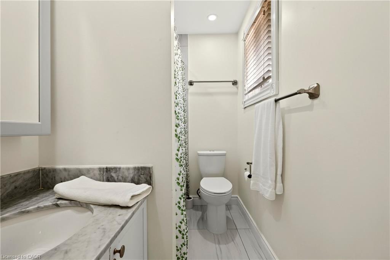
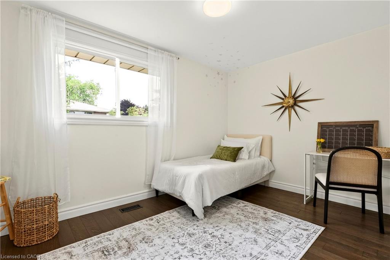
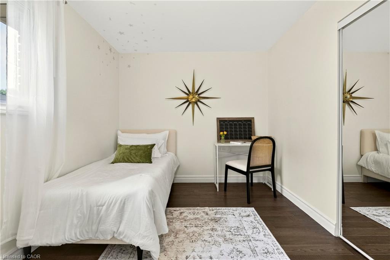
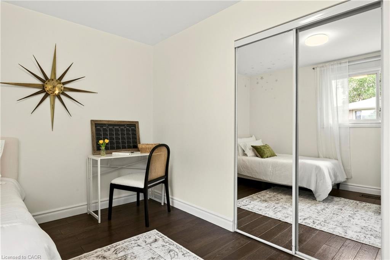
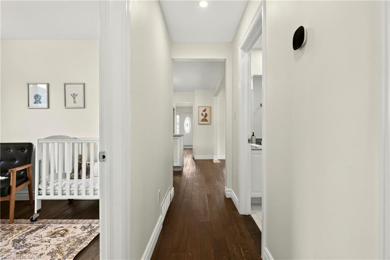
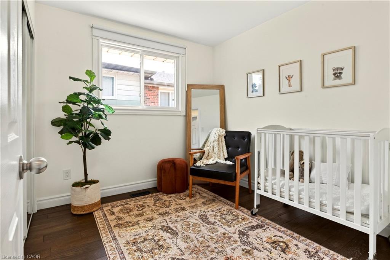
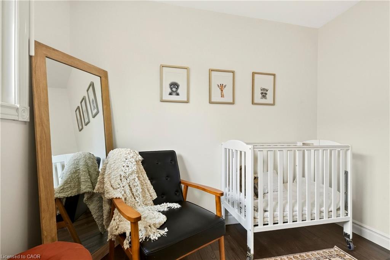
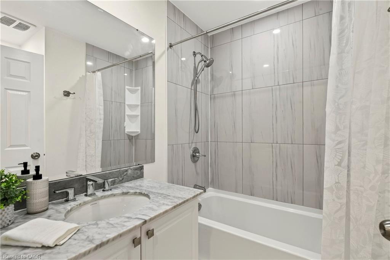
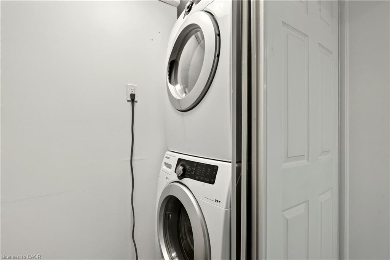
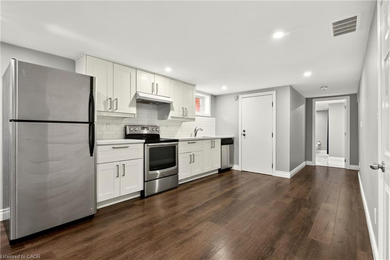
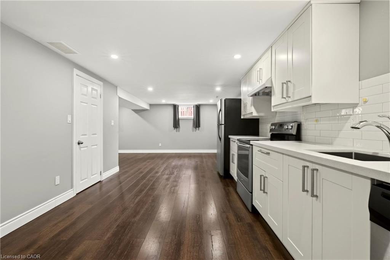
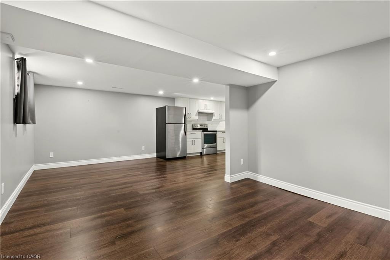
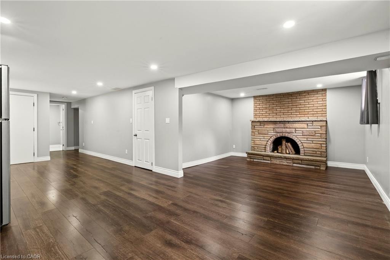
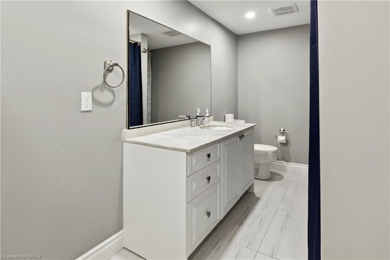
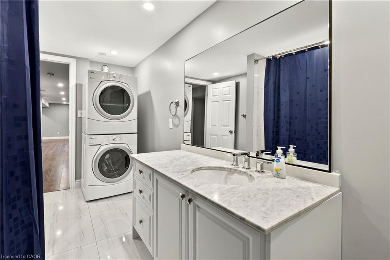
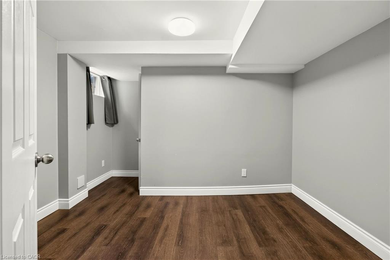
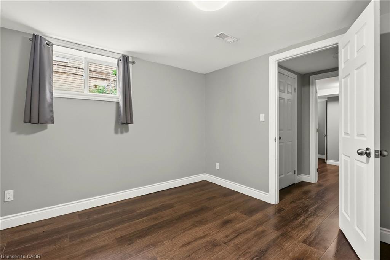
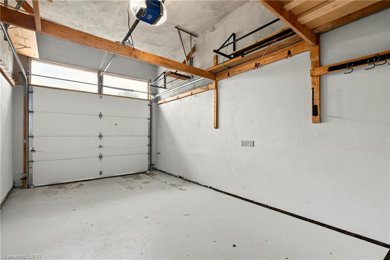
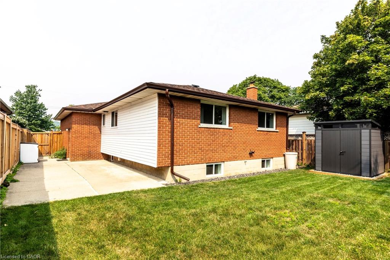
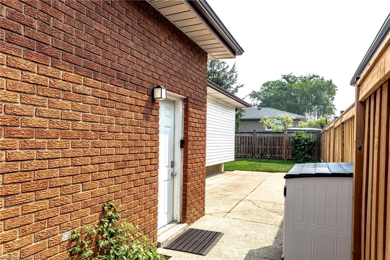
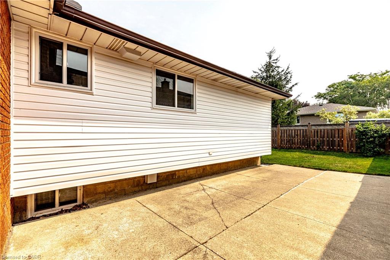
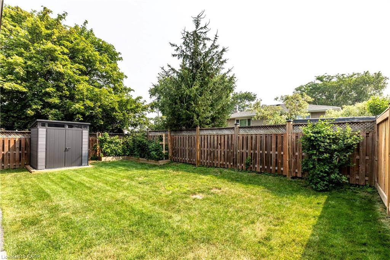
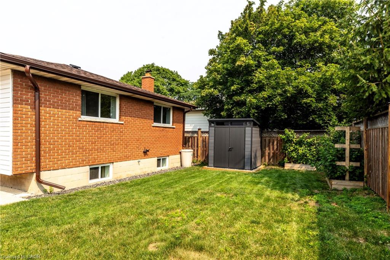
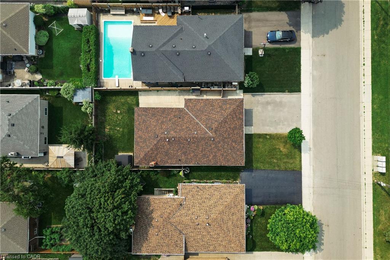
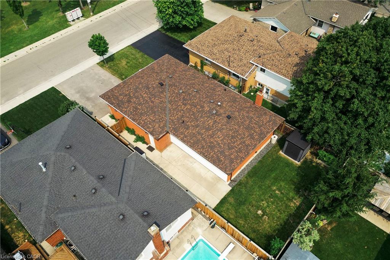
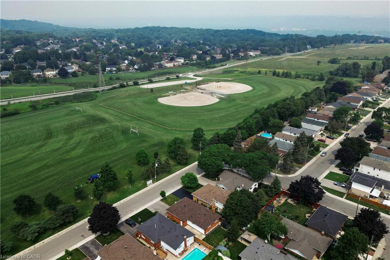
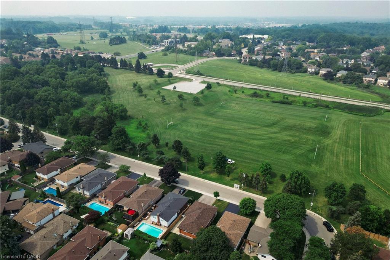
Welcome to 85 Lavina Crescent, a well-maintained bungalow located across from Olympic Park in one of Hamilton's sought-after West Mountain neighbourhoods. Offering a versatile 3+2 bedroom layout with an in-law suite, this home is perfectly suited for multigenerational living, a mortgage helper, or flexible family living. With parks, schools, highway access, and the Ancaster Meadowlands just minutes away, this location offers exceptional convenience for families, commuters, and investors alike. The inviting main level features hardwood flooring throughout it's functional flow between the living & dining room. The eat-in kitchen is complete with quartz countertops, a large island with breakfast seating, & stainless steel appliances. Three spacious bedrooms and two full bathrooms complete the main floor, including the desirable primary suite with its own 4-piece ensuitea rare feature in this style of home. Offering outstanding versatility, the fully self-contained lower level is perfectly suited for multigenerational living or income potential. With its own private entrance, separate laundry, two additional bedrooms, a full bathroom, an eat-in kitchen with stainless steel appliances, and a generous recreation room centred around a classic stone fireplace, it's an ideal setup for extended family or a live-up, rent-down lifestyle. Outside, enjoy a private, fully fenced backyard with a spacious patio, mature garden beds, and plenty of room for children, pets, or entertaining. At the front of the home, the covered west-facing porch provides the perfect place to unwind and watch the sunsets. Complete with an attached single-car garage and ample driveway parking, this thoughtfully updated and meticulously cared-for home offers the flexibility today's buyers are looking for. Whether you're searching for a family home, a mortgage helper, or an investment opportunity, 85 Lavina Crescent is a property that truly checks all the boxes.
Details
| MLS # | 40849507 |
|---|---|
| Listing Type | For Sale |
| Style | House |
| Sub-Type | Resale |
| Status | Active |
| Year | 1972 |
| Days On Site | 31 |
| Listing Provided By | Coldwell Banker Community Professionals | Nicolette Modi |
Features
| Bed(s) | 5 |
|---|---|
| Bath(s) | 3 Total |
| SQ Feet | 1,299 |
| Garage | 1 |
| Basement | Y |
| Story(s) | 1 |
| Zoning | R1 |
| Acreage | 0.10 |
| Property View | Yes |
Interior
| Appliances | Dishwasher, Dryer, Microwave, Range Hood, Refrigerator, Stove, Washer |
|---|---|
| Rooms Total | 15 |
| Interior Features | High Speed Internet, In-law Capability |
| Cooling | Central Air |
| Cooling Yes / No | No |
| Heating | Forced Air, Natural Gas |
| Heating Yes / No | Yes |
| Fireplace Features | Wood Burning |
| Laundry Features | In-Suite |
Exterior
| Lot Features | Urban, Rectangular, Park, Playground Nearby, Quiet Area, Rec./Community Centre, Schools, Trails |
|---|---|
| Construction Materials | Brick Veneer, Stone, Vinyl Siding |
| Roof | Asphalt Shing |
| Foundation Details | Concrete Block |
| Patio And Porch Features | Porch |
| Security Features | None |
Parking
| Garage Spaces | 1 |
|---|---|
| Parking Features | Attached Garage, Garage Door Opener, Exclusive |
| Open Parking Yes / No | Yes |
| Attached Garage Yes / No | Yes |
Utilities
| Utilities | Cable Connected, Cell Service, Electricity Connected, Natural Gas Connected, Recycling Pickup, Street Lights, Phone Connected |
|---|---|
| Sewer | Sewer (Municipal) |
Taxes
| Tax Annual Amount | 5870.76 |
|---|
Area Information
| Province | ON |
|---|---|
| County | Hamilton |
| City | Hamilton |
| Postal Code | L9C 5S8 |
| Area | 15 Hamilton Mountain |
| Subarea | 150 Mountview |
| Community Name | 150 Mountview |
| School District | St. Thomas More & Sir Allen Mcna |
| Elementary School | St. Teresa Of Avila & Mountview |
| High School | St. Thomas More & Sir Allen Mcna |
| Listing VS Median (in 150 Mountview) | |
Price: $799,999 low | high Med: $614,900 sqft: 1,299 low | high Med: 1,312 $ / sqft: $616 low | high Med: $475 On site: 31 low | high Med: 38.5 | |
Request a showing
Request a showing
Contact
Learn More About This Property

| Open House |
|---|
| In-Person 08/23 2:00 PM - 4:00 PM |
| Province | ON |
|---|---|
| County | Hamilton |
| City | Hamilton |
| Postal Code | L9C 5S8 |
| Area | 15 Hamilton Mountain |
| Subarea | 150 Mountview |
| Community Name | 150 Mountview |
| School District | St. Thomas More & Sir Allen Mcna |
| Elementary School | St. Teresa Of Avila & Mountview |
| High School | St. Thomas More & Sir Allen Mcna |
| Listing VS Median (in 150 Mountview) | |
Price: $799,999 low | high Med: $614,900 sqft: 1,299 low | high Med: 1,312 $ / sqft: $616 low | high Med: $475 On site: 31 low | high Med: 38.5 | |