

807-170 Water Street N,Cambridge, ON N1R 3B6
Cambridge, ON N1R 3B6








Description
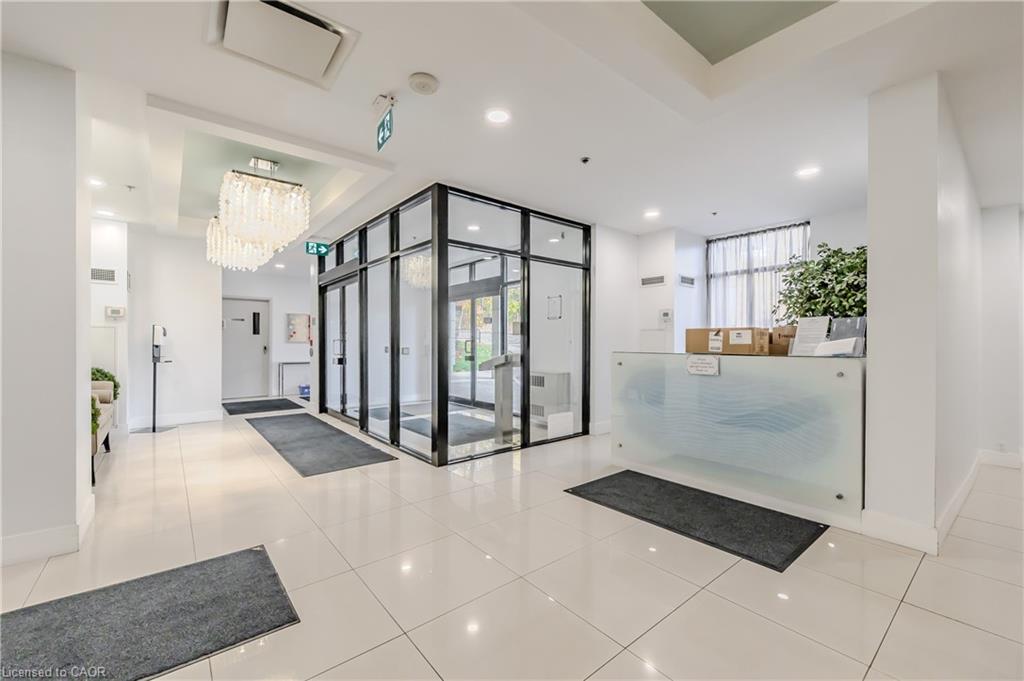
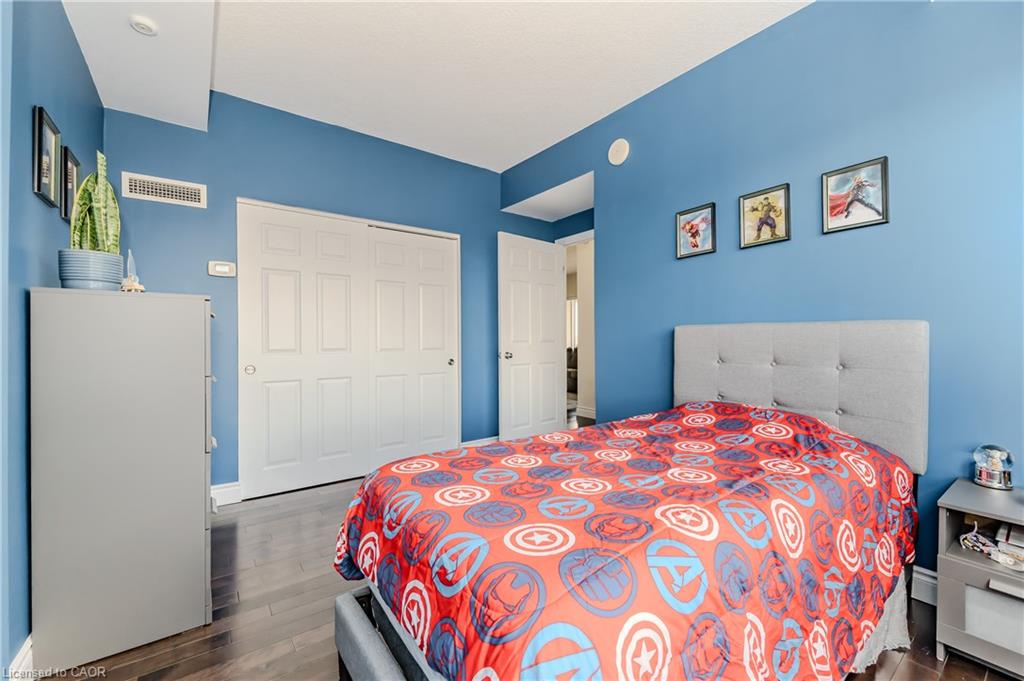
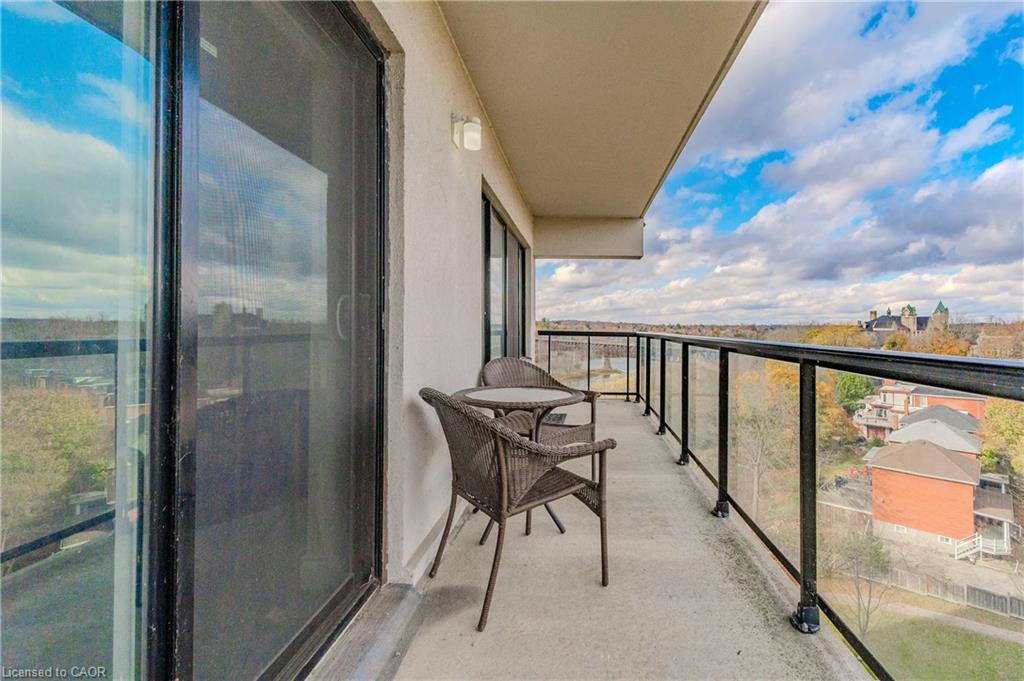
Welcome to this beautiful 2-bedroom, 2-bathroom condo in the heart of Galt, offering stunning views of the Grand River. This spacious unit features a large balcony where you can enjoy peaceful river views, ideal for relaxing or entertaining. With two dedicated parking spotsone underground and one on the surfaceyou’ll have both convenience and flexibility. Inside, enjoy an open layout with ample natural light, modern finishes, and comfortable living spaces. This condo perfectly blends scenic charm with urban convenience, making it an ideal home for those seeking a balance of comfort, style, and a picturesque location. The condo has many amenities including a roof top deck, gym, guest suites and social room! The condo fee also includes a locker, heat, air conditioning and water! Book your viewing today and be ready to call this condo Home!
Details
| MLS # | 40841288 |
|---|---|
| Listing Type | For Sale |
| Style | Condominium |
| Building Name | Waterscape |
| HOA Dues | $901 |
| Sub-Type | Resale |
| Status | Active |
| Year | 2008 |
| Days On Site | 64 |
| Listing Provided By | RE/MAX TWIN CITY REALTY INC. | Stacey Chaves |
Features
| Bed(s) | 2 |
|---|---|
| Bath(s) | 2 Total |
| SQ Feet | 919 |
| Garage | 1 |
| Story(s) | 1 |
| Zoning | C1RM1 |
| Property View | Yes |
Interior
| Appliances | Dishwasher, Dryer, Refrigerator, Stove, Washer |
|---|---|
| Rooms Total | 7 |
| Interior Features | Elevator |
| Cooling | Central Air |
| Cooling Yes / No | No |
| Heating | Natural Gas |
| Heating Yes / No | Yes |
| Laundry Features | In-Suite |
Exterior
| Lot Features | Urban, Ample Parking, Arts Centre, Business Centre, City Lot, Hospital, Landscaped, Library, Open Spaces, Park, Place of Worship, Playground Nearby, Public Transit, Schools, Shopping Nearby |
|---|---|
| Construction Materials | Cement Siding |
| Roof | Flat |
| Foundation Details | Concrete Perimeter |
| Patio And Porch Features | Juliette |
| Security Features | Monitored, Security System, Smoke Detector(s) |
Parking
| Garage Spaces | 1 |
|---|---|
| Open Parking Yes / No | Yes |
| Attached Garage Yes / No | No |
Utilities
| Sewer | Sewer (Municipal) |
|---|
Taxes
| Tax Annual Amount | 4106 |
|---|
Area Information
| Province | ON |
|---|---|
| County | Waterloo |
| City | Cambridge |
| Postal Code | N1R 3B6 |
| Area | 12 Galt East |
| Subarea | 20 City Core | Wellington |
| Community Name | 20 City Core/Wellington |
| School District | Gci / St Benedicts |
| High School | Gci / St Benedicts |
| Listing VS Median (in 20 City Core/Wellington) | |
Price: $499,900 low | high Med: $369,900 sqft: 919 low | high Med: 687 $ / sqft: $544 low | high Med: $538 On site: 64 low | high Med: 66 | |
Market Activity N1R 3B6
Request a showing
Request a showing
Contact
Learn More About This Property

| Province | ON |
|---|---|
| County | Waterloo |
| City | Cambridge |
| Postal Code | N1R 3B6 |
| Area | 12 Galt East |
| Subarea | 20 City Core | Wellington |
| Community Name | 20 City Core/Wellington |
| School District | Gci / St Benedicts |
| High School | Gci / St Benedicts |
| Listing VS Median (in 20 City Core/Wellington) | |
Price: $499,900 low | high Med: $369,900 sqft: 919 low | high Med: 687 $ / sqft: $544 low | high Med: $538 On site: 64 low | high Med: 66 | |


