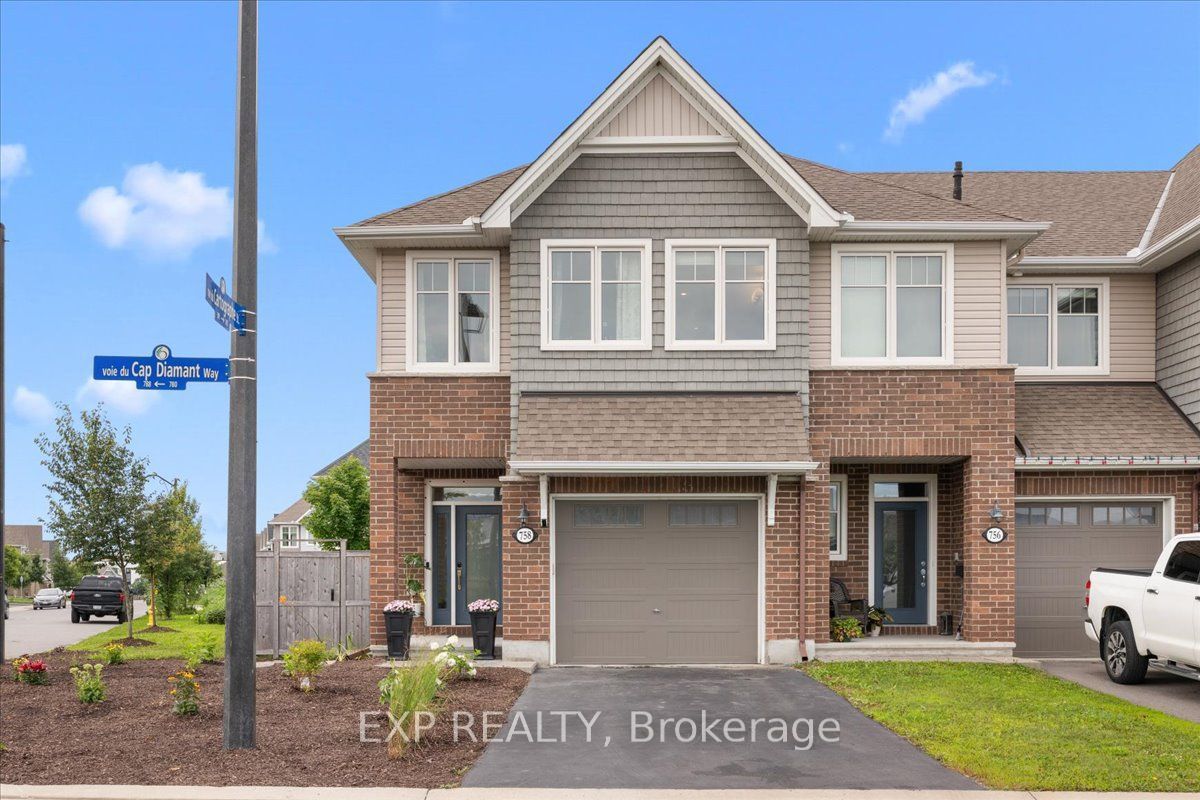
758 Cap Diamant Way,Orleans - Cumberland and Area, ON K4A 1J9
Orleans - Cumberland and Area, ON K4A 1J9







Description
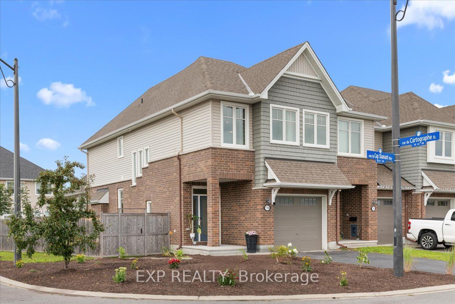
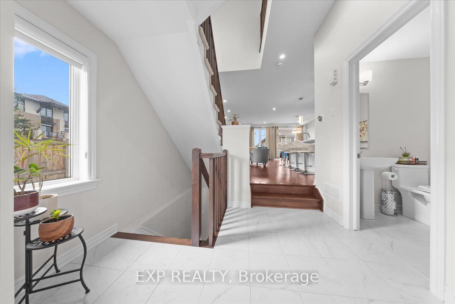
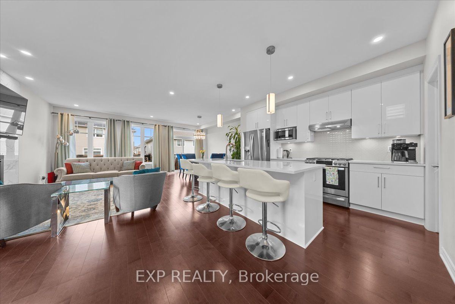
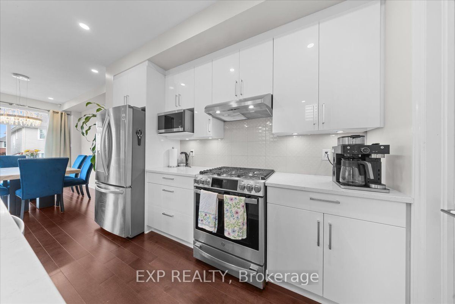
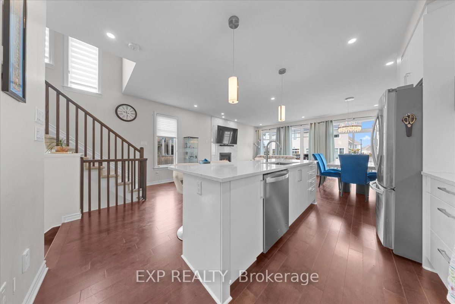
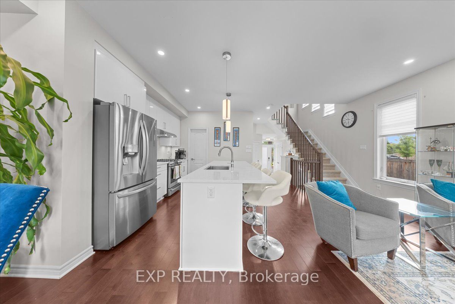
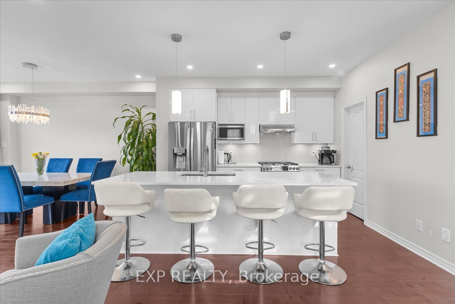
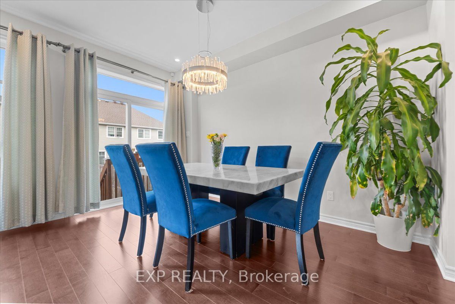
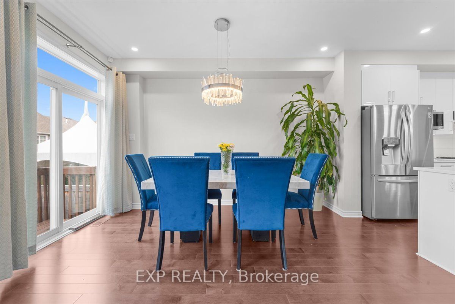
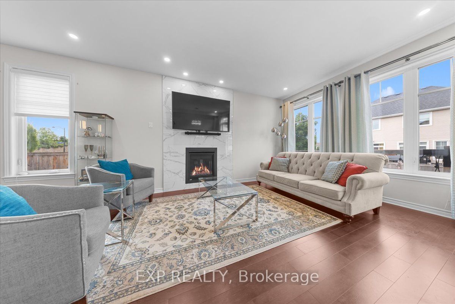
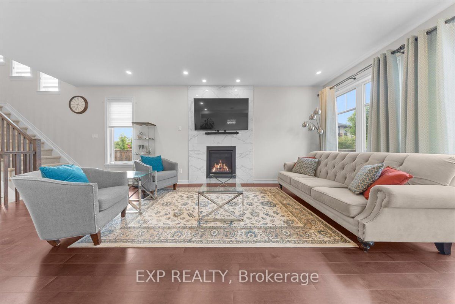
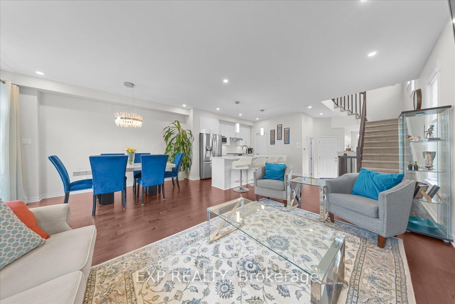
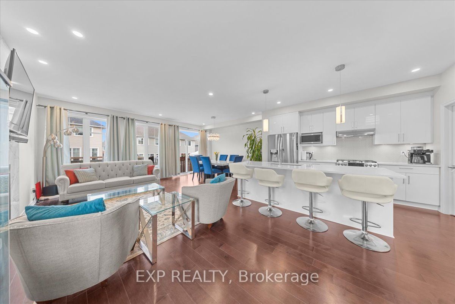
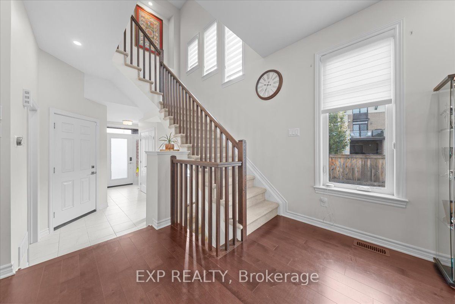
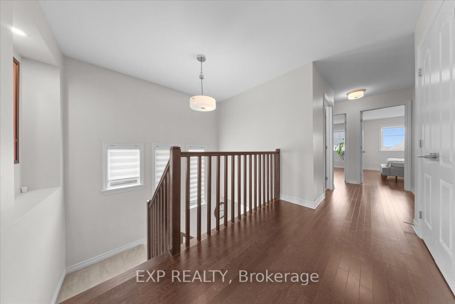
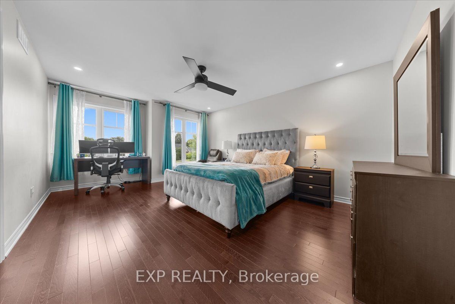
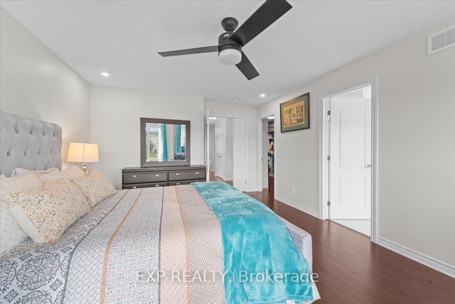
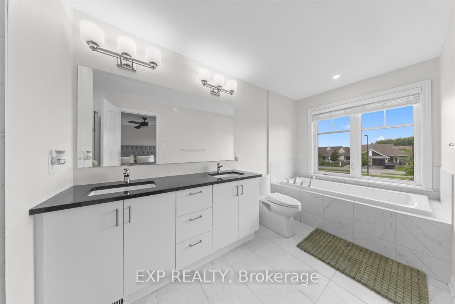
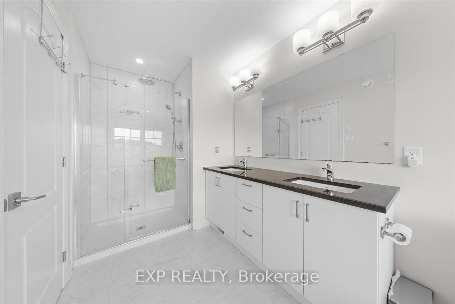
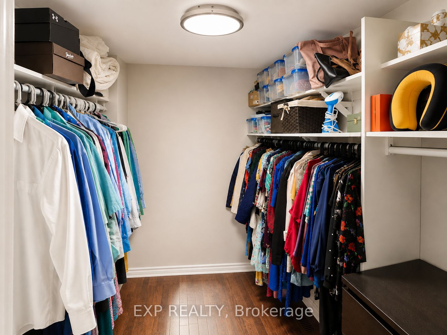
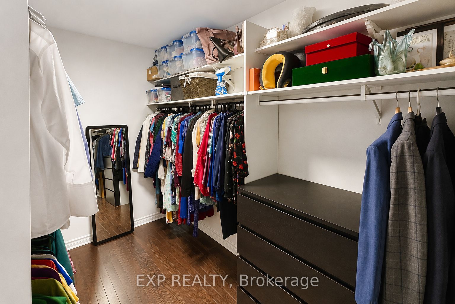
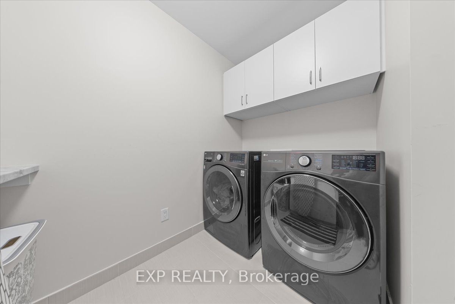
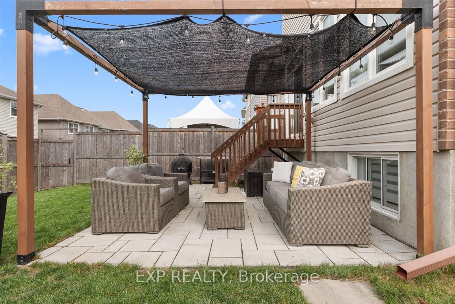
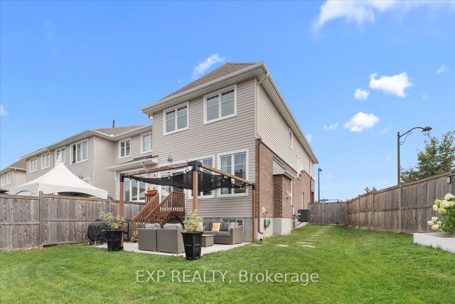
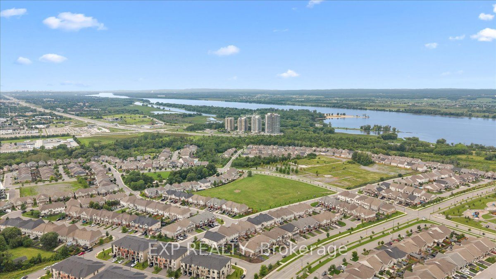
Welcome to this beautifully maintained 3-bed, 3-bath townhome offering approximately 2,100 sq. ft. of bright, comfortable living space on an oversized lot in a sought-after, family-friendly Orléans neighbourhood. With generous indoor and outdoor space, thoughtful upgrades, and quick access to Highway 174 and the Trim LRT Station, this move-in-ready home makes everyday living easy. Inside, an abundance of energy-efficient windows fills the home with natural light. The main level features smooth ceilings and upgraded hardwood flooring, creating a warm, polished feel throughout. At the heart of the home, the kitchen is both stylish and functional with premium Muskoka cabinetry, soft-close hardware, quartz countertops, stainless steel appliances, and a spacious pantry. Upstairs, the primary suite offers a relaxing retreat with a large walk-in closet and private ensuite featuring a dual vanity and deep soaker tub. Two additional bedrooms provide plenty of room for family, guests, or a home office. For added everyday convenience, the second level also features a dedicated laundry room complete with built-in cabinetry and a wash basin.The fully finished lower level adds even more flexible living space for a family room, playroom, gym, or workspace, with oversized windows keeping it bright and inviting.Outside, the oversized backyard is a standout feature. Recently landscaped with attractive, low-maintenance greenery selected to fill in and bloom beautifully, the yard is designed to be enjoyed without demanding constant upkeep. Cedar fencing adds privacy, while the interlock patio and charming pergola create an inviting setting for summer dinners, entertaining, or simply unwinding outdoors. ENERGY STAR certified and ideally located close to parks, walking trails, green space, Petrie Island, shopping, restaurants, Highway 174, and the Trim LRT Station, this home offers an ideal combination of space, convenience, and low-maintenance living in a neighbourhood families love.
Details
| MLS # | X13663590 |
|---|---|
| Listing Type | For Sale |
| Style | House |
| Sub-Type | Resale |
| Status | New |
| Year | 0 |
| Days On Site | 10 |
| Listing Provided By | EXP REALTY | X13663590 488706 |
Features
| Bed(s) | 3 |
|---|---|
| Bath(s) | 3 |
| Garage | 1 |
| Basement | Y |
| Story(s) | 2 |
| Acreage | 0.06 |
Interior
| Interior Features | Other |
|---|---|
| Cooling | Central Air |
| Heat Source | Gas |
| Fireplace Features | Natural Gas |
| Fireplace Yes / No | Yes |
Exterior
| Roof | Asphalt Shingle |
|---|---|
| Foundation Details | Concrete, Poured Concrete |
| Construction Materials | Brick, Vinyl Siding |
Parking
| Garage Yes / No | Yes |
|---|
Utilities
| Sewer | Sewer |
|---|
Taxes
| Tax Annual Amount | 4897.75 |
|---|---|
| Tax Legal Description | PART BLOCK 89 PLAN 4M-1610, PARTS 13 AND 14 PLAN 4R-32616. SUBJECT TO AN EASEMENT AS IN OC2056255 SUBJECT TO AN EASEMENT OVER PART 14 PLAN 4R-32616 AS IN OC2056256 TOGETHER WITH AN EASEMENT OVER PARTS 8, 9 AND 12 PLAN 4R-32616 AS IN OC2191581 SUBJECT TO AN EASEMENT IN FAVOUR OF PART BLOCK 89 PLAN 4M-1610, PART 12 PLAN 4R-32616 AS IN OC2191581 SUBJECT TO AN EASEMENT FOR ENTRY AS IN OC2243315 CITY OF OTTAWA |
| Tax Year | 2026 |
Area Information
| Province | ON |
|---|---|
| County | Ottawa |
| City | Orleans - Cumberland and Area |
| Postal Code | K4A 1J9 |
| Area | 1110 Camelot |
| Listing VS Median (in K4A 1J9) | |
Price: $714,900 low | high Med: $0 On site: 10 low | high Med: | |
Request a showing
Request a showing
Contact
Learn More About This Property

| Province | ON |
|---|---|
| County | Ottawa |
| City | Orleans - Cumberland and Area |
| Postal Code | K4A 1J9 |
| Area | 1110 Camelot |
| Listing VS Median (in K4A 1J9) | |
Price: $714,900 low | high Med: $0 On site: 10 low | high Med: | |