
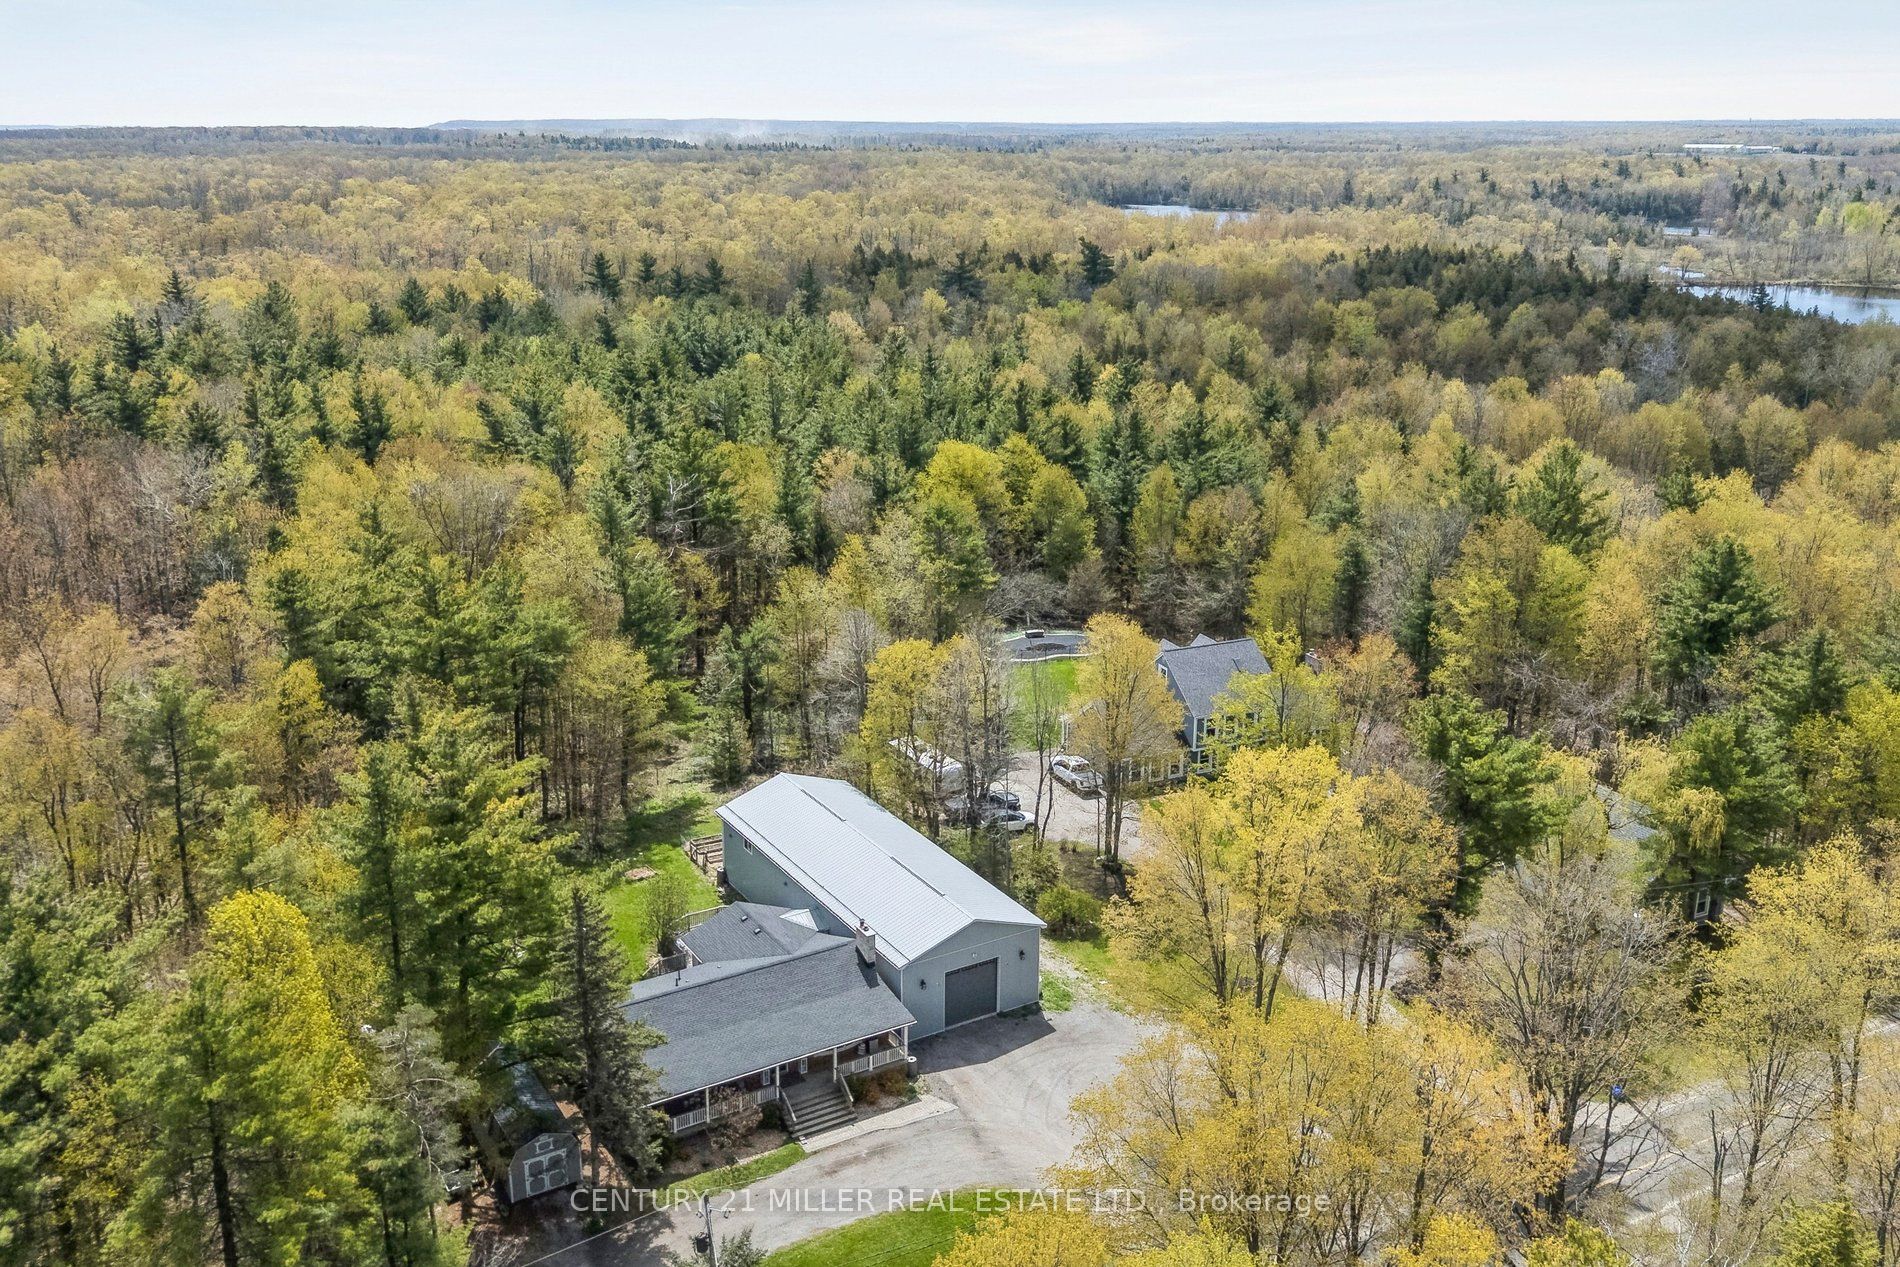
6508 17 Side Road,Halton Hills, ON L7J 2M1
Halton Hills, ON L7J 2M1



Description
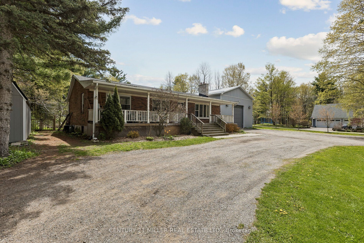
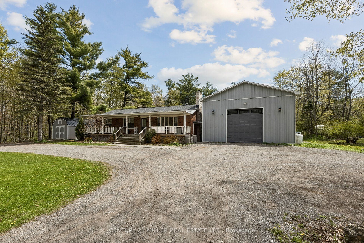
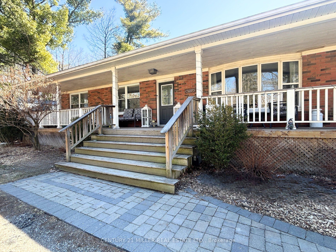
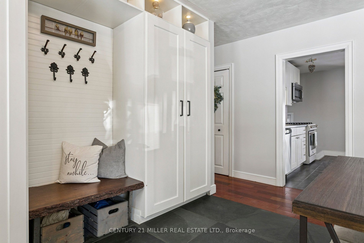
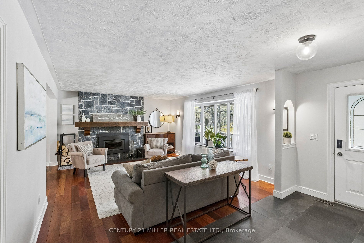
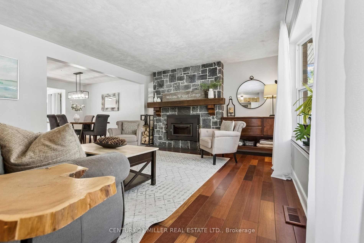
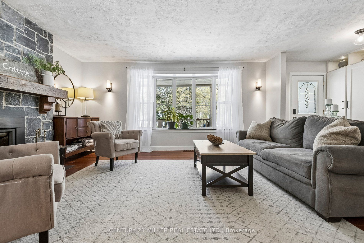
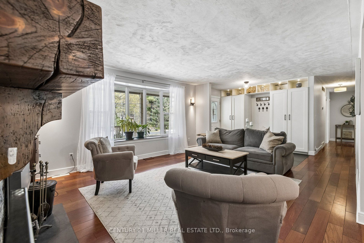
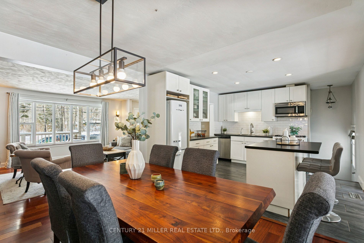
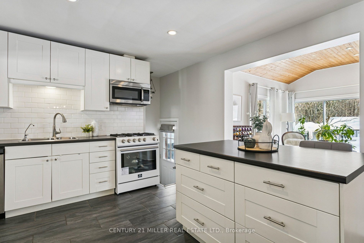
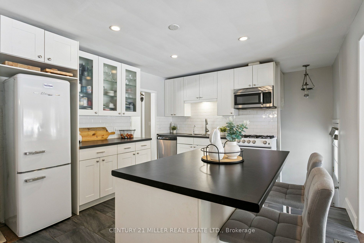
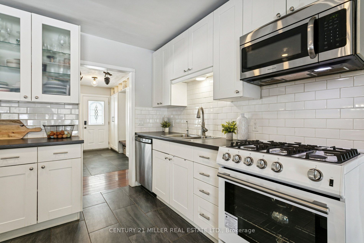
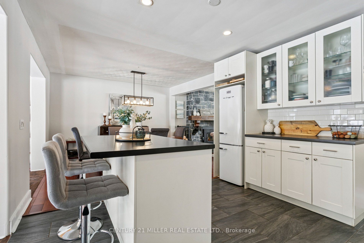
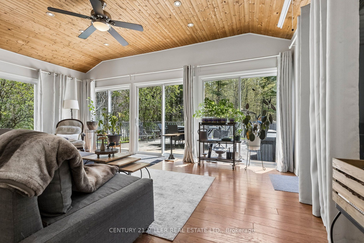
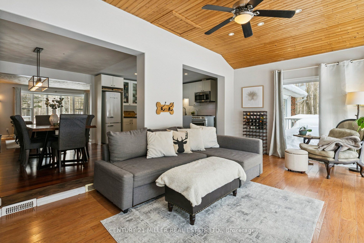
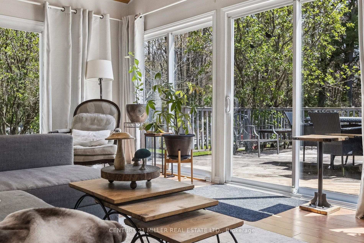
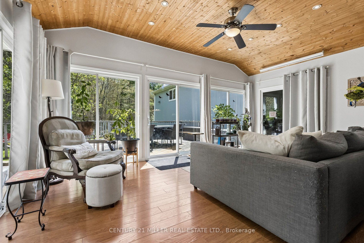
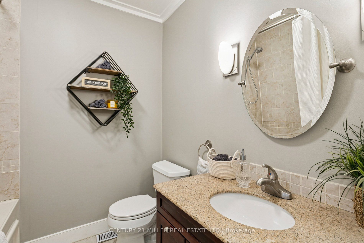
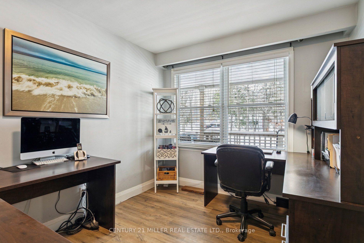
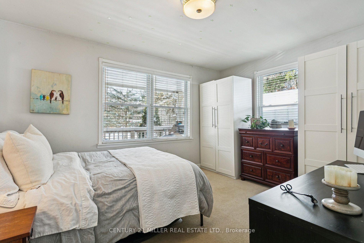
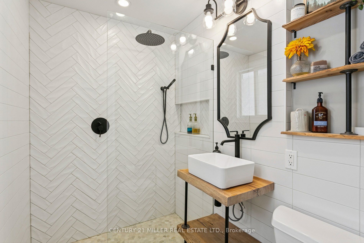
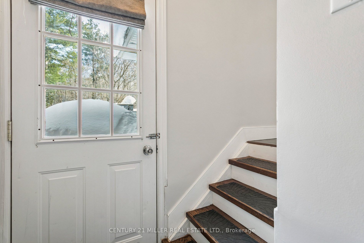
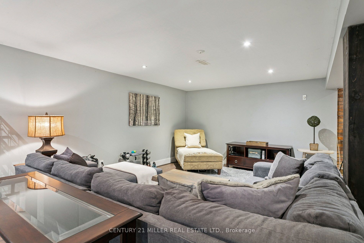
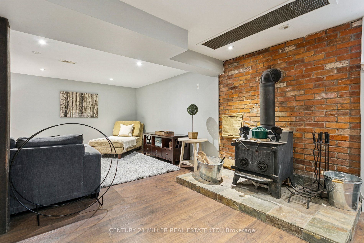
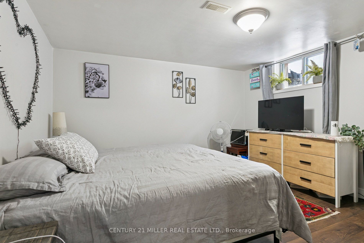
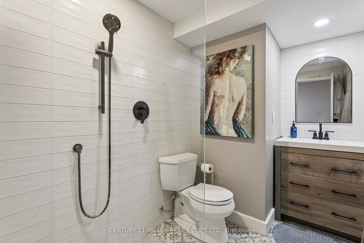
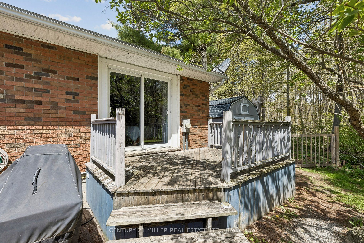
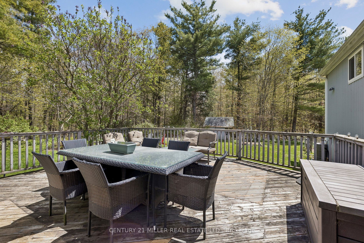
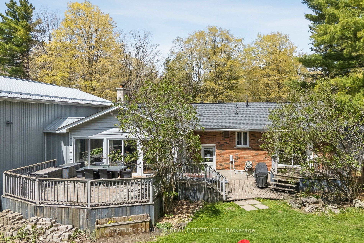
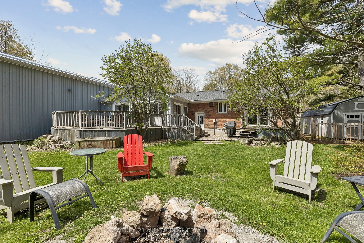
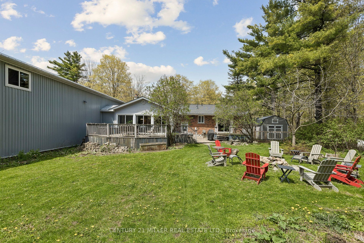
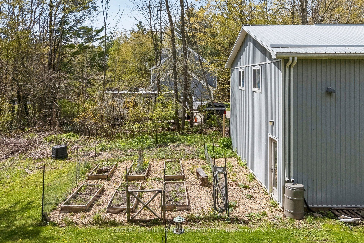
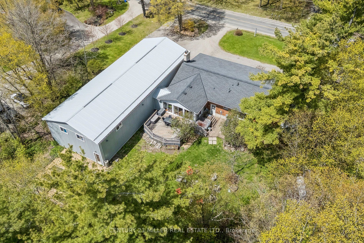
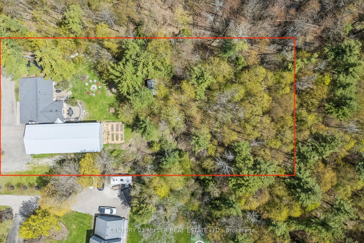
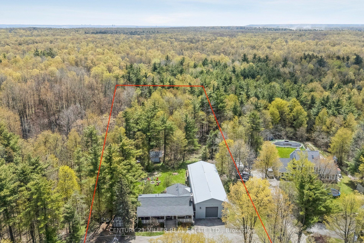
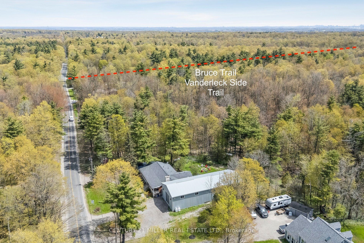
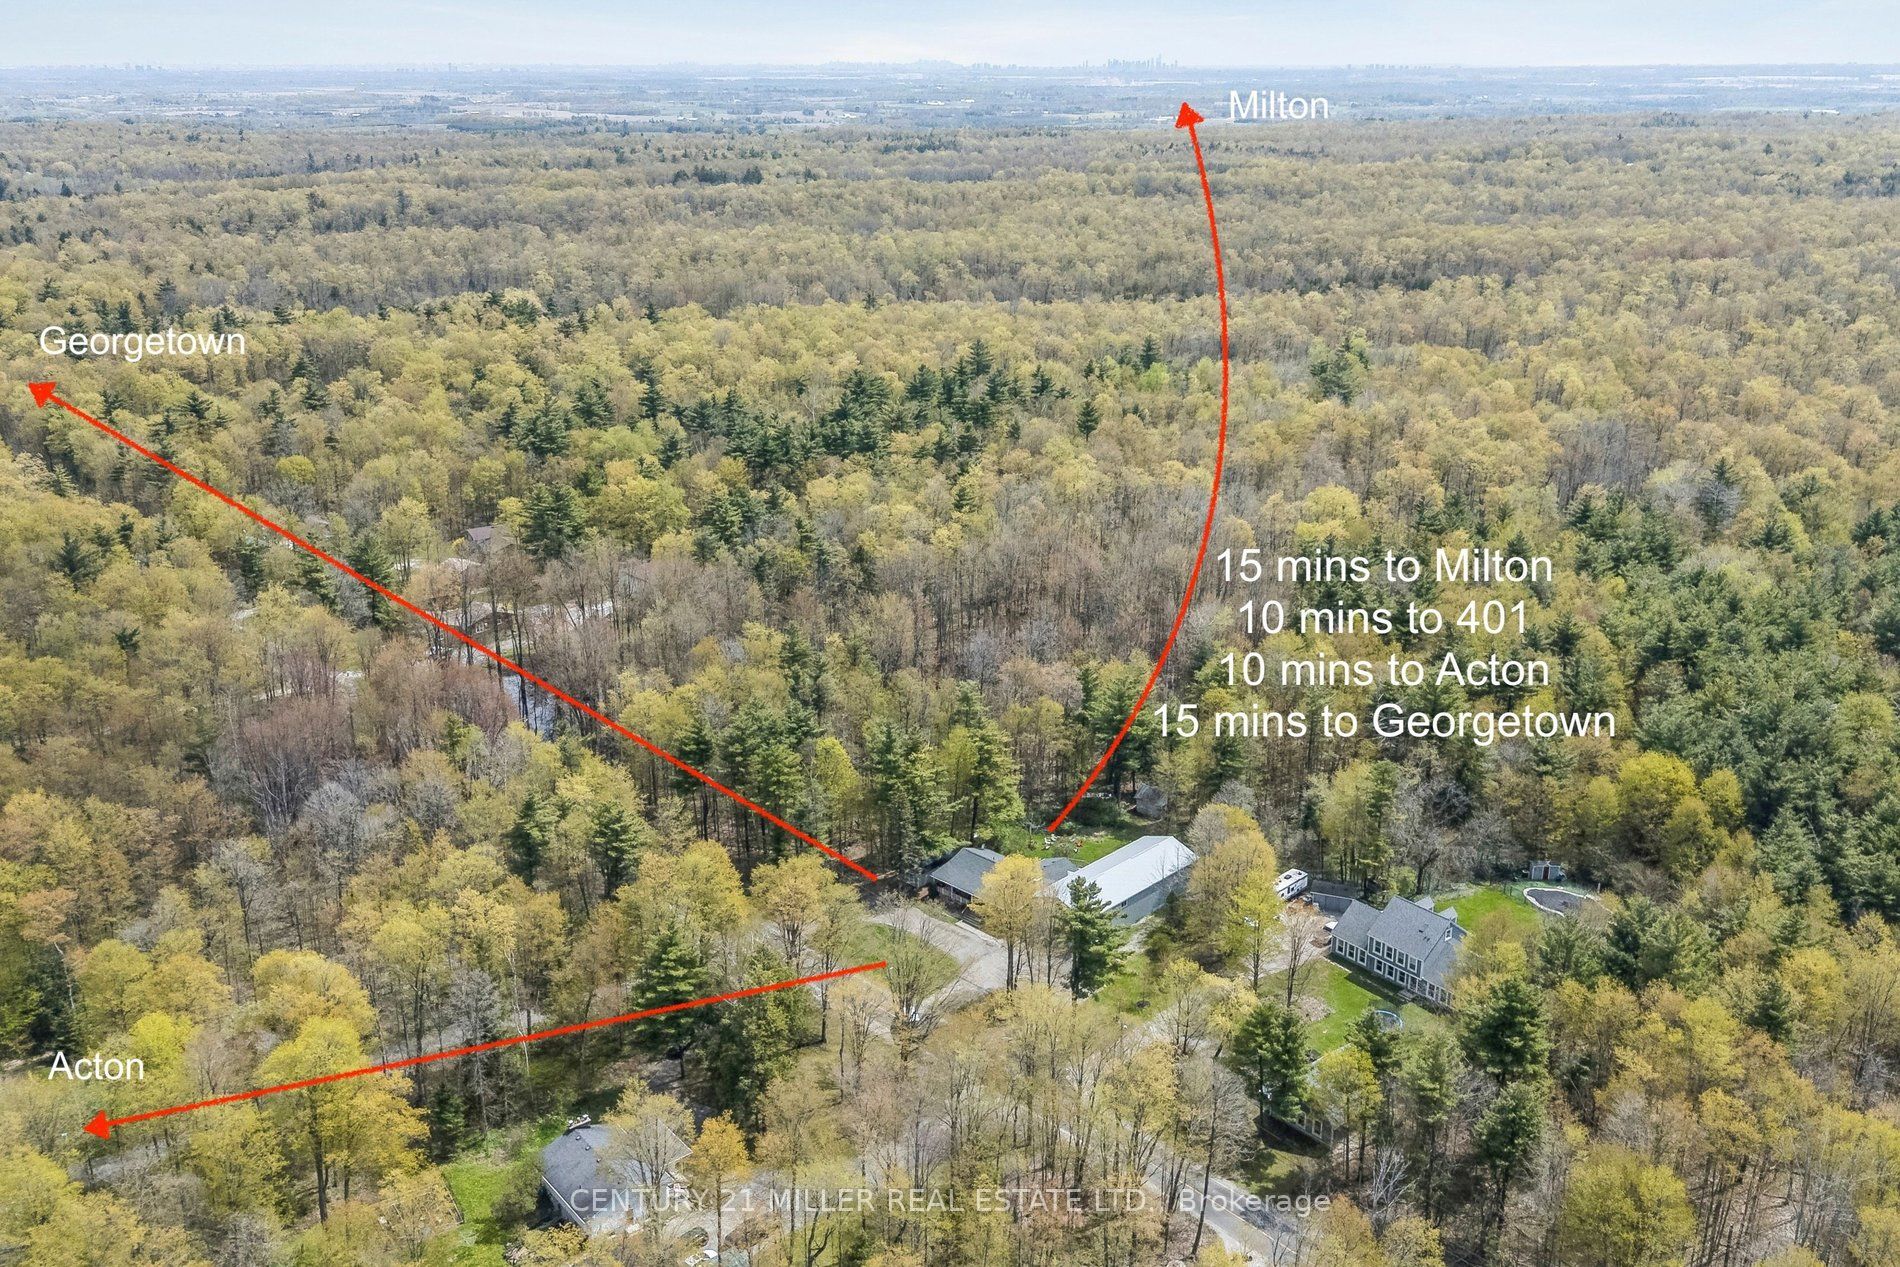
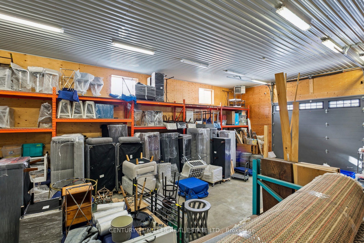
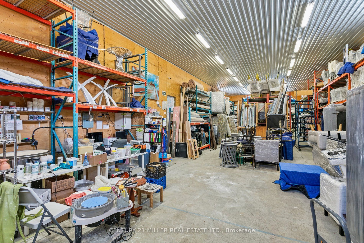
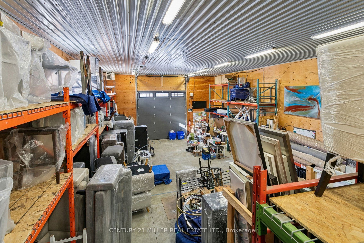
Set on a private 1.31-acre lot just minutes from Milton and Acton, this raised bungalow offers a rare combination of rural privacy, thoughtful updates, and an exceptional 2,400 sq. ft. workshop that sets this property apart.The setting is peaceful and functional, with mature trees, open space, and multiple outdoor living areas designed to be enjoyed throughout the seasons. A covered front porch spans the width of the home, while the backyard features layered deck spaces, a fire pit area, and a private walk-out from the primary bedroom to its own secluded deck.Inside, the home offers 3+1 bedrooms and 3 bathrooms, including a fully finished lower level with a bedroom, full bathroom, and a separate living area, making it well suited for both everyday living, hosting, or multi-generational use. The layout is practical, bright, and flexible, with spaces that adapt easily to changing family needs.A defining feature is the 30' x 80' insulated workshop connected directly to the home via a breezeway. Purpose-built with high ceilings, concrete floors, propane heat, 100-amp service, and a 12' x 12' overhead door, it offers exceptional flexibility for hobbyists, trades, collectors, or small business use.Numerous major improvements have been completed over recent years, including mechanical updates, interior renovations, and exterior enhancements, offering peace of mind for future owners.A rare opportunity to acquire a private acreage property with substantial infrastructure, meaningful upgrades, and unmatched workspace capacity in a highly accessible location close to town.
Details
| MLS # | W13128370 |
|---|---|
| Listing Type | For Sale |
| Style | House |
| Sub-Type | Resale |
| Status | New |
| Year | 0 |
| Days On Site | 99 |
| Listing Provided By | CENTURY 21 MILLER REAL ESTATE LTD. | W13128370 085100 |
Features
| Bed(s) | 4 |
|---|---|
| Bath(s) | 3 |
| Garage | 10 |
| Basement | Y |
| Acreage | 1.31 |
| Property View | Forest, Garden, Trees, Woods |
Interior
| Interior Features | Primary Bedroom - Main Floor, Propane Tank, Storage, Water Heater Owned, Water Softener, Water Treatment |
|---|---|
| Cooling | Central Air |
| Heat Source | Propane |
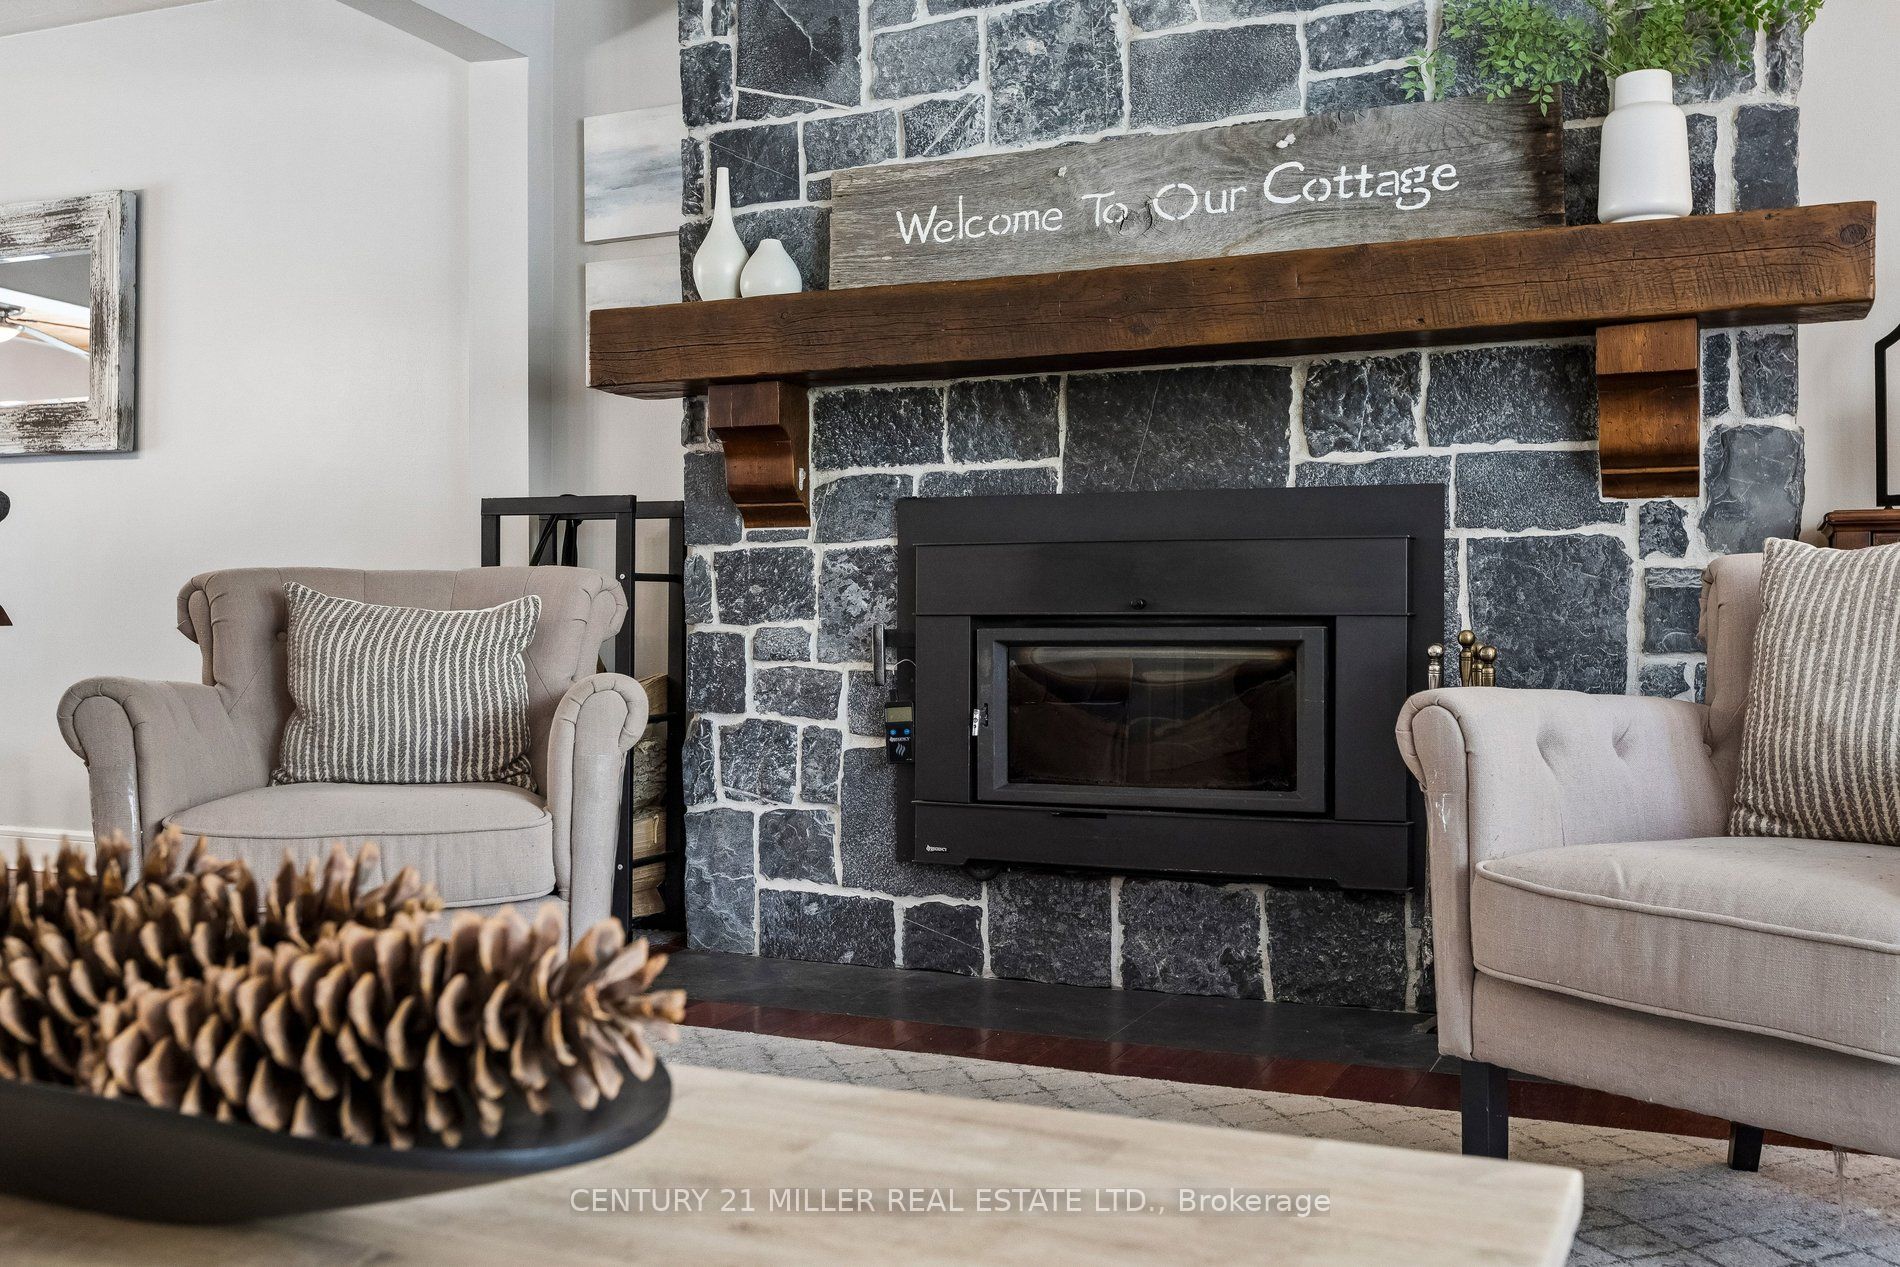
| Fireplace Features | Wood, Wood Stove, Fireplace Insert |
| Fireplace Yes / No | Yes |
Exterior
| Exterior Features | Deck, Landscaped |
|---|---|
| Roof | Asphalt Shingle |
| Foundation Details | Block |
| View | Forest, Garden, Trees/Woods |
| Construction Materials | Brick |
Parking
| Garage Yes / No | Yes |
|---|---|
| Parking Features | Circular Drive, Private, Inside Entry |
Utilities
| Sewer | Septic |
|---|
Taxes
| Tax Annual Amount | 7720.42 |
|---|---|
| Tax Legal Description | PT LT 17, CON 1 ESQ , PART 1 , 20R7970 ; HALTON HILLS/ESQUESING |
| Tax Year | 2025 |
Area Information
| Province | ON |
|---|---|
| County | Halton |
| City | Halton Hills |
| Postal Code | L7J 2M1 |
| Area | 1064 ES Rural Esquesing |
| Listing VS Median (in L7J 2M1) | |
Price: $1,388,000 low | high Med: $2,224,500 On site: 99 low | high Med: 164.5 | |
Request a showing
Request a showing
Contact
Learn More About This Property

| Province | ON |
|---|---|
| County | Halton |
| City | Halton Hills |
| Postal Code | L7J 2M1 |
| Area | 1064 ES Rural Esquesing |
| Listing VS Median (in L7J 2M1) | |
Price: $1,388,000 low | high Med: $2,224,500 On site: 99 low | high Med: 164.5 | |
