
 New Listing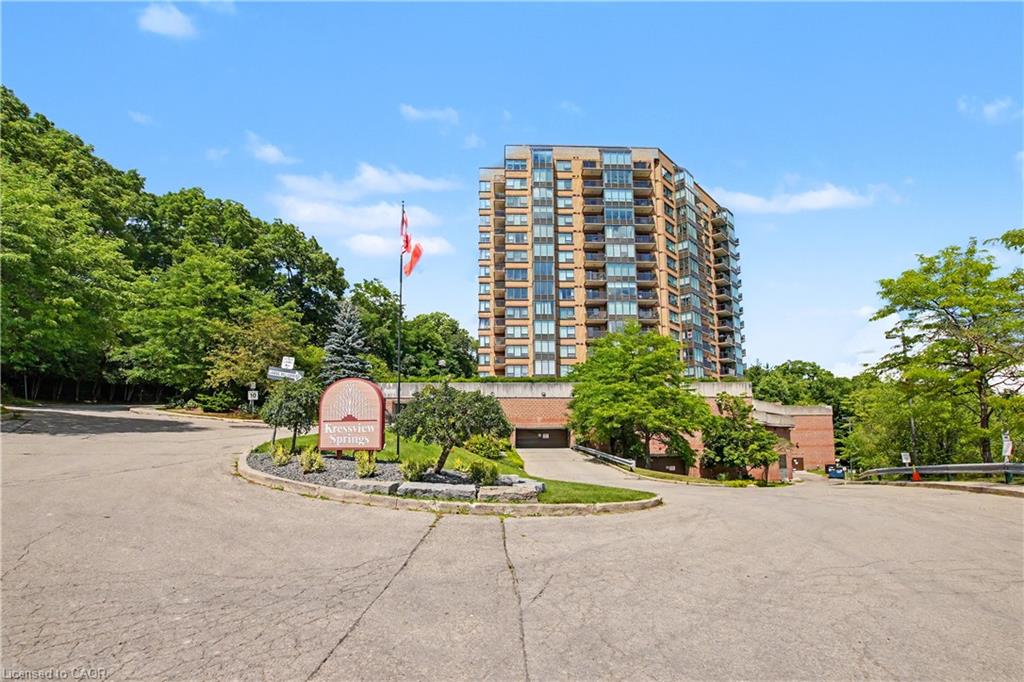
$429,900 $2,308 est/mo Sourced by Back At You
608-237 King Street W,Cambridge, ON N3H 5L2
Cambridge, ON N3H 5L2


Description
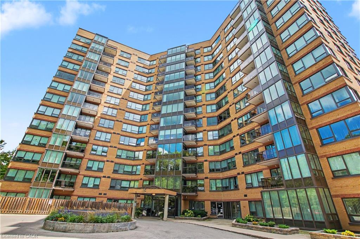
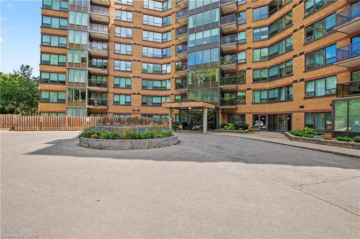
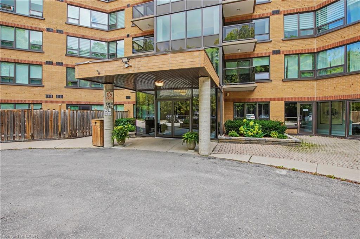
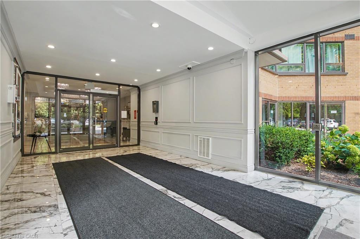
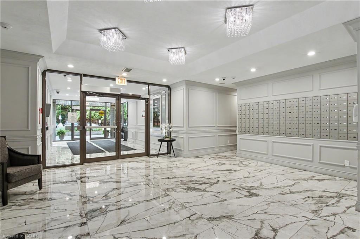
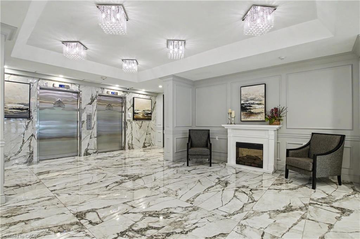
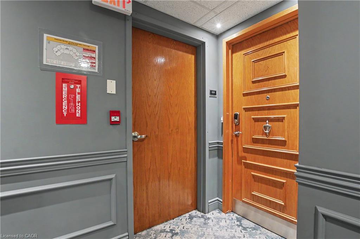
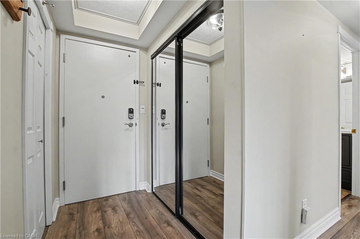
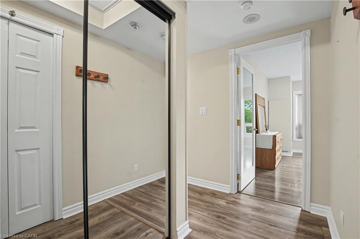
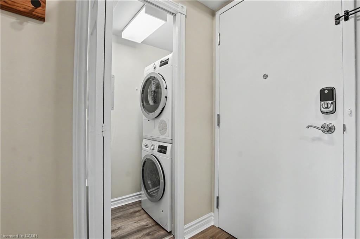
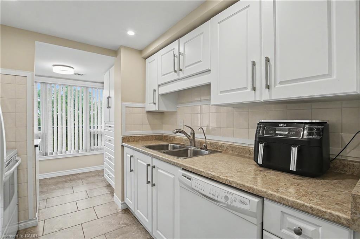
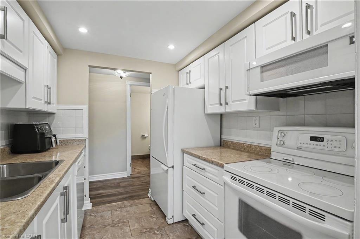
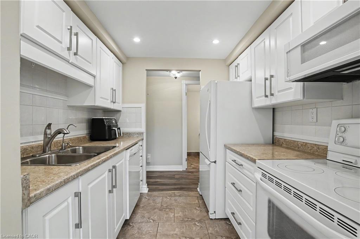
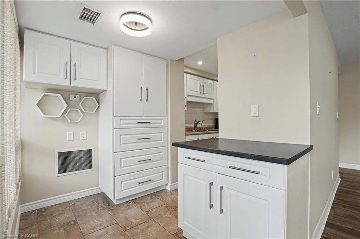
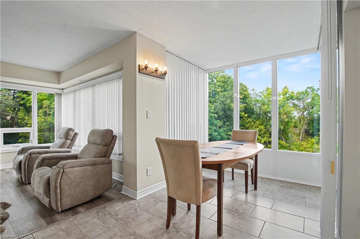
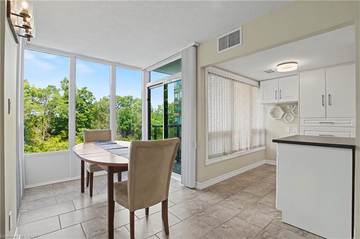
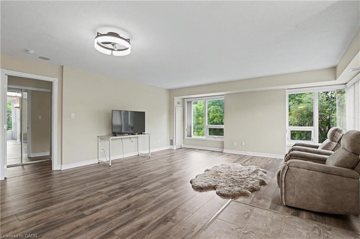
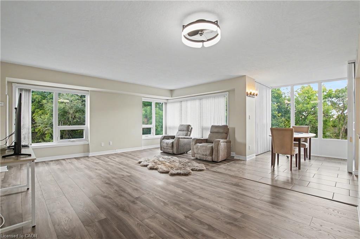
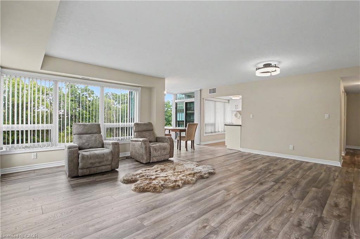
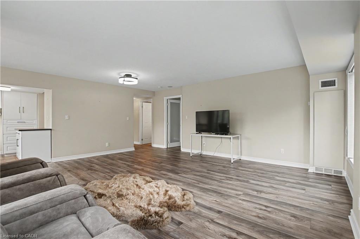
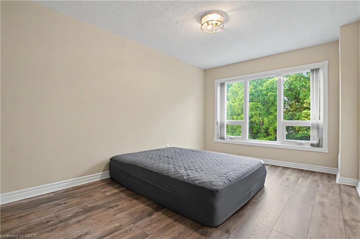
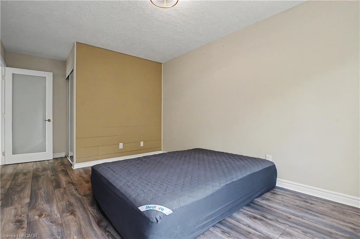
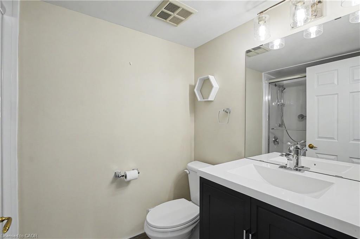
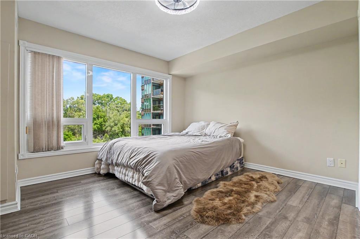
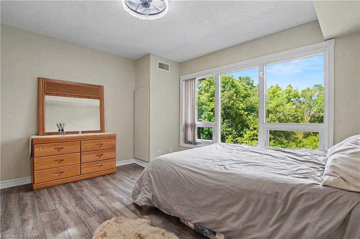
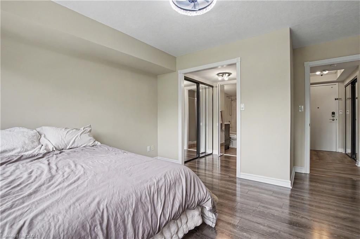
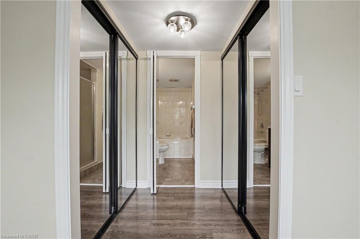
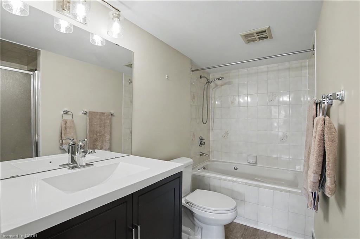
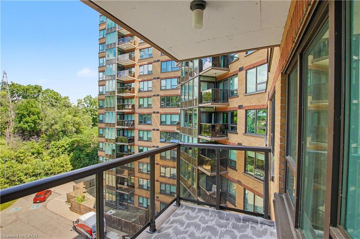
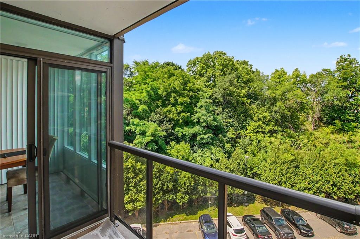
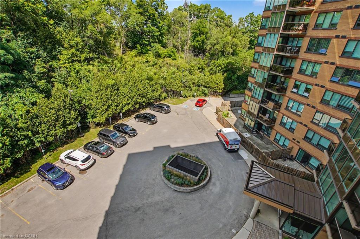
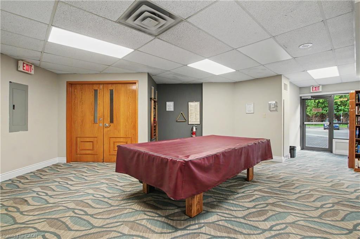
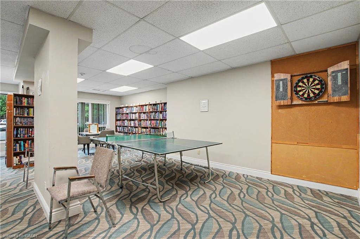
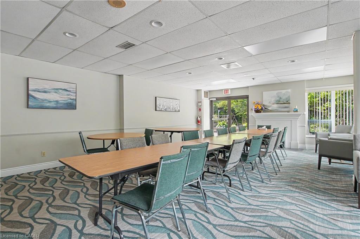
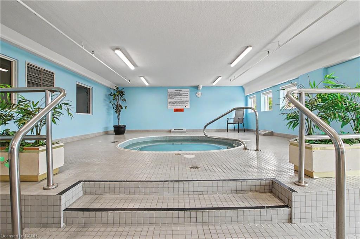
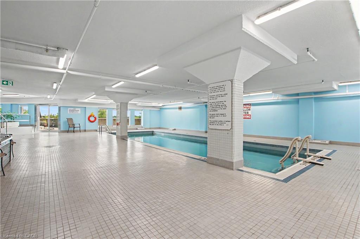
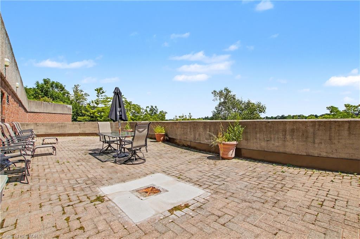
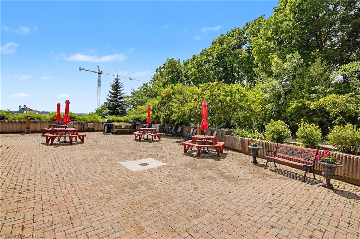
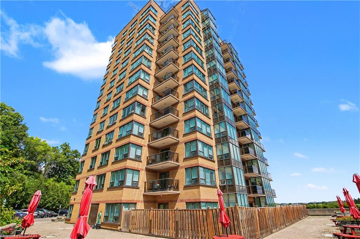
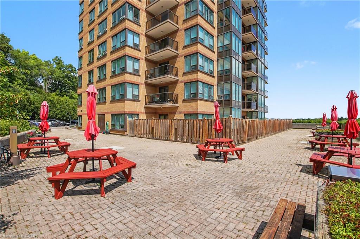
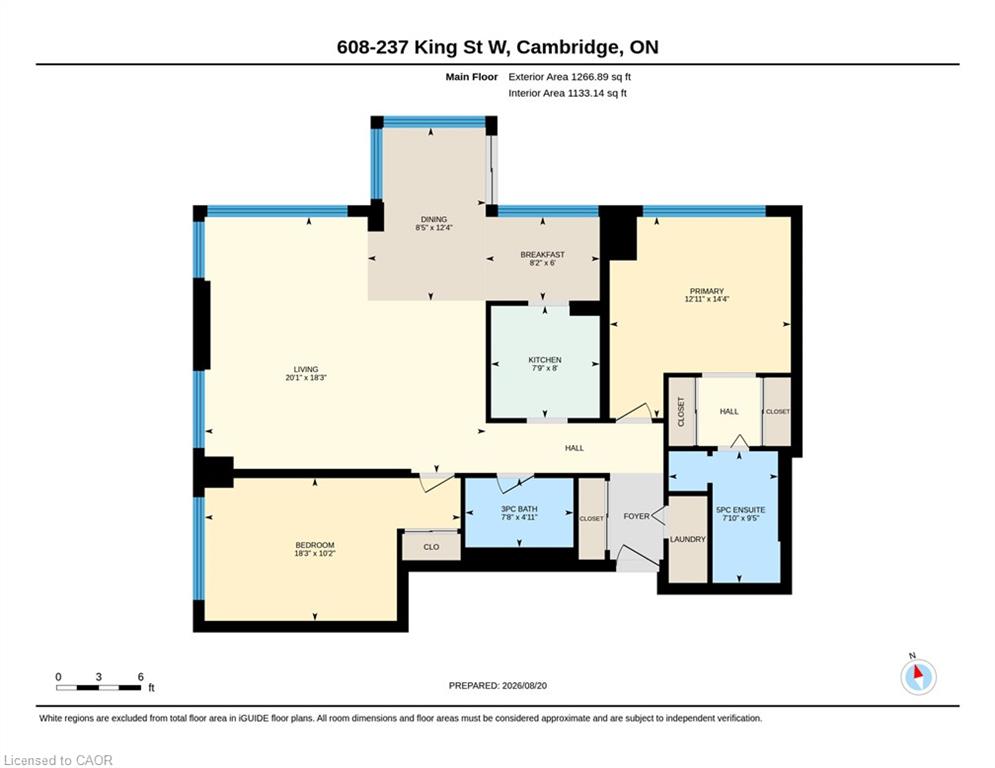
Absolutely Stunning Corner Unit. Two Bedrooms and Two Bathrooms. Lots Of Room In This 1,267 sq/ft Unit. Two Underground Deeded Parking Spots Can Accomodate Large Vehicle's And SUV's. A Private 11' x 13' x 13' Heated and Cooled Storage Room. This Unit Is Updated Throughout With High End Fixtures (2024). Professionally Fully Painted Throughout (2024). New Bathroom Mirrors and Fixtures (2024). Convenience Of In-suite Laundry. Condo Fee Includes Heat, A/C, and Water. Great Amenities In The Building Including Pool, Hot Tub, Sauna, Large Outdoor Terrace, Community BBQ's, Library, Hobby Room, Workshop, Car Wash Area, Bike Room and Visitor Parking. Excellent Location, Just Three Minutes To The 401 and Walking Distance To Riverside Park.
Details
| MLS # | 40856593 |
|---|---|
| Listing Type | For Sale |
| Style | Condominium |
| Building Name | Kressview Springs |
| HOA Dues | $1,108 |
| Sub-Type | Resale |
| Status | Active |
| Year | 1989 |
| Listing Provided By | RE/MAX REAL ESTATE CENTRE INC. | John Teixeira |
Features
| Bed(s) | 2 |
|---|---|
| Bath(s) | 2 Total |
| SQ Feet | 1,267 |
| Garage | 2 |
| Story(s) | 1 |
| Zoning | RM3 |
| Water Front | Yes |
Interior
| Appliances | Water Heater, Water Softener, Built-in Microwave, Dishwasher, Dryer, Refrigerator, Stove, Washer |
|---|---|
| Rooms Total | 8 |
| Interior Features | Auto Garage Door Remote(s), Ceiling Fan(s), Elevator, Sauna, Separate Heating Controls, Separate Hydro Meters |
| Cooling | Central Air |
| Cooling Yes / No | No |
| Heating | Forced Air, Heat Pump |
| Heating Yes / No | Yes |
| Laundry Features | In-Suite |
Exterior
| Lot Features | Urban, City Lot, Greenbelt, Highway Access, Landscaped, Major Highway, Park, Quiet Area, Schools, Shopping Nearby, Trails |
|---|---|
| Construction Materials | Brick, Cement Siding |
| Roof | Flat |
| Foundation Details | Poured Concrete |
| Waterfront Features | River/Stream |
| Patio And Porch Features | Open |
Parking
| Garage Spaces | 2 |
|---|---|
| Open Parking Yes / No | Yes |
| Attached Garage Yes / No | No |
Utilities
| Sewer | Sewer (Municipal) |
|---|
Taxes
| Tax Annual Amount | 3100 |
|---|
Area Information
| Province | ON |
|---|---|
| County | Waterloo |
| City | Cambridge |
| Postal Code | N3H 5L2 |
| Area | 15 Preston |
| Subarea | 52 Preston North |
| Community Name | 52 Preston North |
| Listing VS Median (in 52 Preston North) | |
Price: $429,900 low | high Med: $552,000 sqft: 1,267 low | high Med: 2,154 $ / sqft: $339 low | high Med: $268 | |
Market Activity N3H 5L2
Request a showing
Request a showing
Contact
Learn More About This Property

| Province | ON |
|---|---|
| County | Waterloo |
| City | Cambridge |
| Postal Code | N3H 5L2 |
| Area | 15 Preston |
| Subarea | 52 Preston North |
| Community Name | 52 Preston North |
| Listing VS Median (in 52 Preston North) | |
Price: $429,900 low | high Med: $552,000 sqft: 1,267 low | high Med: 2,154 $ / sqft: $339 low | high Med: $268 | |
Nearby Listings (Within 1/2 mile)
Price: $322K - $537K
sqft: 950 - 1,500
Listing Updated: August 20, 2026 at 9:56:37 AM PDT
