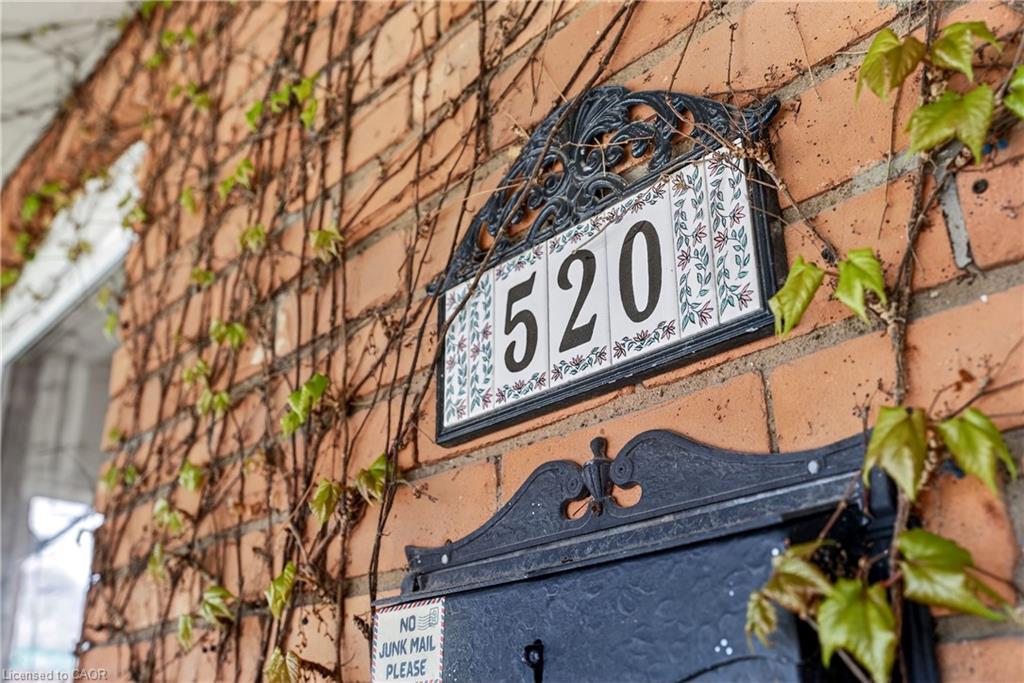
520 John Street N,Hamilton, ON L8L 4R8
Hamilton, ON L8L 4R8




Description
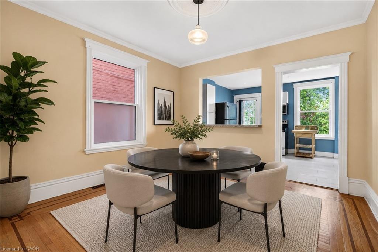
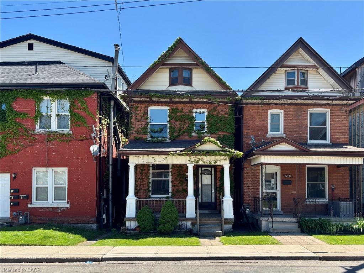
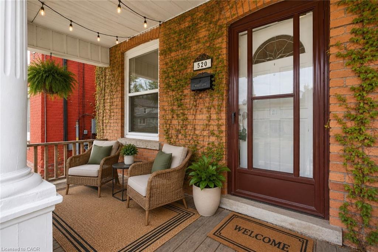
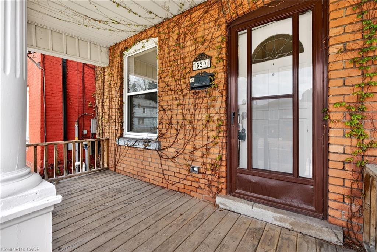
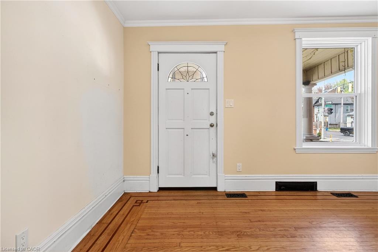
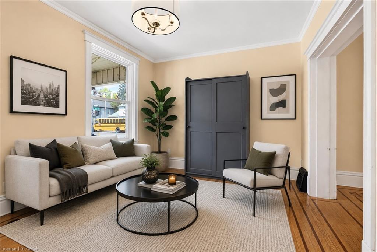
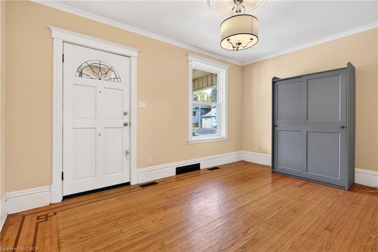
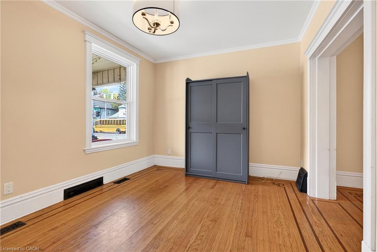
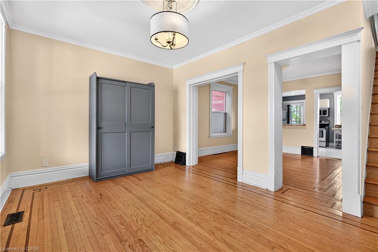
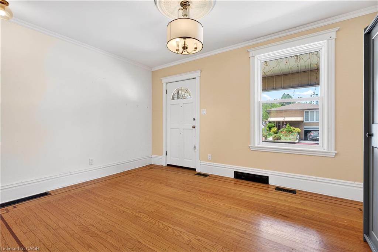
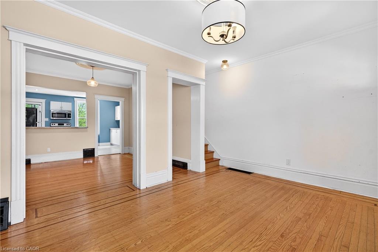
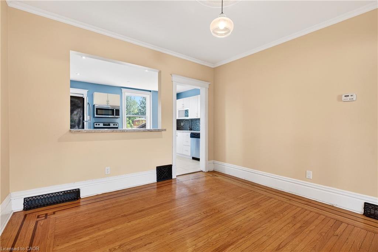
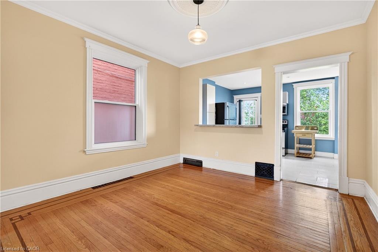
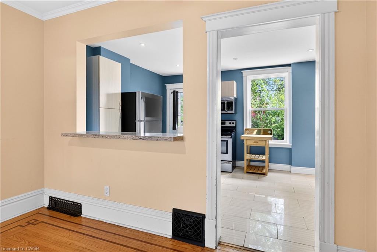
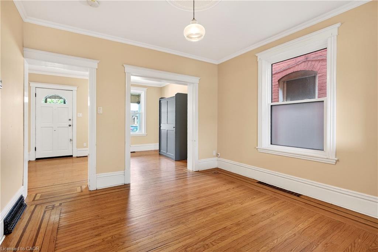
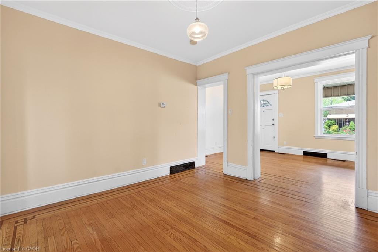
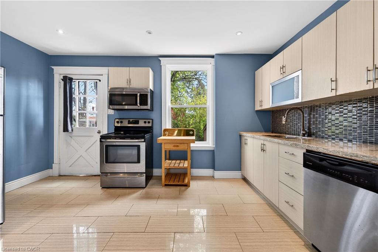
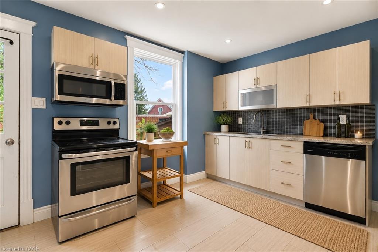
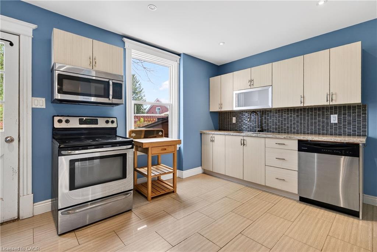
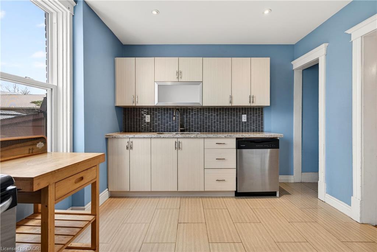
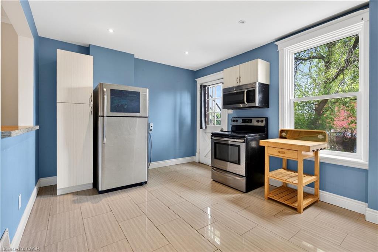
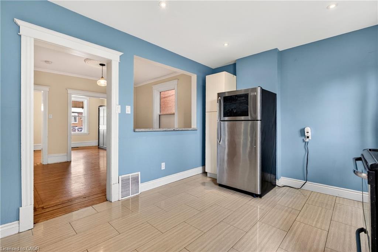
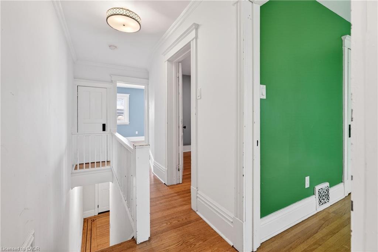
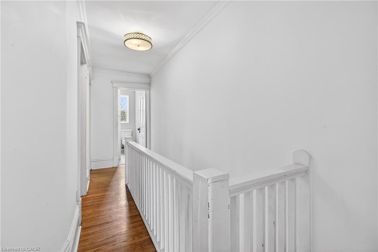
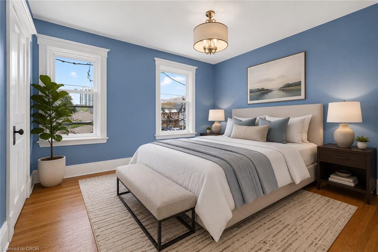
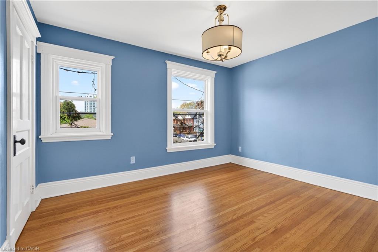
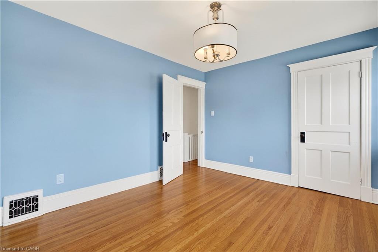
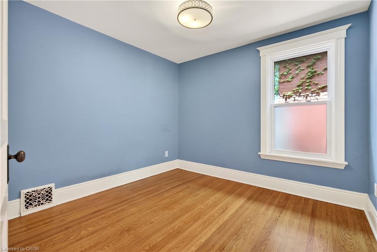
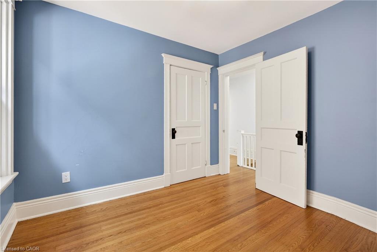
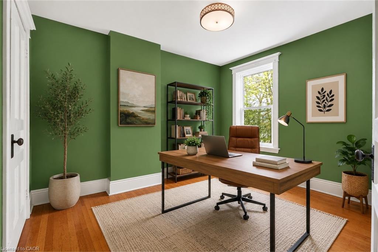
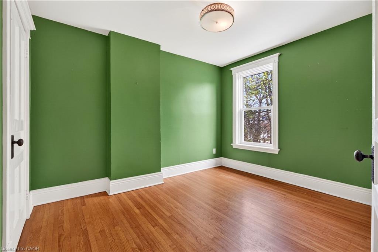
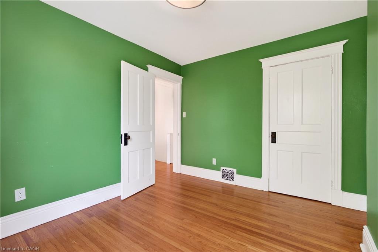
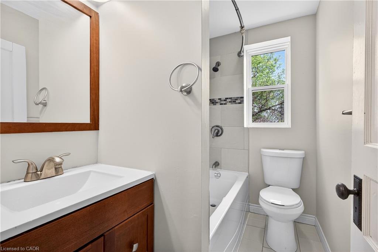
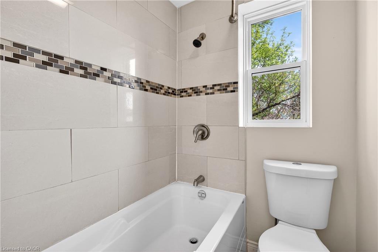
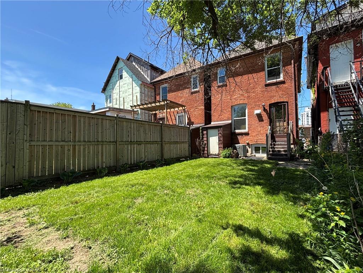
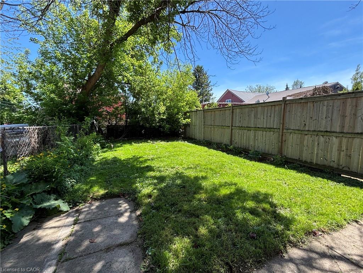
This solid brick two-storey home offers exceptional value in one of Hamilton’s most exciting and evolving neighbourhoods. Located on John Street North, just steps from the rapidly transforming West Harbour waterfront, you’ll enjoy easy access to marinas, waterfront trails, parks, boardwalks, yacht clubs, outdoor skating/roller skating, and all the energy of Hamilton’s growing north end. A fantastic option for first-time buyers, young families, couples, or investors alike. Inside, the home features classic thin-strip hardwood flooring throughout, a traditional main floor layout with separate living and dining spaces, and a functional kitchen at the rear. Upstairs offers three bedrooms and a full 4-piece bathroom. A high, dry basement with rear walkout presents additional potential, while the unfinished attic with existing window may offer future possibilities for added living space, studio space, or storage. The fully fenced rear yard provides outdoor space for kids, pets, or entertaining. Conveniently located near schools, parks, the Bennetto Community Centre, public transit, and downtown amenities, this is a great opportunity to own a well-built home in a neighbourhood with tremendous long-term upside.
Details
| MLS # | 40849903 |
|---|---|
| Listing Type | For Sale |
| Style | House |
| Sub-Type | Resale |
| Status | Active |
| Days On Site | 31 |
| Listing Provided By | Corcoran Horizon Realty | Martinus Dominicus Geleynse |
Features
| Bed(s) | 3 |
|---|---|
| Bath(s) | 1 Total |
| SQ Feet | 1,208 |
| Basement | Y |
| Story(s) | 2 |
| Zoning | D |
| Acreage | 0.04 |
| Water Front | Yes |
Interior
| Appliances | Built-in Microwave, Dishwasher, Dryer, Refrigerator, Stove, Washer |
|---|---|
| Rooms Total | 8 |
| Interior Features | None |
| Cooling | Central Air |
| Cooling Yes / No | No |
| Heating | Forced Air |
| Heating Yes / No | Yes |
Exterior
| Lot Features | Urban, Marina, Playground Nearby, Rec./Community Centre, Schools |
|---|---|
| Construction Materials | Brick |
| Roof | Asphalt Shing |
| Waterfront Features | Lake Privileges |
Utilities
| Sewer | Sewer (Municipal) |
|---|
Taxes
| Tax Annual Amount | 3398.51 |
|---|
Area Information
| Province | ON |
|---|---|
| County | Hamilton |
| City | Hamilton |
| Postal Code | L8L 4R8 |
| Area | 13 Hamilton Centre |
| Subarea | 132 North End |
| Community Name | 132 North End |
| Listing VS Median (in 132 North End) | |
Price: $499,000 low | high Med: $544,990 sqft: 1,208 low | high Med: 946 $ / sqft: $413 low | high Med: $576 On site: 31 low | high Med: 31 | |
Request a showing
Request a showing
Contact
Learn More About This Property

| Province | ON |
|---|---|
| County | Hamilton |
| City | Hamilton |
| Postal Code | L8L 4R8 |
| Area | 13 Hamilton Centre |
| Subarea | 132 North End |
| Community Name | 132 North End |
| Listing VS Median (in 132 North End) | |
Price: $499,000 low | high Med: $544,990 sqft: 1,208 low | high Med: 946 $ / sqft: $413 low | high Med: $576 On site: 31 low | high Med: 31 | |