
503 Conservation Drive,Brampton, ON L6Z 0C2
Brampton, ON L6Z 0C2

Description
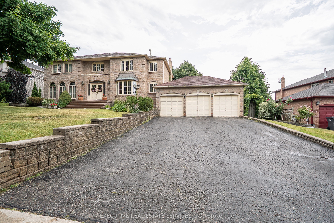
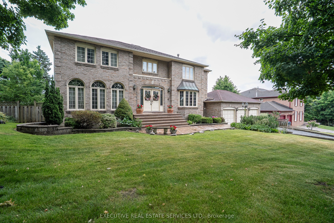
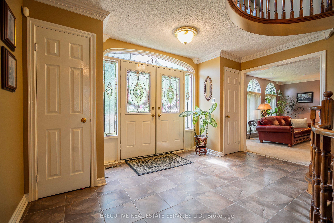
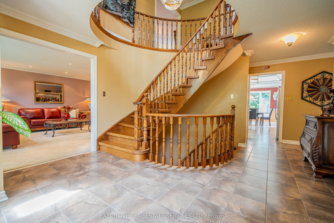
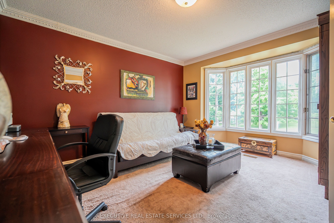
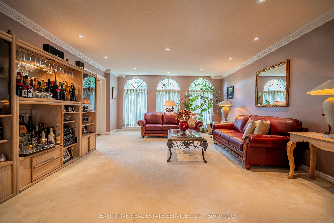
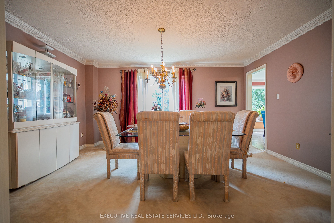
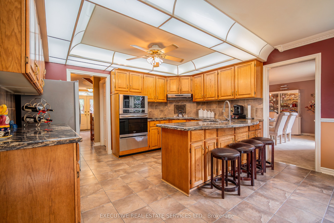
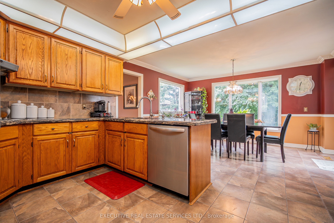
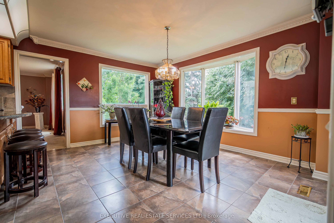
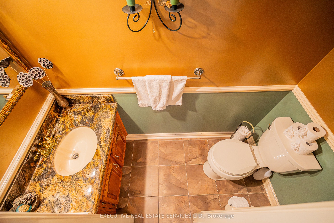
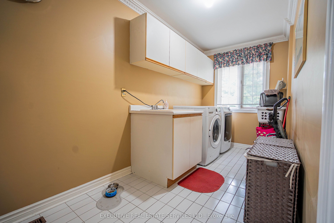
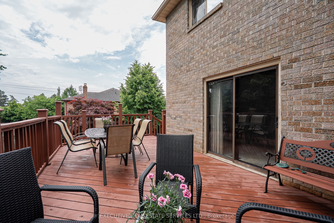
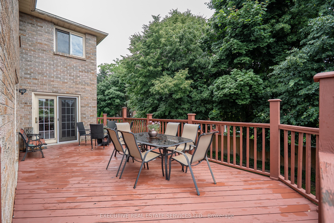
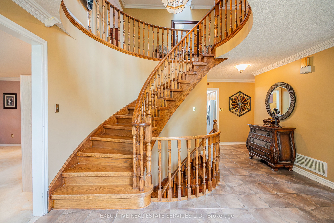
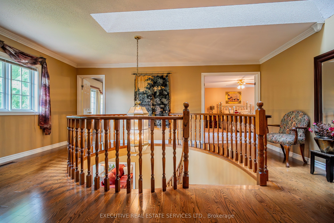
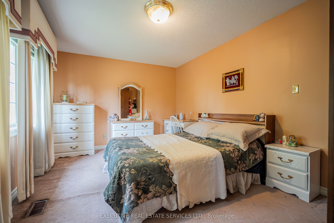
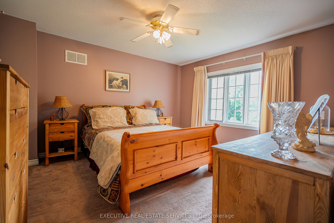
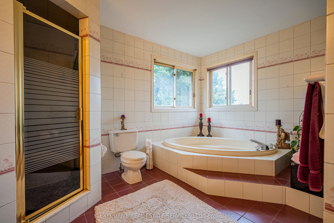
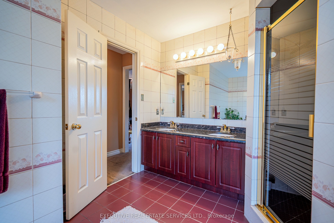
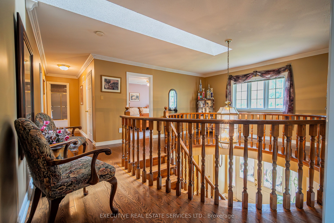
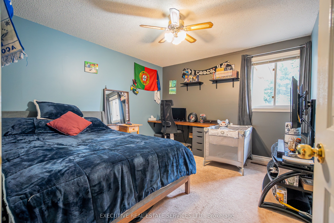
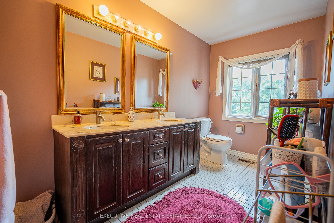
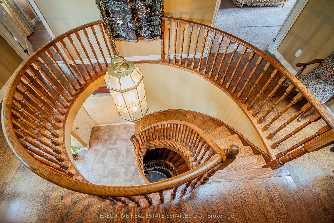
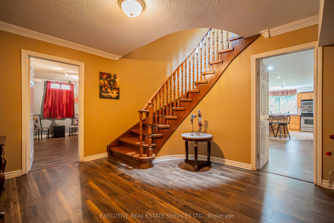
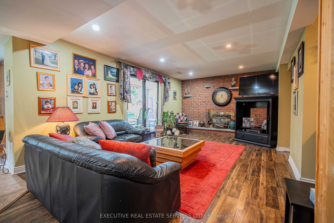
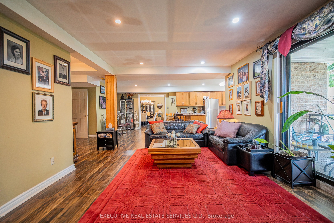
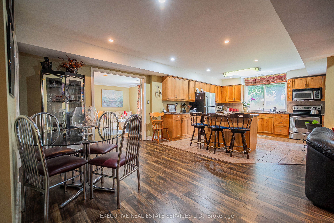
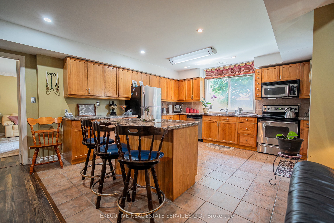
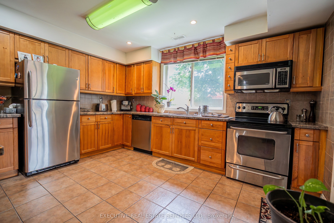
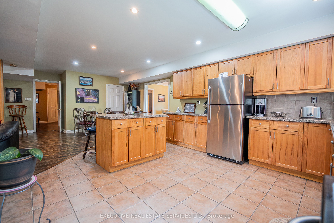
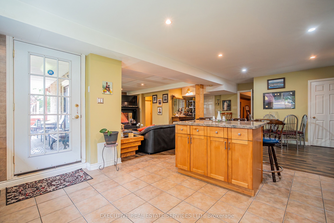
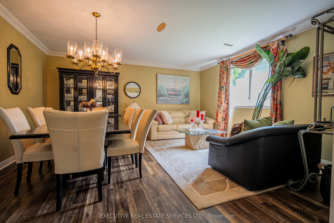
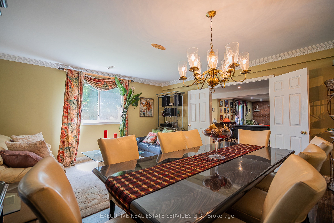
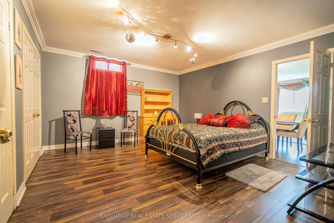
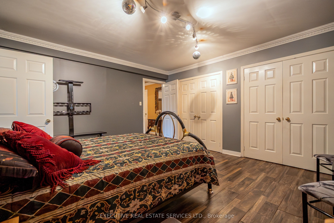
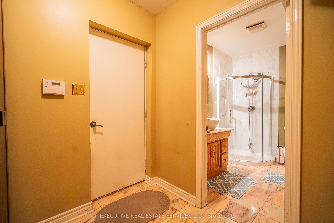
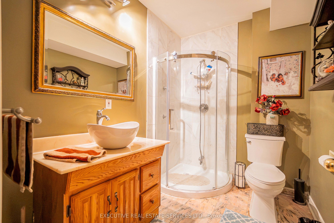
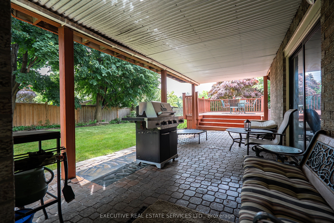
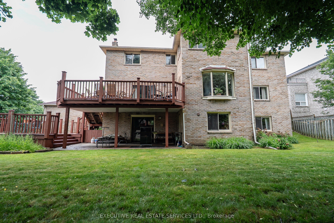
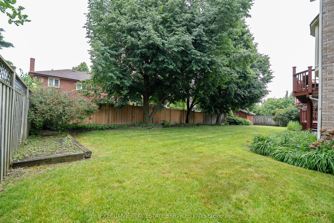
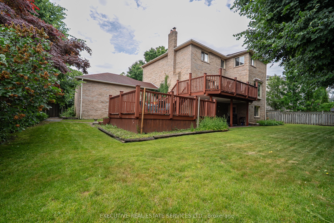
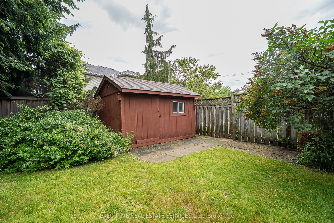
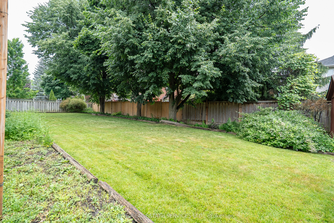
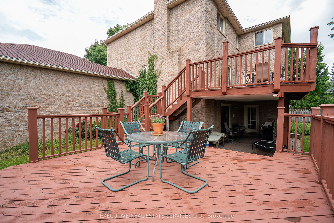
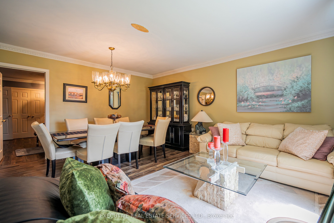
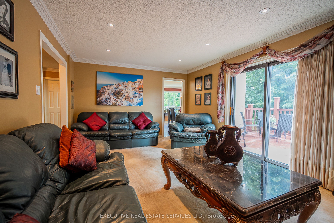
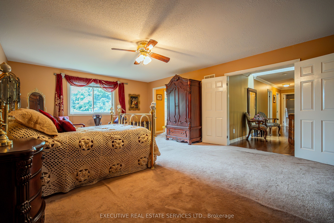
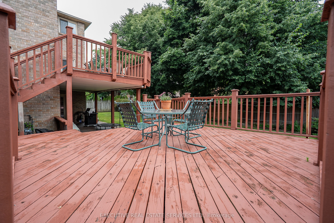
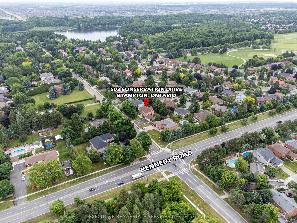
503 Conservation Drive - A Prestigious Address in Brampton's Most Coveted Neighbourhood. Welcome to this stunning residence set in the heart of Brampton's most desirable addresses. Conservation Drive is synonymous with distinction, privacy, and timeless elegance and this exceptional property captures it all. Nestled on a massive 100 x 120 ft lot, this elegant home boasts impressive curb appeal and a commanding presence that sets it apart. Step inside to be welcomed by a soaring 17-foot ceiling in the Grand Foyer, an immediate statement of luxury and sophistication. With approximately 3,800 sq ft of above-grade living space and over 5,000+ sq ft of total finished space, this home is designed to accommodate growing families, multi-generational living, and refined entertaining. Highlights Include:5 spacious bedrooms on the upper level, 4 beautifully appointed bathrooms, Main floor office/den easily convertible into a bedroom or in-law suite. Expansive custom kitchen with breakfast area and walk-out to deck. Oversized main deck perfect for outdoor dining and entertaining. Fully finished walk-out basement featuring its own private deck and a separate side entrance Immaculately landscaped front and backyards with mature trees and lush green space . Upgrades You'll Appreciate: New Roof (2022) Peace of mind for years to come, Attic Insulated (2022) Enhanced energy efficiency and comfort, Backyard Fence Replaced (2022) Secure, private, and stylish Set in a serene and exclusive pocket of Brampton, Conservation Drive offers the rare blend of prestige and tranquility, all while being minutes from heart lake, tree top trekking, trails, to top-rated schools, parks, golf courses, major highways, and every convenience. Whether you are looking for space, comfort, elegance, or the ultimate entertainers layout this is the home that truly has it all.
Details
| MLS # | W12655452 |
|---|---|
| Listing Type | For Sale |
| Style | House |
| Sub-Type | Resale |
| Status | Price Change |
| Year | 0 |
| Days On Site | 231 |
| Listing Provided By | EXECUTIVE REAL ESTATE SERVICES LTD. | W12655452 345200 |
Features
| Bed(s) | 7 |
|---|---|
| Bath(s) | 4 |
| Garage | 3 |
| Basement | Y |
| Story(s) | 2 |
| Acreage | 0.28 |
Interior
| Interior Features | Built-In Oven, Countertop Range, In-Law Capability |
|---|---|
| Cooling | Central Air |
| Heat Source | Gas |
| Fireplace Yes / No | Yes |
Exterior
| Exterior Features | Year Round Living, Deck, Patio |
|---|---|
| Roof | Asphalt Shingle |
| Foundation Details | Unknown |
| Construction Materials | Brick Front, Brick |
Parking
| Garage Yes / No | Yes |
|---|---|
| Parking Features | Private Triple |
Utilities
| Sewer | Sewer |
|---|
Taxes
| Tax Annual Amount | 10781.78 |
|---|---|
| Tax Legal Description | PCL 2-1, SEC M113 ; LT 2, PL M113 CITY OF BRAMPTON |
| Tax Year | 2025 |
Area Information
| Province | ON |
|---|---|
| County | Peel |
| City | Brampton |
| Postal Code | L6Z 0C2 |
| Area | Heart Lake East |
| Listing VS Median (in L6Z 0C2) | |
Price: $1,990,000 low | high Med: $0 On site: 231 low | high Med: | |
Request a showing
Request a showing
Contact
Learn More About This Property

| Province | ON |
|---|---|
| County | Peel |
| City | Brampton |
| Postal Code | L6Z 0C2 |
| Area | Heart Lake East |
| Listing VS Median (in L6Z 0C2) | |
Price: $1,990,000 low | high Med: $0 On site: 231 low | high Med: | |
 | $1,490,0008 Chalmers CourtBrampton, ON L6Z 3G9 |
