

487 Wildwood Drive,Oakville, ON L6K 1V1
Oakville, ON L6K 1V1






Description
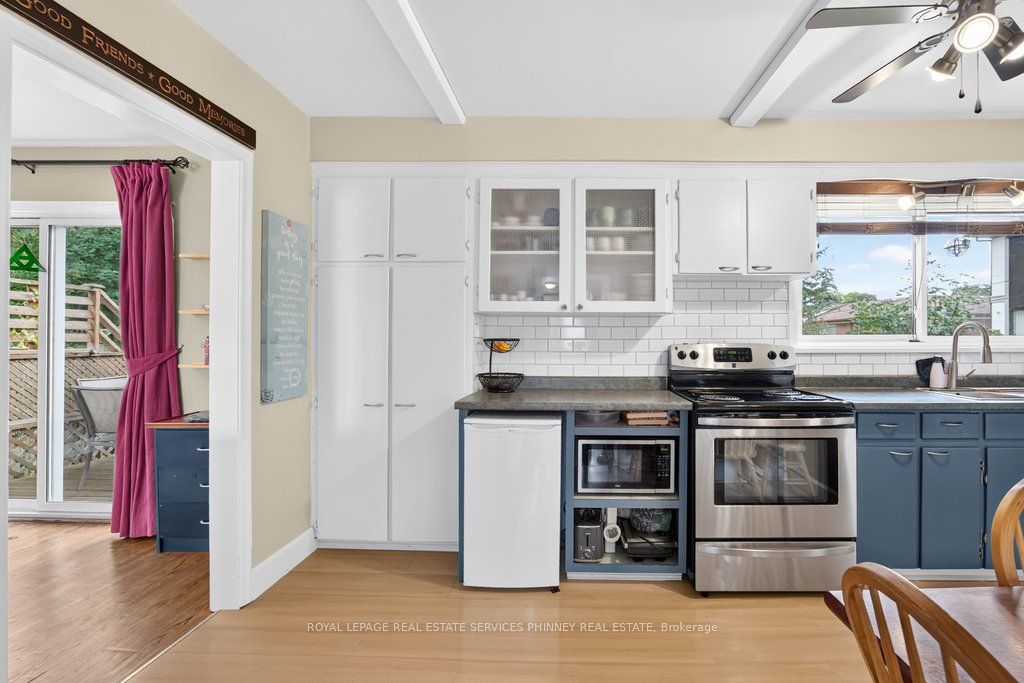
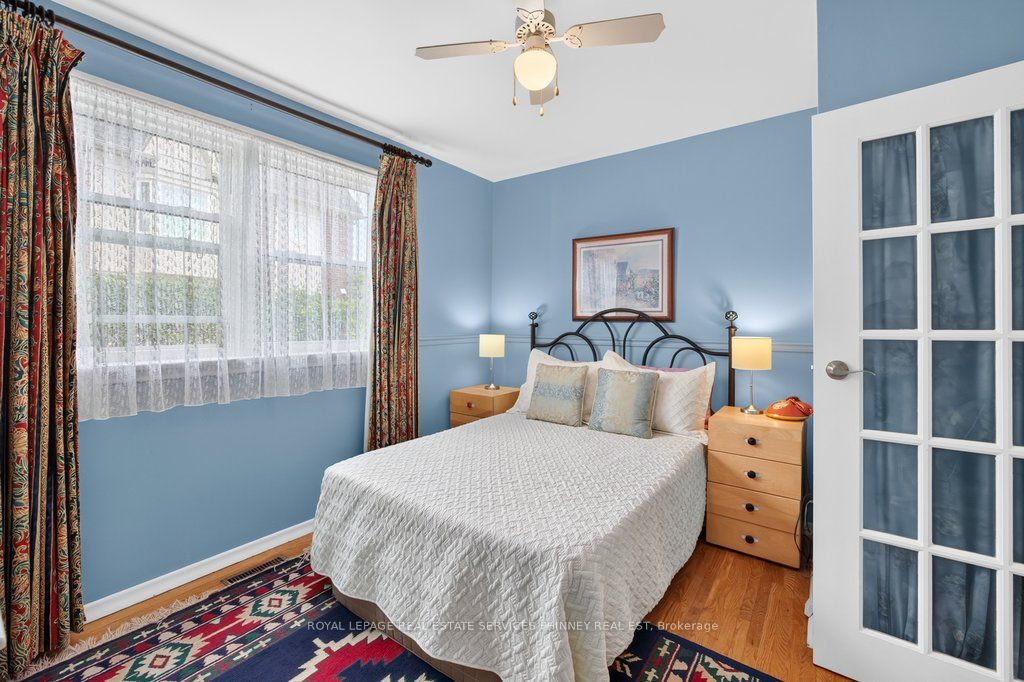
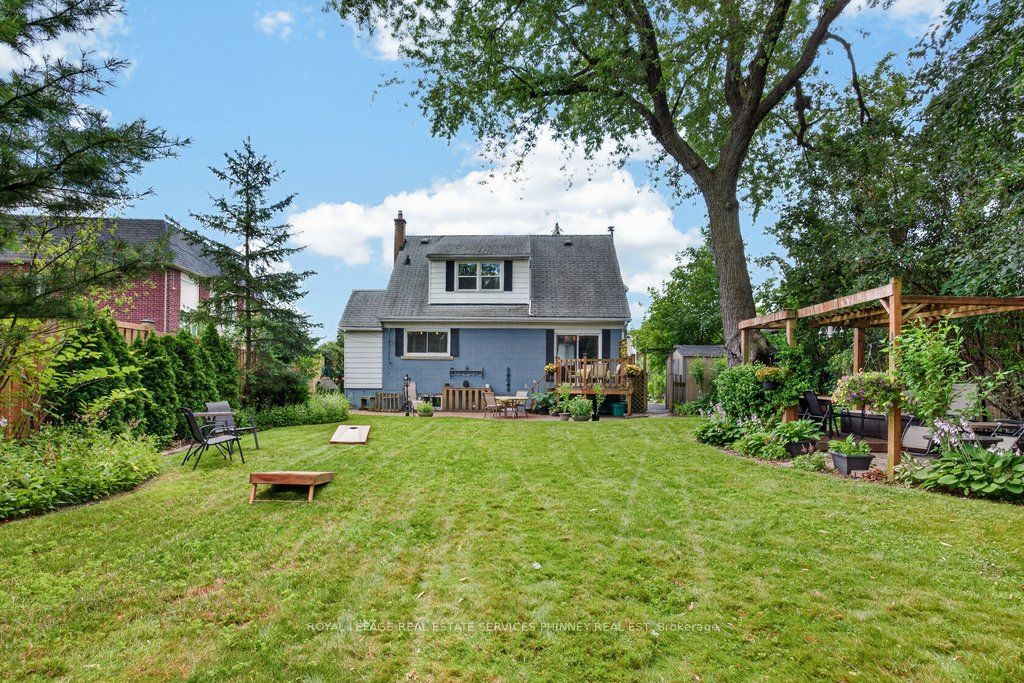
Welcome to a truly special home in the heart of West Oakville-cherished by the same owners for nearly 30 years and ready for its next chapter. This charming one-and-a-half-storey residence offers nearly 1,500 sq. ft. above grade, with two bedrooms on the 2nd level with a versatile den area, one bedroom on the main floor and two bathrooms. A functional finished basement provides valuable additional living space with laundry and lots of storage.Set on a generous 45' x 135' lot, the property's magical gardens and exceptionally private backyard are true showstoppers-an enchanting setting for summer entertaining, family gatherings or quiet afternoons outdoors. The attractive U-shaped driveway adds both curb appeal and everyday convenience.Perfectly situated in a welcoming, family-friendly neighbourhood surrounded by impressive new construction, this home is close to highly regarded schools, including W.H. Morden Public School and Appleby College. Downtown Oakville's vibrant shops and restaurants, Oakville Place, parks, transit, major highways and everyday amenities are all just minutes away.Whether you're searching for a warm and character-filled family home, a promising investment or an opportunity to create something extraordinary in one of Oakville's most desirable communities, this property delivers an exceptional combination of charm, location and long-term potential. Take advantage of this opportunity to put down roots in West Oakville.
Details
| MLS # | W13598892 |
|---|---|
| Listing Type | For Sale |
| Style | House |
| Sub-Type | Resale |
| Status | Price Change |
| Year | 0 |
| Days On Site | 28 |
| Listing Provided By | ROYAL LEPAGE REAL ESTATE SERVICES PHINNEY REAL ESTATE | W13598892 241400 |
Features
| Bed(s) | 3 |
|---|---|
| Bath(s) | 2 |
| Basement | Y |
| Story(s) | 1 |
| Acreage | 0.21 |
Interior
| Interior Features | None |
|---|---|
| Cooling | Central Air |
| Heat Source | Gas |
| Fireplace Features | Living Room |
| Fireplace Yes / No | Yes |
Exterior
| Roof | Asphalt Rolled |
|---|---|
| Foundation Details | Unknown |
| Construction Materials | Brick |
Parking
| Garage Yes / No | No |
|---|---|
| Parking Features | Circular Drive |
Utilities
| Sewer | Sewer |
|---|
Taxes
| Tax Annual Amount | 4893 |
|---|---|
| Tax Legal Description | LT 45, PL 543 ; OAKVILLE |
| Tax Year | 2026 |
Area Information
| Province | ON |
|---|---|
| County | Halton |
| City | Oakville |
| Postal Code | L6K 1V1 |
| Area | 1020 WO West |
| Listing VS Median (in L6K 1V1) | |
Price: $1,150,000 low | high Med: $0 On site: 28 low | high Med: | |
Request a showing
Request a showing
Contact
Learn More About This Property

| Province | ON |
|---|---|
| County | Halton |
| City | Oakville |
| Postal Code | L6K 1V1 |
| Area | 1020 WO West |
| Listing VS Median (in L6K 1V1) | |
Price: $1,150,000 low | high Med: $0 On site: 28 low | high Med: | |
 | $1,150,000487 Wildwood DriveOakville, ON L6K 1V1 |
 | $3,599,999507 Wildwood DriveOakville, ON L6K 1V1 |
 | $2,049,000338 Woodale AvenueOakville, ON L6K 2N7 |
 | $1,299,998376 Ashbury RoadOakville, ON L6K 2M7 |
