In-Person: 08/22 1:00 PM - 3:00 PM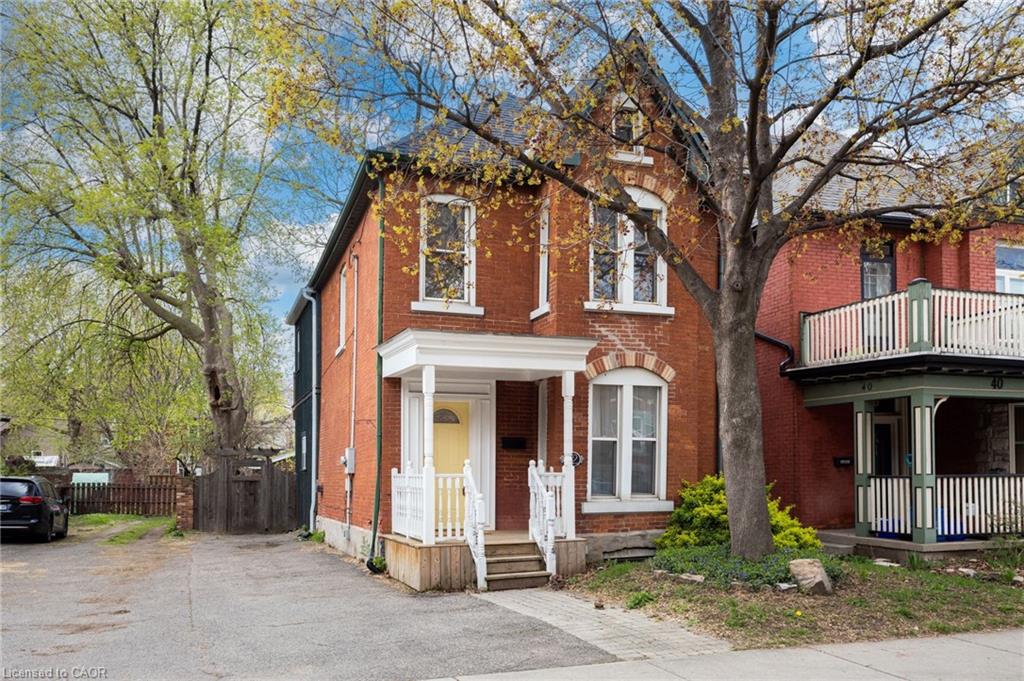
42 Erie Avenue,Hamilton, ON L8N 2W6
Hamilton, ON L8N 2W6

Description
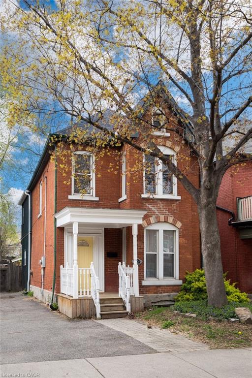
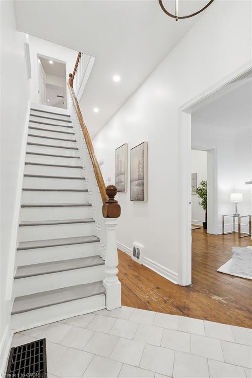
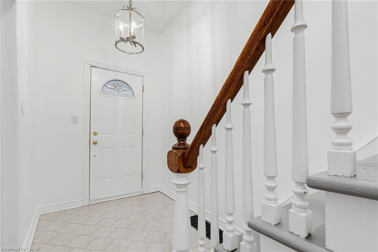
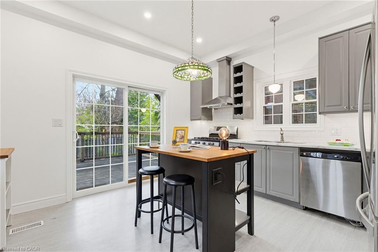
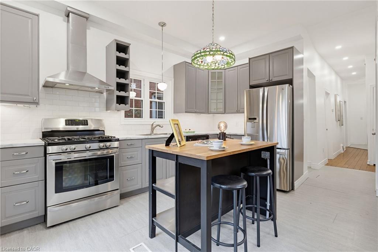
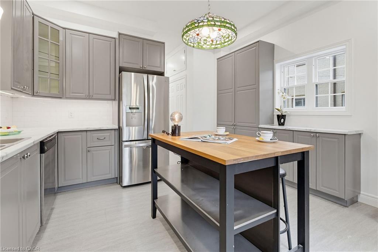
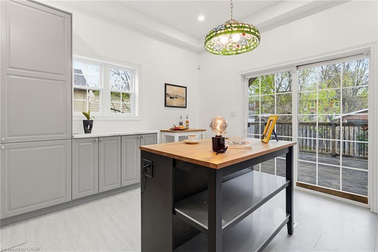
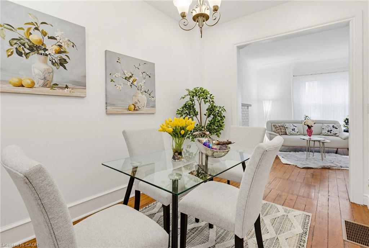
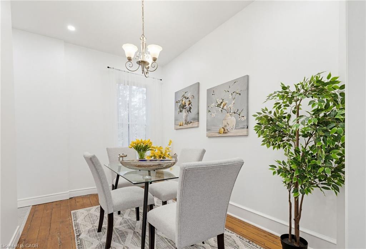
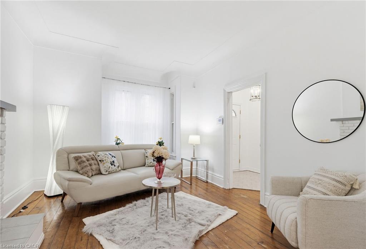
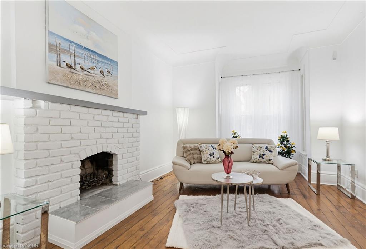
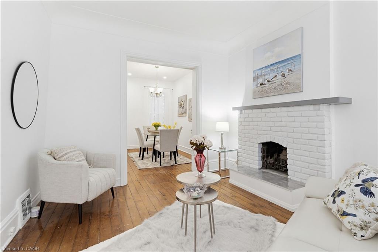
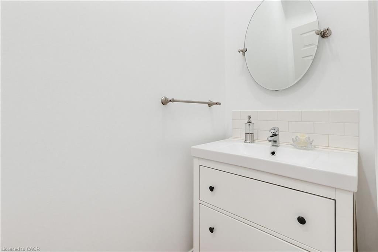
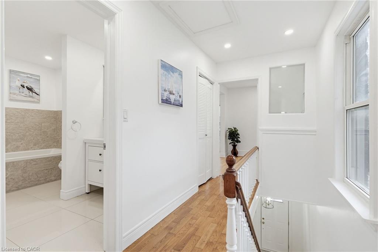
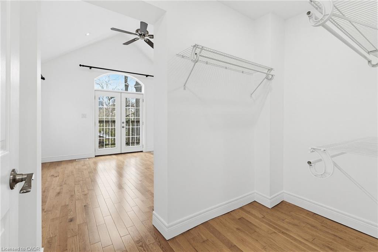
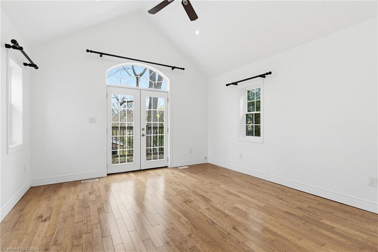
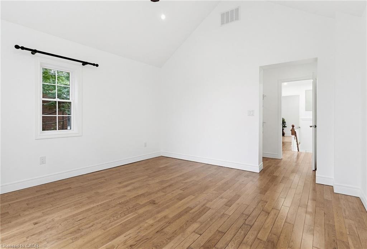
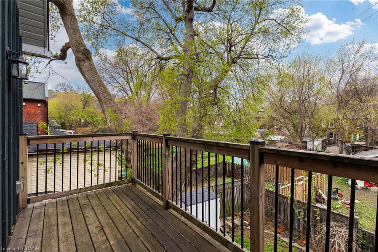
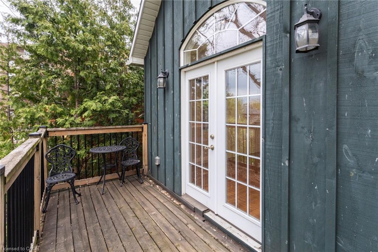
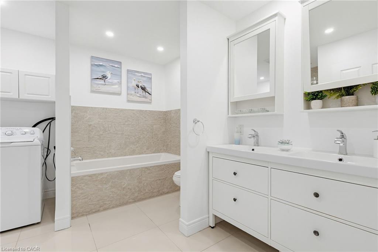
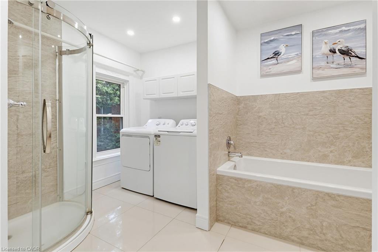
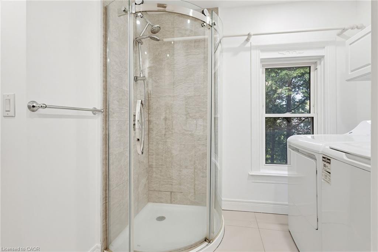
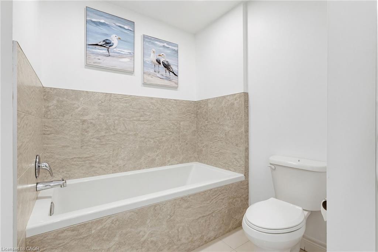

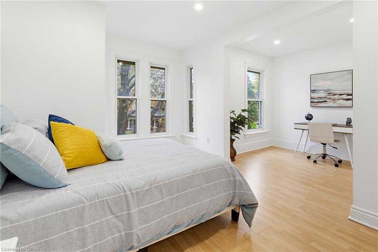
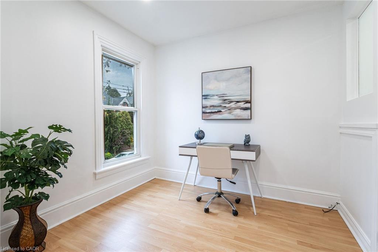
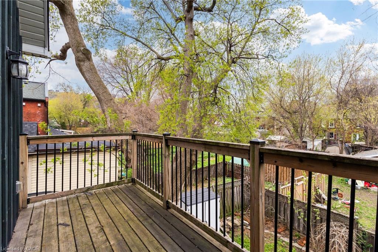
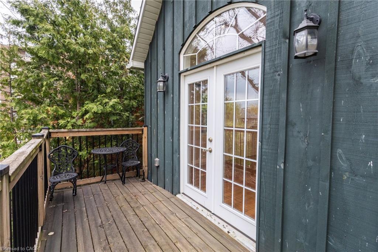
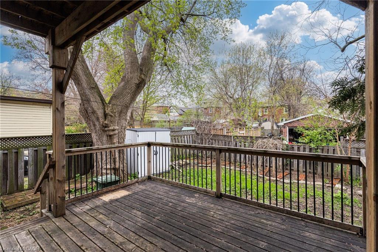
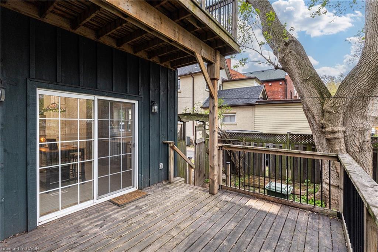
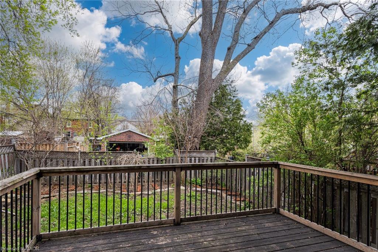
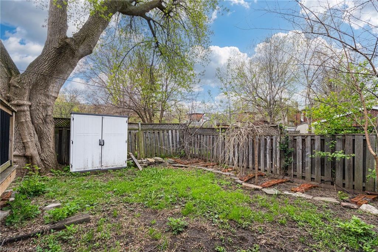
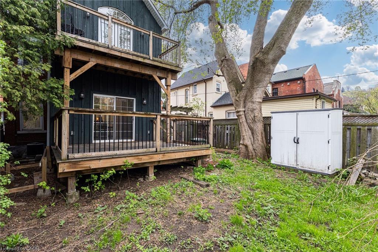
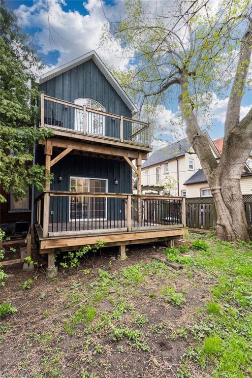
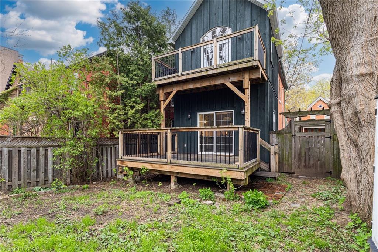
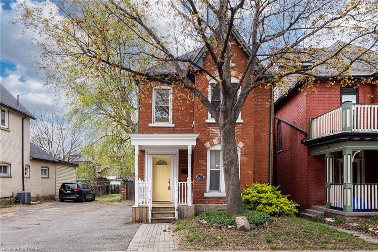
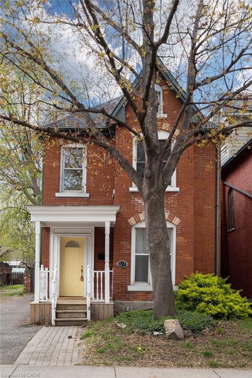
Circa 1880 charm on a beautiful tree-lined street-this detached brick home blends character with thoughtful updates throughout. Mostly renovated within the last 10 years, it offers high ceilings, spacious principal rooms, and a layout that just works. The main floor features a separate living and dining room, a convenient main floor bathroom, and a newer IKEA kitchen complete with island, pantry storage, and gas stove. Walk out to a large deck overlooking the backyard-perfect for relaxing or entertaining. Upstairs, the impressive primary suite feels like a retreat, with a walk-in closet, vaulted ceiling, and walkout to a private balcony. The spa-like ensuite includes a soaker tub, separate shower, double sinks, and in-suite laundry. A second oversized bedroom offers flexibility for additional living space or a home office. Updates include roof (2025), on-demand hot water heater (2025), copper water line with UV water treatment, and a newer furnace and A/C. No carpet throughout and plenty of pot lights add to the modern feel. A rare opportunity to own a character home with major updates already done-just move in and enjoy.
Details
| MLS # | 40825577 |
|---|---|
| Listing Type | For Sale |
| Style | House |
| Sub-Type | Resale |
| Status | Active |
| Year | 1880 |
| Days On Site | 113 |
| Listing Provided By | Nashdom Realty Brokerage Inc. | Maggie Abril |
Features
| Bed(s) | 2 |
|---|---|
| Bath(s) | 2 Total |
| SQ Feet | 1,592 |
| Basement | Y |
| Story(s) | 2 |
| Zoning | D |
| Acreage | 0.06 |
Interior
| Appliances | Instant Hot Water |
|---|---|
| Rooms Total | 9 |
| Interior Features | Ceiling Fan(s), Water Treatment |
| Cooling | Central Air |
| Cooling Yes / No | No |
| Heating | Forced Air, Natural Gas |
| Heating Yes / No | Yes |
| Laundry Features | Gas Dryer Hookup, Upper Level |
Exterior
| Exterior Features | Balcony |
|---|---|
| Lot Features | Urban, Public Transit, Rec./Community Centre, Shopping Nearby |
| Construction Materials | Brick |
| Roof | Asphalt Shing |
| Patio And Porch Features | Deck |
Parking
| Open Parking Yes / No | Yes |
|---|
Utilities
| Sewer | Sewer (Municipal) |
|---|
Taxes
| Tax Annual Amount | 4745.94 |
|---|
Area Information
| Province | ON |
|---|---|
| County | Hamilton |
| City | Hamilton |
| Postal Code | L8N 2W6 |
| Area | 14 Hamilton Centre |
| Subarea | 143 Stinson |
| Community Name | 143 Stinson |
| Listing VS Median (in 143 Stinson) | |
Price: $525,000 low | high Med: $379,000 sqft: 1,592 low | high Med: 2,146 $ / sqft: $330 low | high Med: $177 On site: 113 low | high Med: 163 | |
Request a showing
Request a showing
Contact
Learn More About This Property

| Open House |
|---|
| In-Person 08/22 1:00 PM - 3:00 PM |
| Province | ON |
|---|---|
| County | Hamilton |
| City | Hamilton |
| Postal Code | L8N 2W6 |
| Area | 14 Hamilton Centre |
| Subarea | 143 Stinson |
| Community Name | 143 Stinson |
| Listing VS Median (in 143 Stinson) | |
Price: $525,000 low | high Med: $379,000 sqft: 1,592 low | high Med: 2,146 $ / sqft: $330 low | high Med: $177 On site: 113 low | high Med: 163 | |