38 Chaucer Crescent,Barrie, ON L4N 4T7
Barrie, ON L4N 4T7
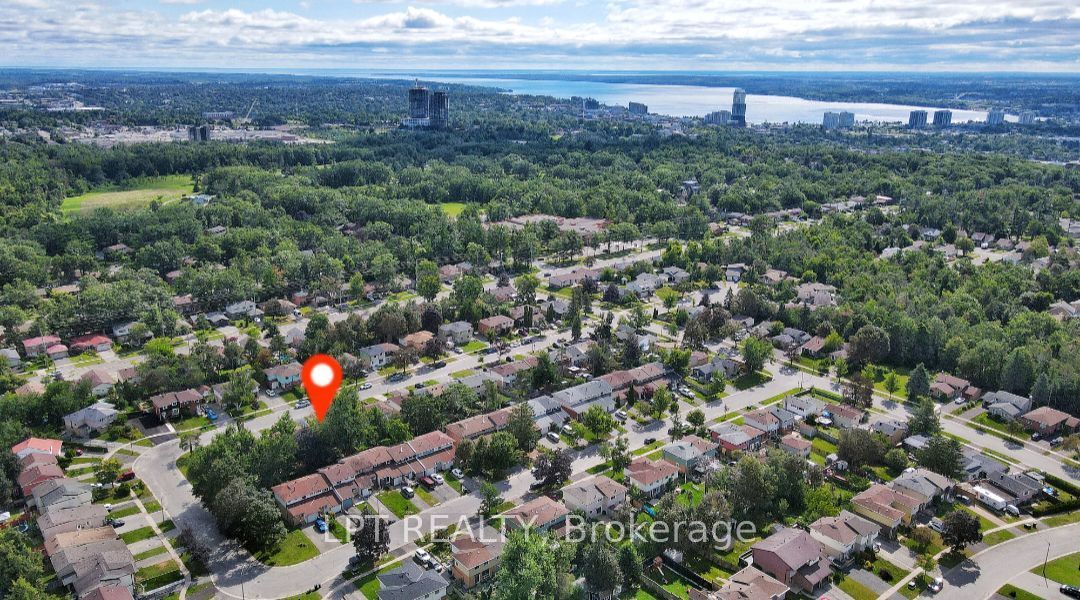

Description

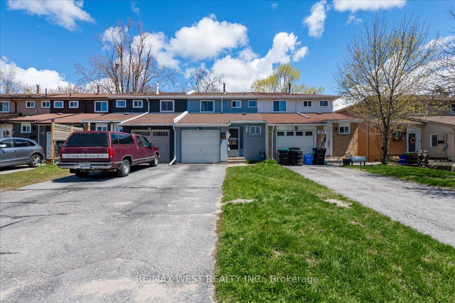
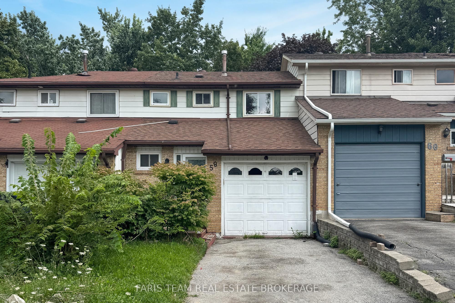
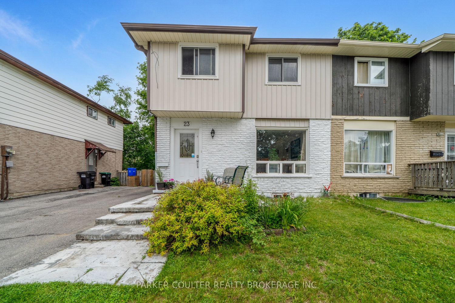
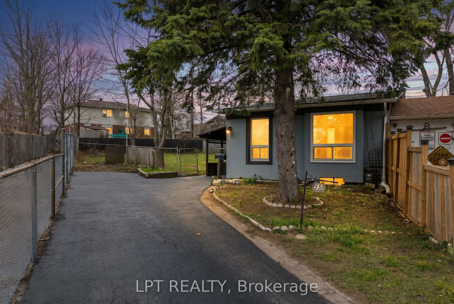
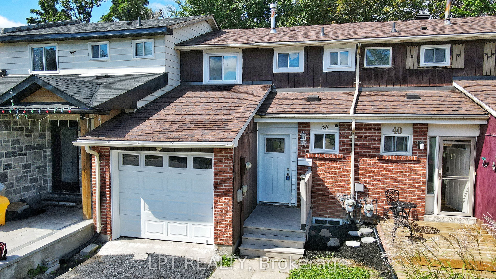
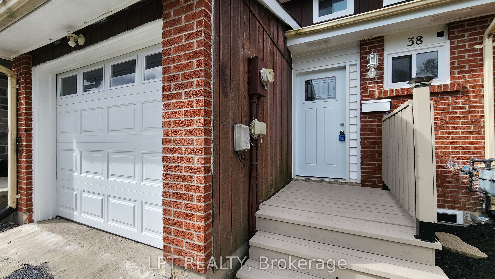
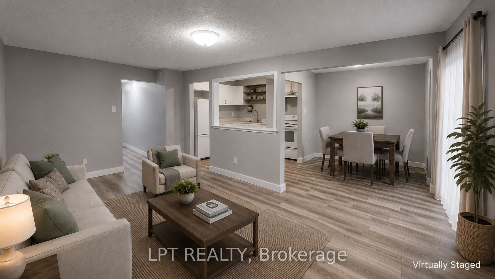
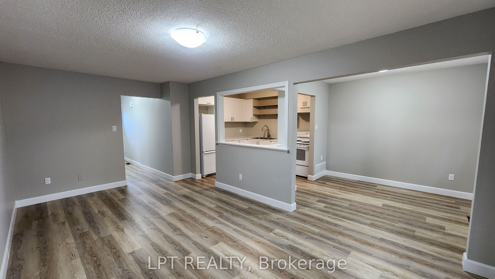
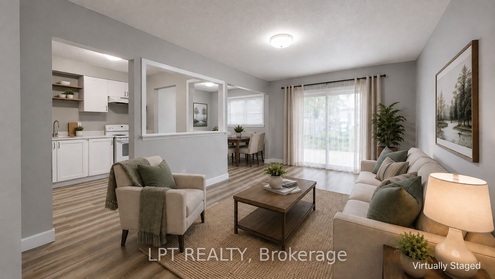
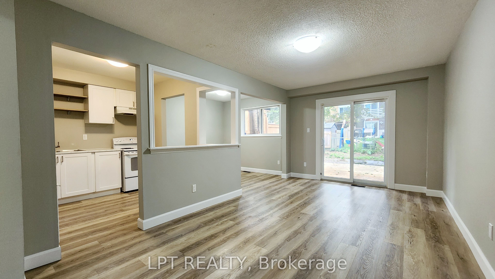
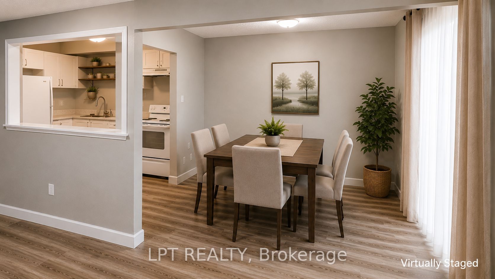
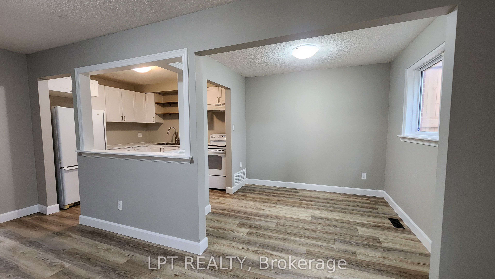
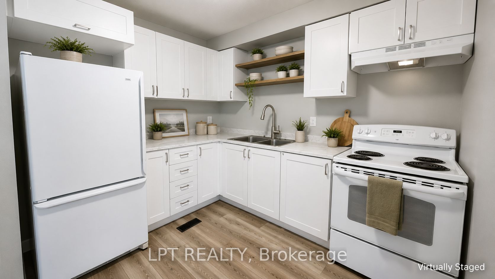
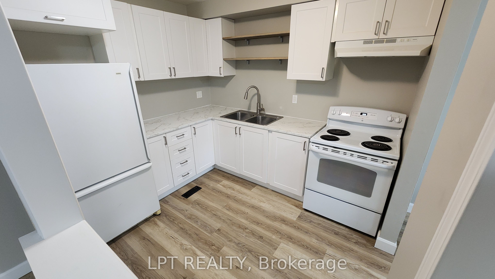
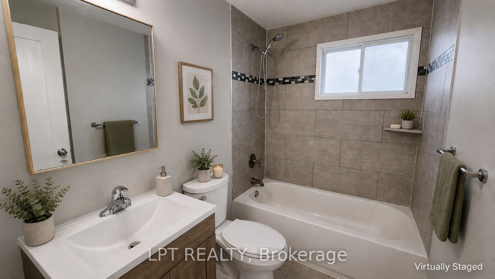
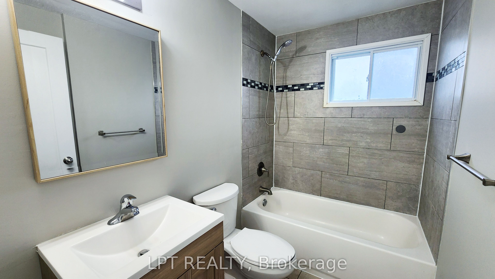
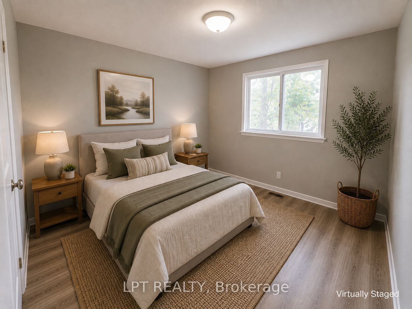
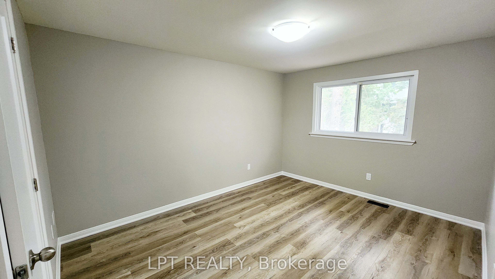
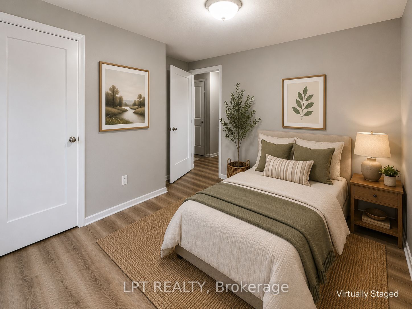
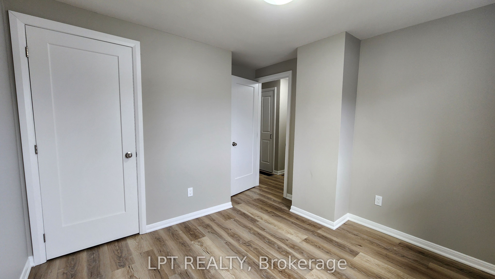
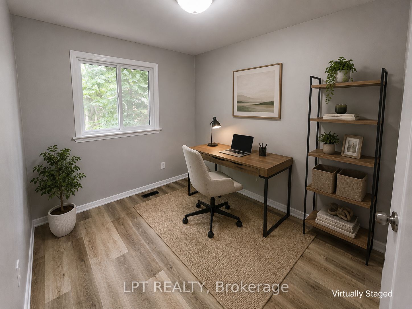
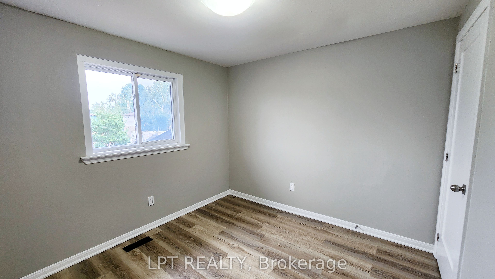
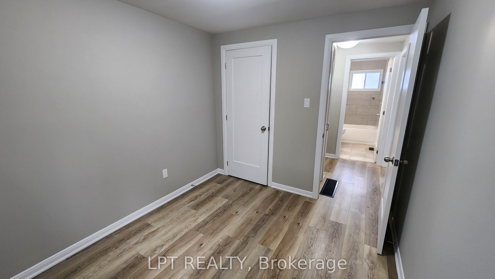
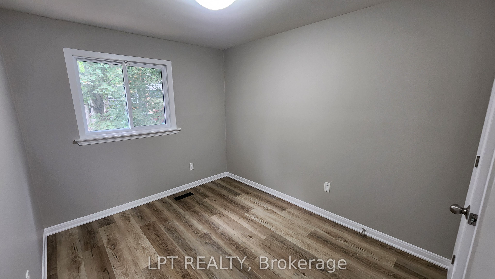
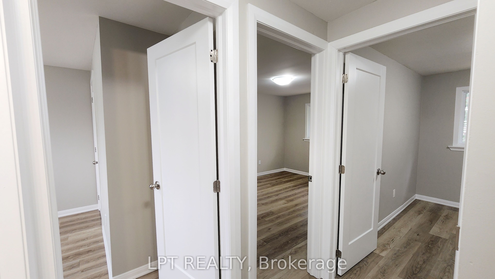
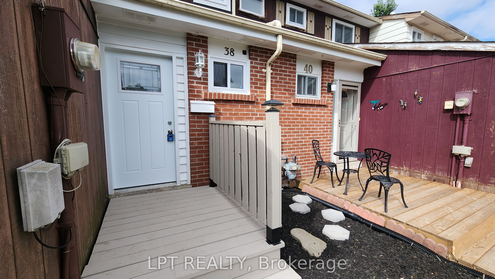
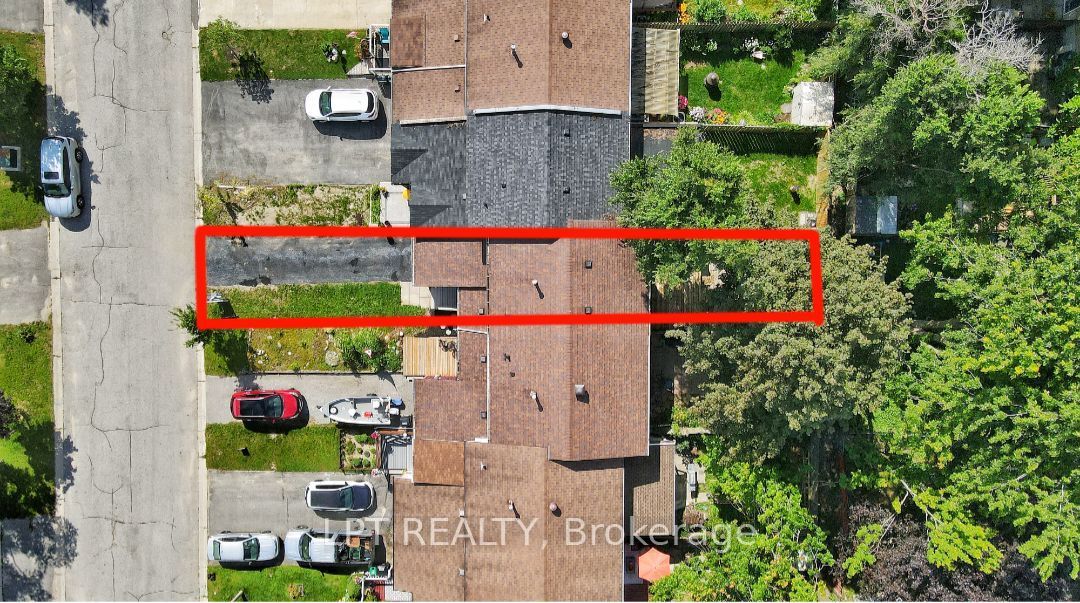
Spacious And Well-situated Townhome At 38 Chaucer Crescent Offering A Fantastic Opportunity For Buyers And Investors Alike. Bright Living Areas Feature Attractive Sage-green Tones, Large Windows That Flood The Rooms With Natural Light, And Shaker-style Interior Doors That Add A Modern Touch. The Kitchen Showcases Newer Cabinetry, A Stylish Laminate Countertop With A Marble Look, Updated Sink And Appliances - A Functional Heart Of The Home. Upper-level Bedrooms Are Comfortable With Consistent, Easy-care Flooring And A Nicely Appointed Bathroom. Mechanical Updates Include A 100-amp Electrical Panel And A Furnace Installed In 2016, Providing Reliable Systems For The Home. The Basement Presents Versatile Additional Square Footage Ready To Be Tailored To Your Needs - Ideal For A Workshop, Storage, Or Future Finished Living Space. Outside, The Property Offers A Private Backyard And Deck With Mature Trees And Landscaping Potential, Plus A Driveway And Porch That Enhance Curb Appeal. This Property Combines Solid Fundamentals, Recent Updates, And Plenty Of Potential To Personalize. Ideal For Buyers Looking For A Move-in-ready Home With Room To Add Value.
Details
| MLS # | S13653326 |
|---|---|
| Listing Type | For Sale |
| Style | House |
| Sub-Type | Resale |
| Status | New |
| Year | 0 |
| Days On Site | 14 |
| Listing Provided By | LPT REALTY | S13653326 20006800 |
Features
| Bed(s) | 3 |
|---|---|
| Bath(s) | 1 |
| Garage | 1 |
| Basement | Y |
| Story(s) | 2 |
| Acreage | 0.05 |
| Water Front | None |
Interior
| Interior Features | Water Heater |
|---|---|
| Cooling | None |
| Heat Source | Gas |
| Fireplace Yes / No | No |
Exterior
| Exterior Features | Deck |
|---|---|
| Roof | Asphalt Shingle |
| Foundation Details | Poured Concrete |
| Construction Materials | Brick |
| Security Features | Carbon Monoxide Detectors, Smoke Detector |
Parking
| Garage Yes / No | Yes |
|---|---|
| Parking Features | Private |
Utilities
| Sewer | Sewer |
|---|
Taxes
| Tax Annual Amount | 3085.97 |
|---|---|
| Tax Assessed Value | 212000 |
| Tax Legal Description | PCL AA-5 SEC M85; PT BLK AA PL M85 PTS 5, 53 & 54 51R6620; S/T RIGHT LT10192; T/W PTS 55, 57, 59 & 61 51R6620 AS IN LT10192; S/T RIGHT LT21282 ; S/T LT9438 BARRIE |
| Tax Year | 2026 |
Area Information
| Province | ON |
|---|---|
| County | Simcoe |
| City | Barrie |
| Postal Code | L4N 4T7 |
| Area | Letitia Heights |
| Listing VS Median (in L4N 4T7) | |
Price: $489,888 low | high Med: $0 On site: 14 low | high Med: | |
Request a showing
Request a showing
Contact
Learn More About This Property

| Province | ON |
|---|---|
| County | Simcoe |
| City | Barrie |
| Postal Code | L4N 4T7 |
| Area | Letitia Heights |
| Listing VS Median (in L4N 4T7) | |
Price: $489,888 low | high Med: $0 On site: 14 low | high Med: | |