
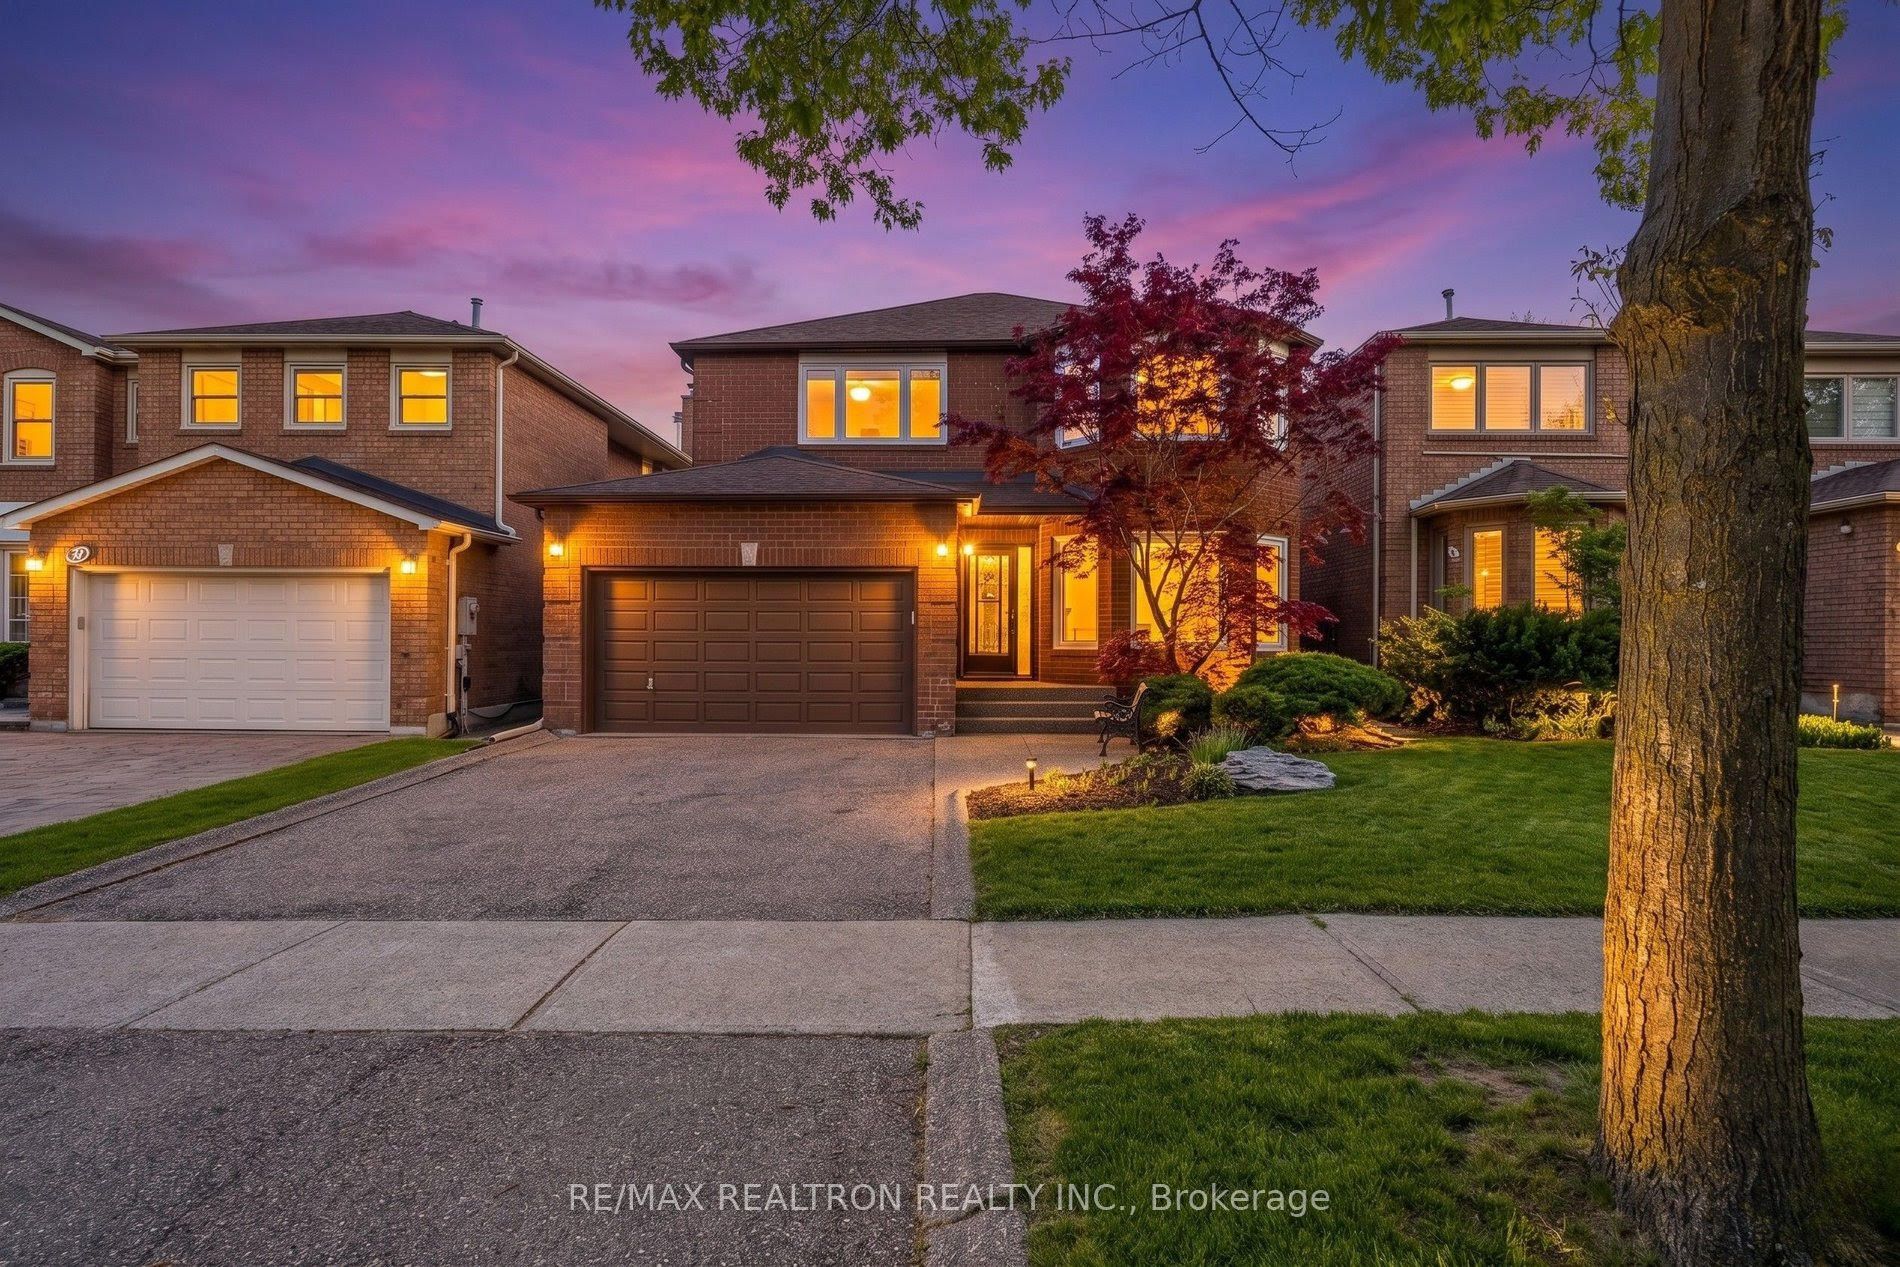
37 Dundurn Crescent,Vaughan, ON L4J 6Z2
Vaughan, ON L4J 6Z2


Description
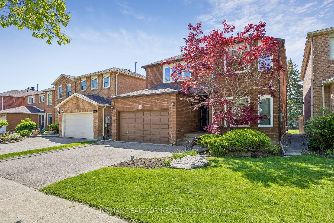
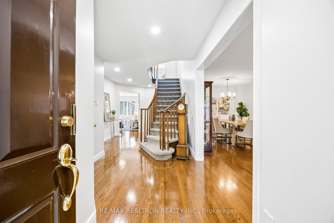
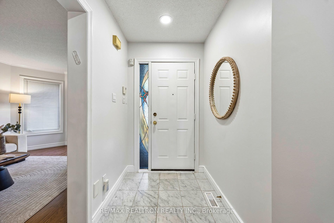
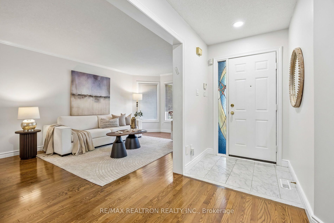
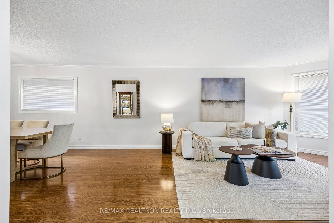
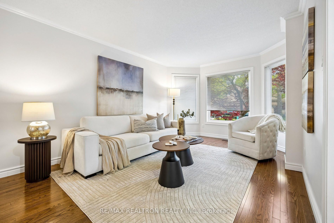
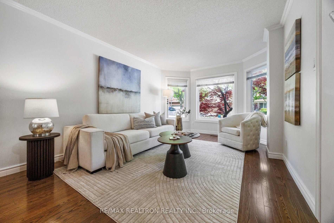
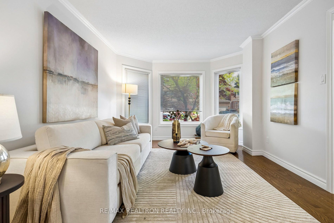
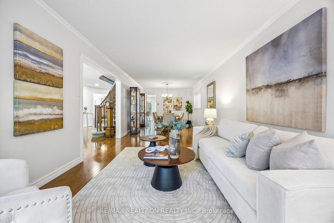
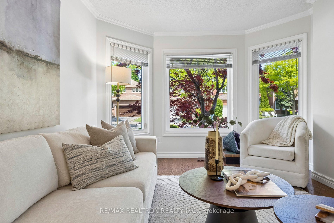
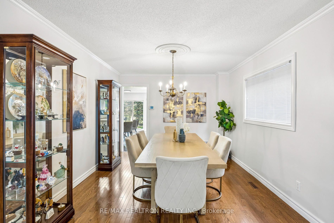
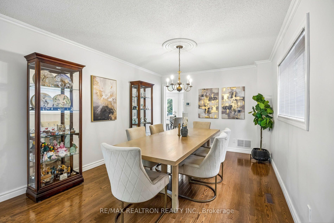
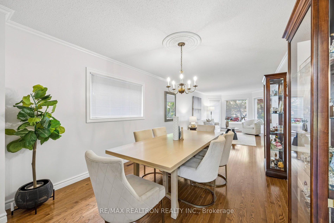
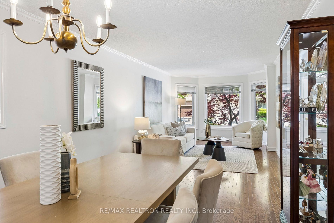
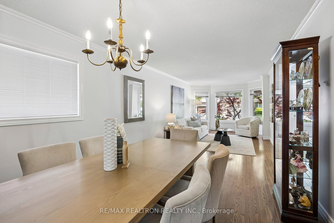
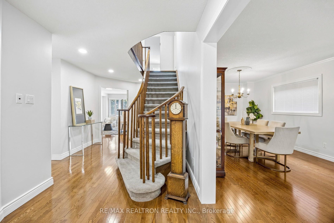
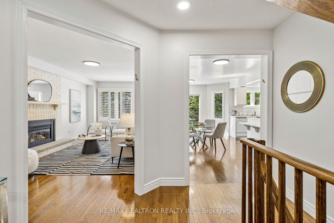
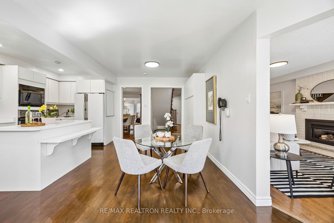
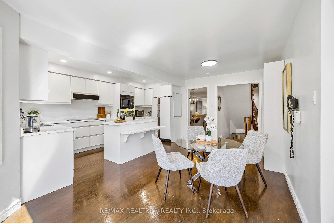
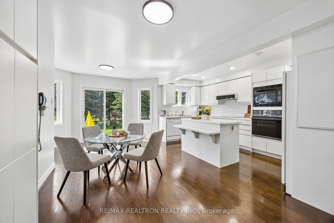
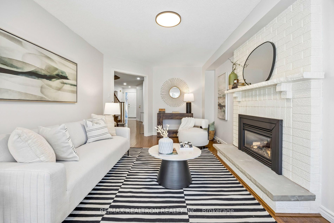
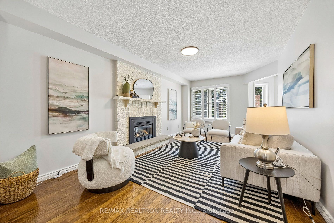
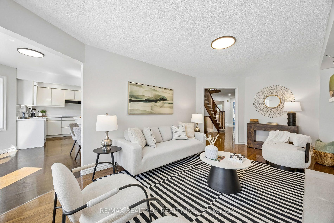
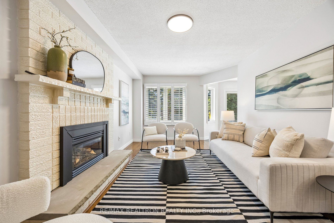
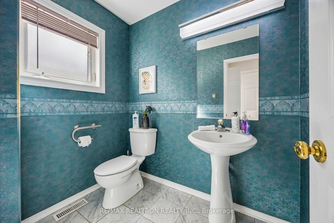

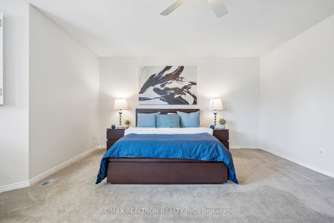
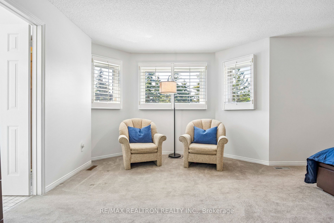
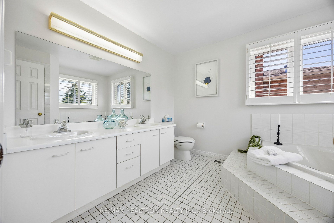
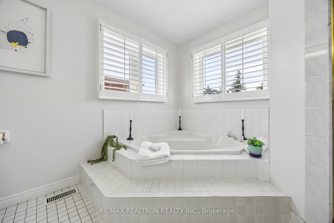
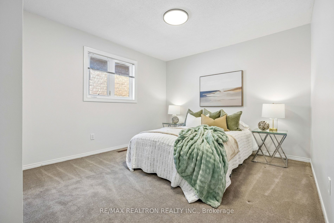
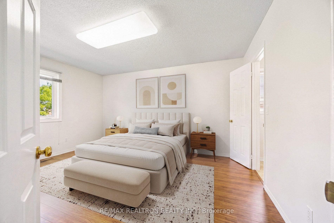
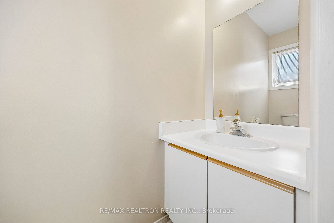
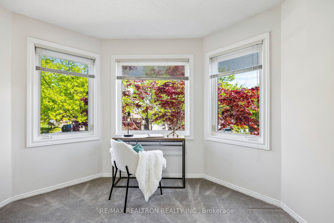
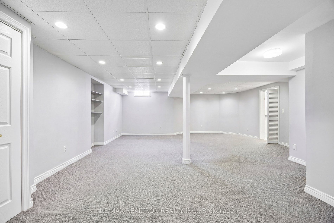
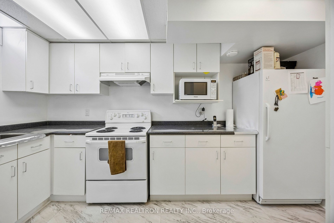
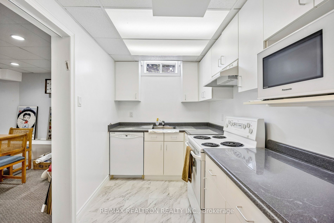
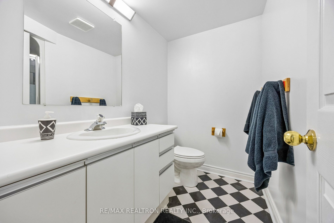
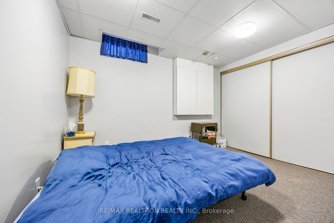
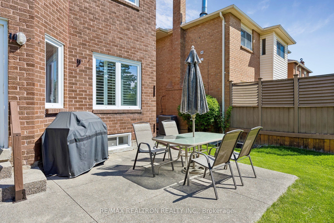
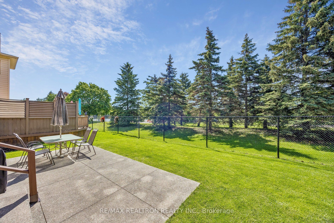
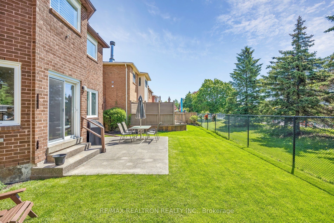
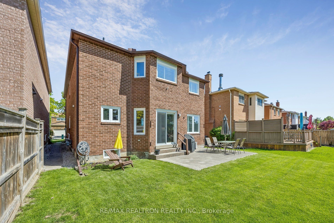
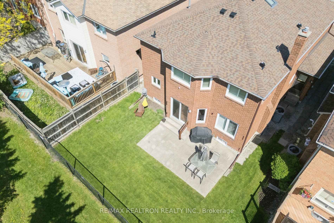
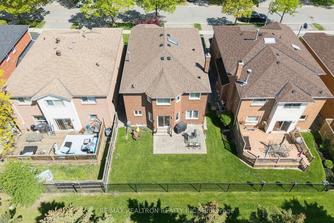
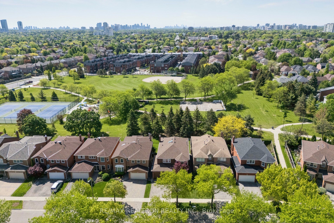
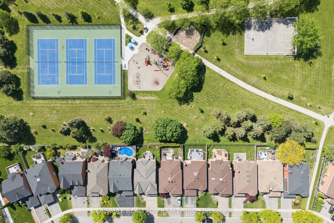
Homes on this crescent rarely come to market. 37 Dundurn Cres is a 2,880 sq ft, 4-bedroom, 5-bath home sitting on a 39 x 101 ft lot backing onto Rosedale North Park. A tree-lined rear yard provides privacy, with the park's baseball diamond, playground, tennis and pickleball courts, and basketball court just steps away.The main floor features hardwood throughout, a spacious living and dining room with large windows, a family room with gas fireplace, a large kitchen with centre island and walkout to the backyard, and a 2-pc powder room. Side entrance from the laundry room and direct access to the garage into the home.Upstairs offers 3 bathrooms across 4 generous bedrooms. The primary bedroom is oversized with a walk-in closet and 5-pc ensuite. The 2nd bedroom has a walk-in closet and 2-pc ensuite. The 3rd bedroom is master-sized with a walk-in closet. The 4th bedroom has a double closet. All bedrooms feature large windows. A 3-pc main bath serves the remaining bedrooms.The finished basement includes a bedroom, great room, 3-pc bath, and a full second kitchen. The basement also features a cold cellar.Steps to Rosedale Heights P.S., walking distance to Westmount C.I. and local synagogues,minutes to Promenade Mall, Kosher Sobeys, Disera shops, YRT transit, and Hwy 407.
Details
| MLS # | N13221722 |
|---|---|
| Listing Type | For Sale |
| Style | House |
| Sub-Type | Resale |
| Status | Price Change |
| Year | 0 |
| Days On Site | 81 |
| Listing Provided By | RE/MAX REALTRON REALTY INC. | N13221722 498502 |
Features
| Bed(s) | 5 |
|---|---|
| Bath(s) | 5 |
| Garage | 2 |
| Basement | Y |
| Story(s) | 2 |
| Acreage | 0.09 |
| Property View | Park, Greenbelt, Trees, Woods |
Interior
| Interior Features | Central Vacuum, In-Law Suite, Storage, Water Heater |
|---|---|
| Cooling | Central Air |
| Heat Source | Gas |
| Fireplace Features | Family Room, Natural Gas |
| Fireplace Yes / No | Yes |
Exterior
| Roof | Shingles |
|---|---|
| Foundation Details | Concrete |
| View | Park/Greenbelt, Trees/Woods |
| Construction Materials | Brick |
Parking
| Garage Yes / No | Yes |
|---|---|
| Parking Features | Private |
Utilities
| Sewer | Sewer |
|---|
Taxes
| Tax Annual Amount | 6990 |
|---|---|
| Tax Legal Description | PCL 179-1, SEC 65M2394 ; LT 179, PL 65M2394 ; S/T PT 165 65R9331 IN FAVOUR OF LT 178 PL 65M2394 AS IN LT326702; T/W PT LT 180 PL 65M2394 OVER PT 166 65R9331 AS IN LT327593 ; VAUGHAN |
| Tax Year | 2025 |
Area Information
| Province | ON |
|---|---|
| County | York |
| City | Vaughan |
| Postal Code | L4J 6Z2 |
| Area | Uplands |
| Listing VS Median (in L4J 6Z2) | |
Price: $1,528,000 low | high Med: $0 On site: 81 low | high Med: | |
Request a showing
Request a showing
Contact
Learn More About This Property

| Province | ON |
|---|---|
| County | York |
| City | Vaughan |
| Postal Code | L4J 6Z2 |
| Area | Uplands |
| Listing VS Median (in L4J 6Z2) | |
Price: $1,528,000 low | high Med: $0 On site: 81 low | high Med: | |
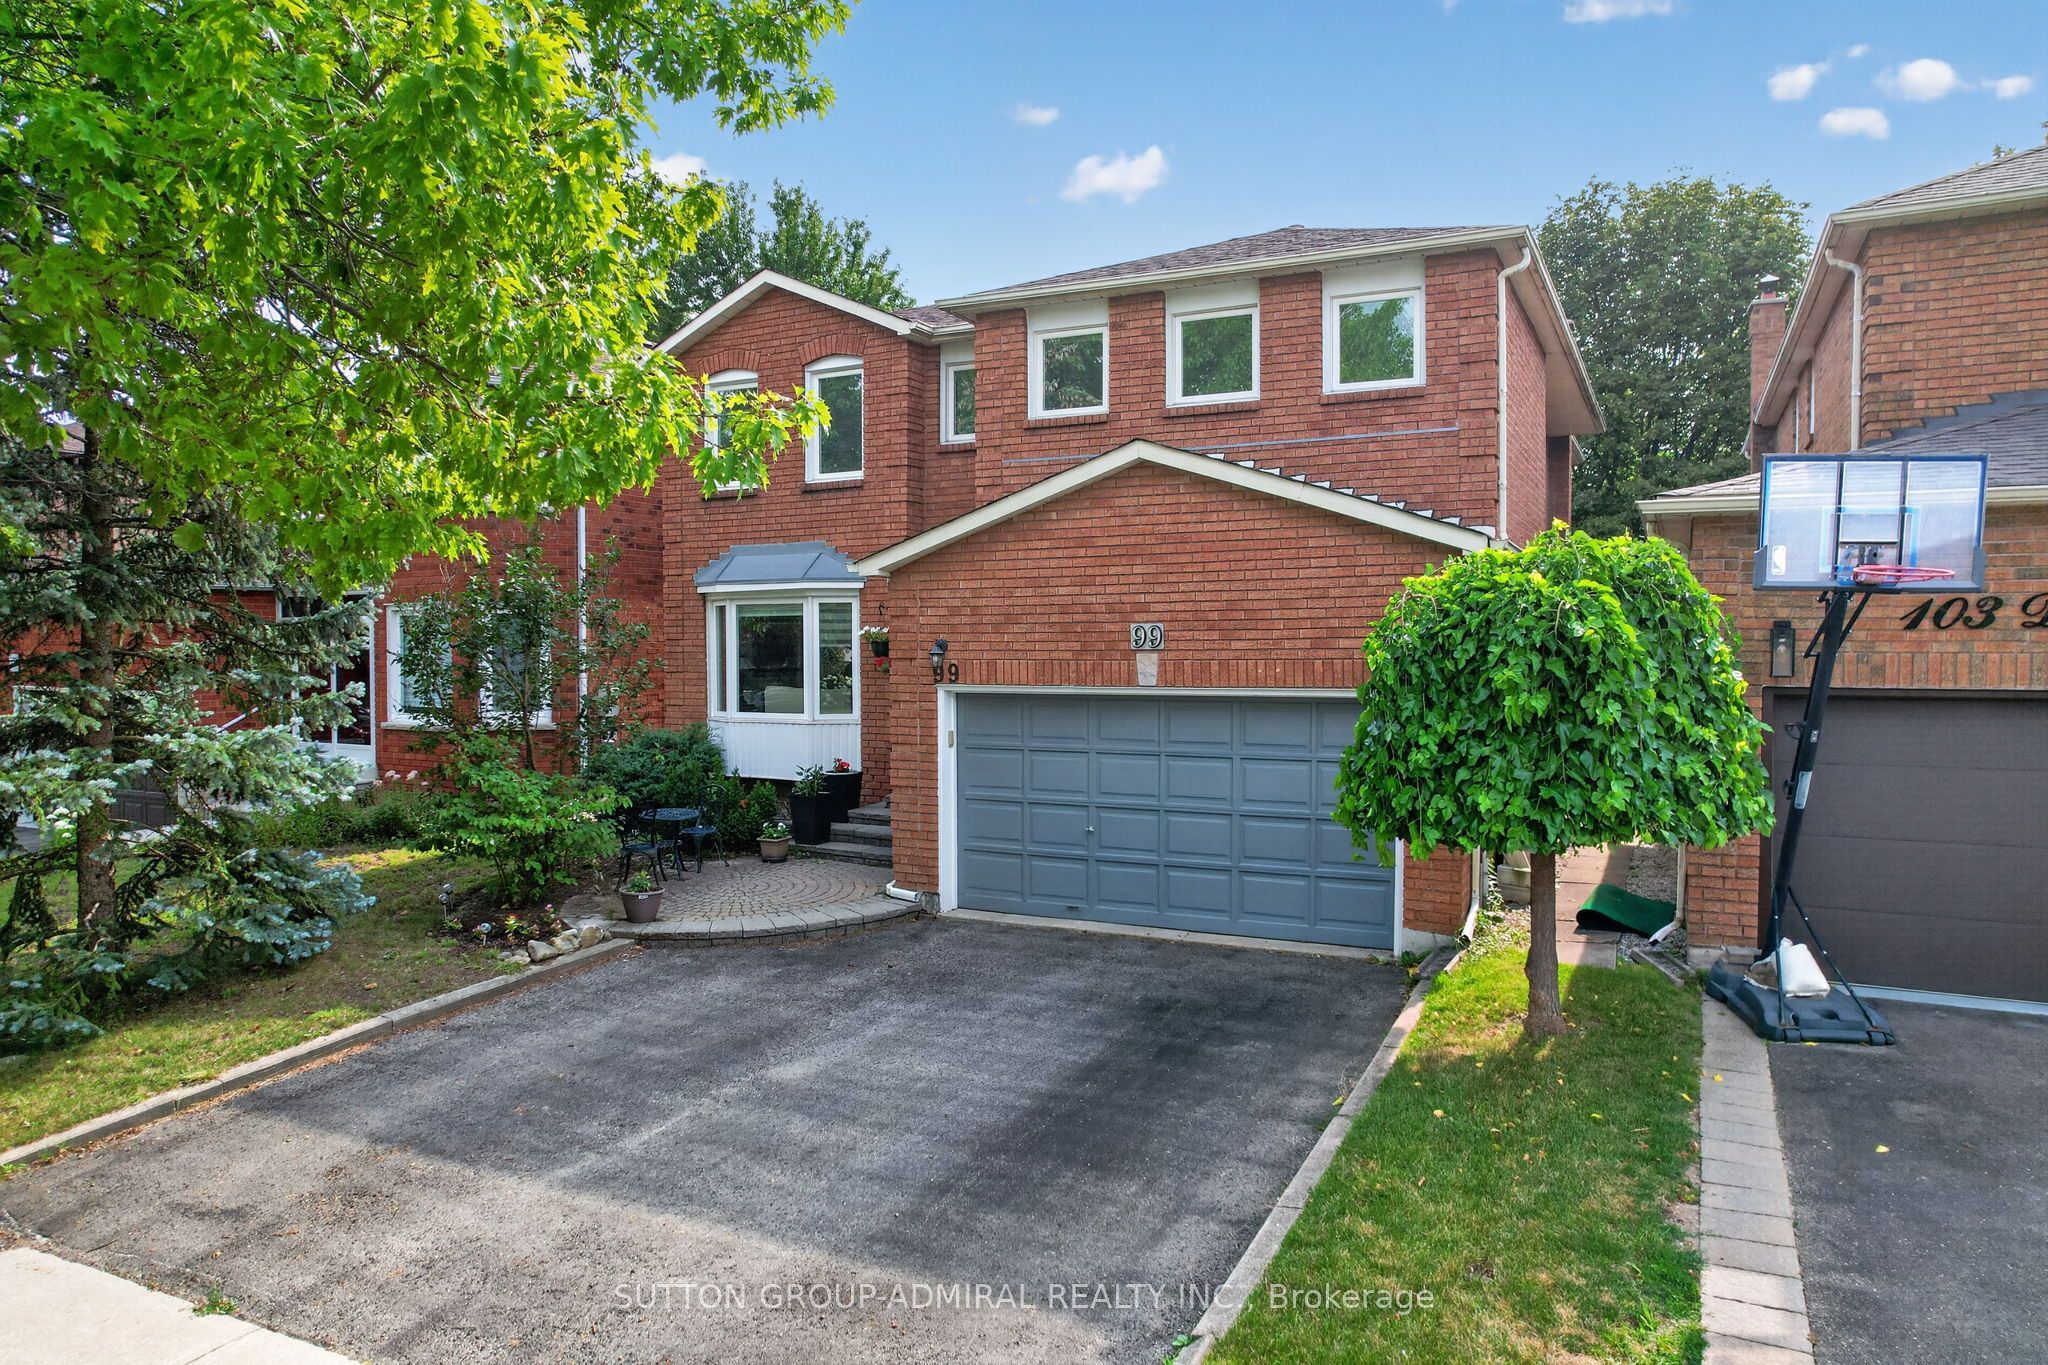 | $1,649,90099 Dundurn CrescentVaughan, ON L4J 6Z4 |
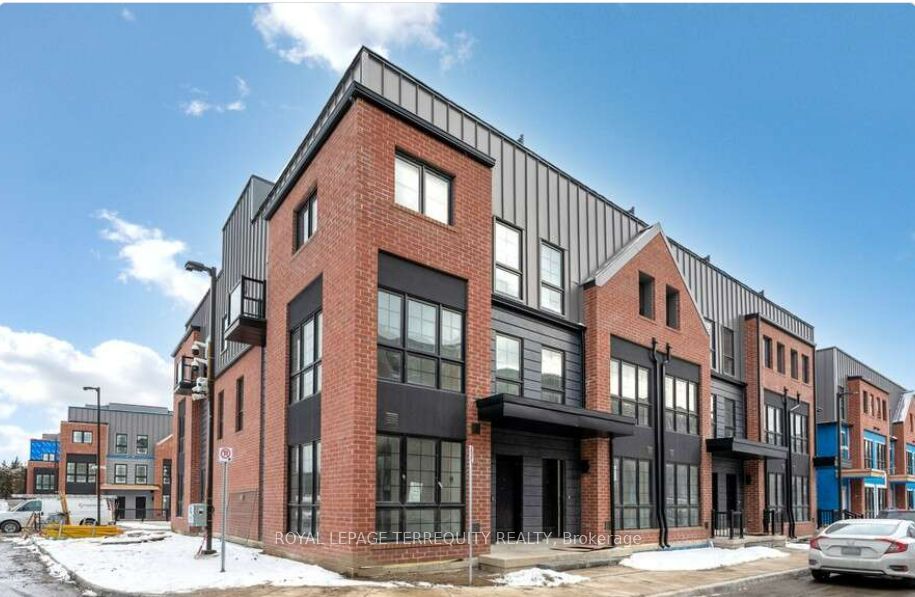 | $1,188,000150 Alton CrescentVaughan, ON L4J 0M1 |
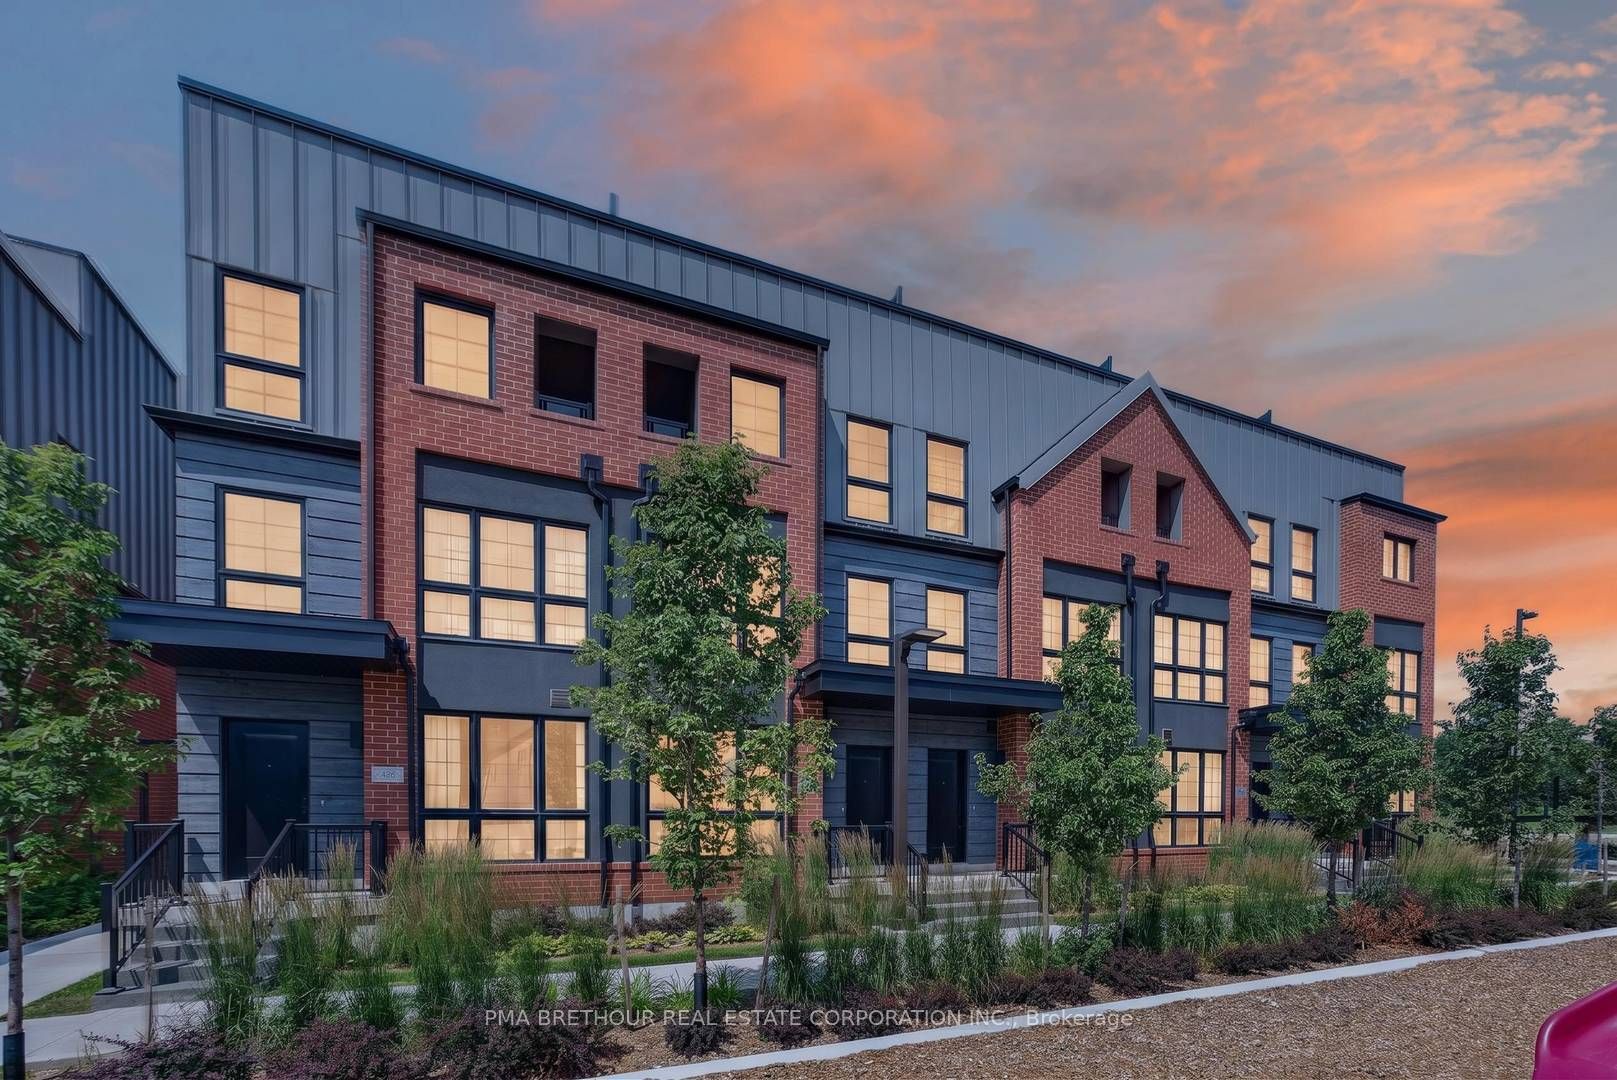 | $1,130,00052 Burleigh MewsVaughan, ON L4J 8A2 |
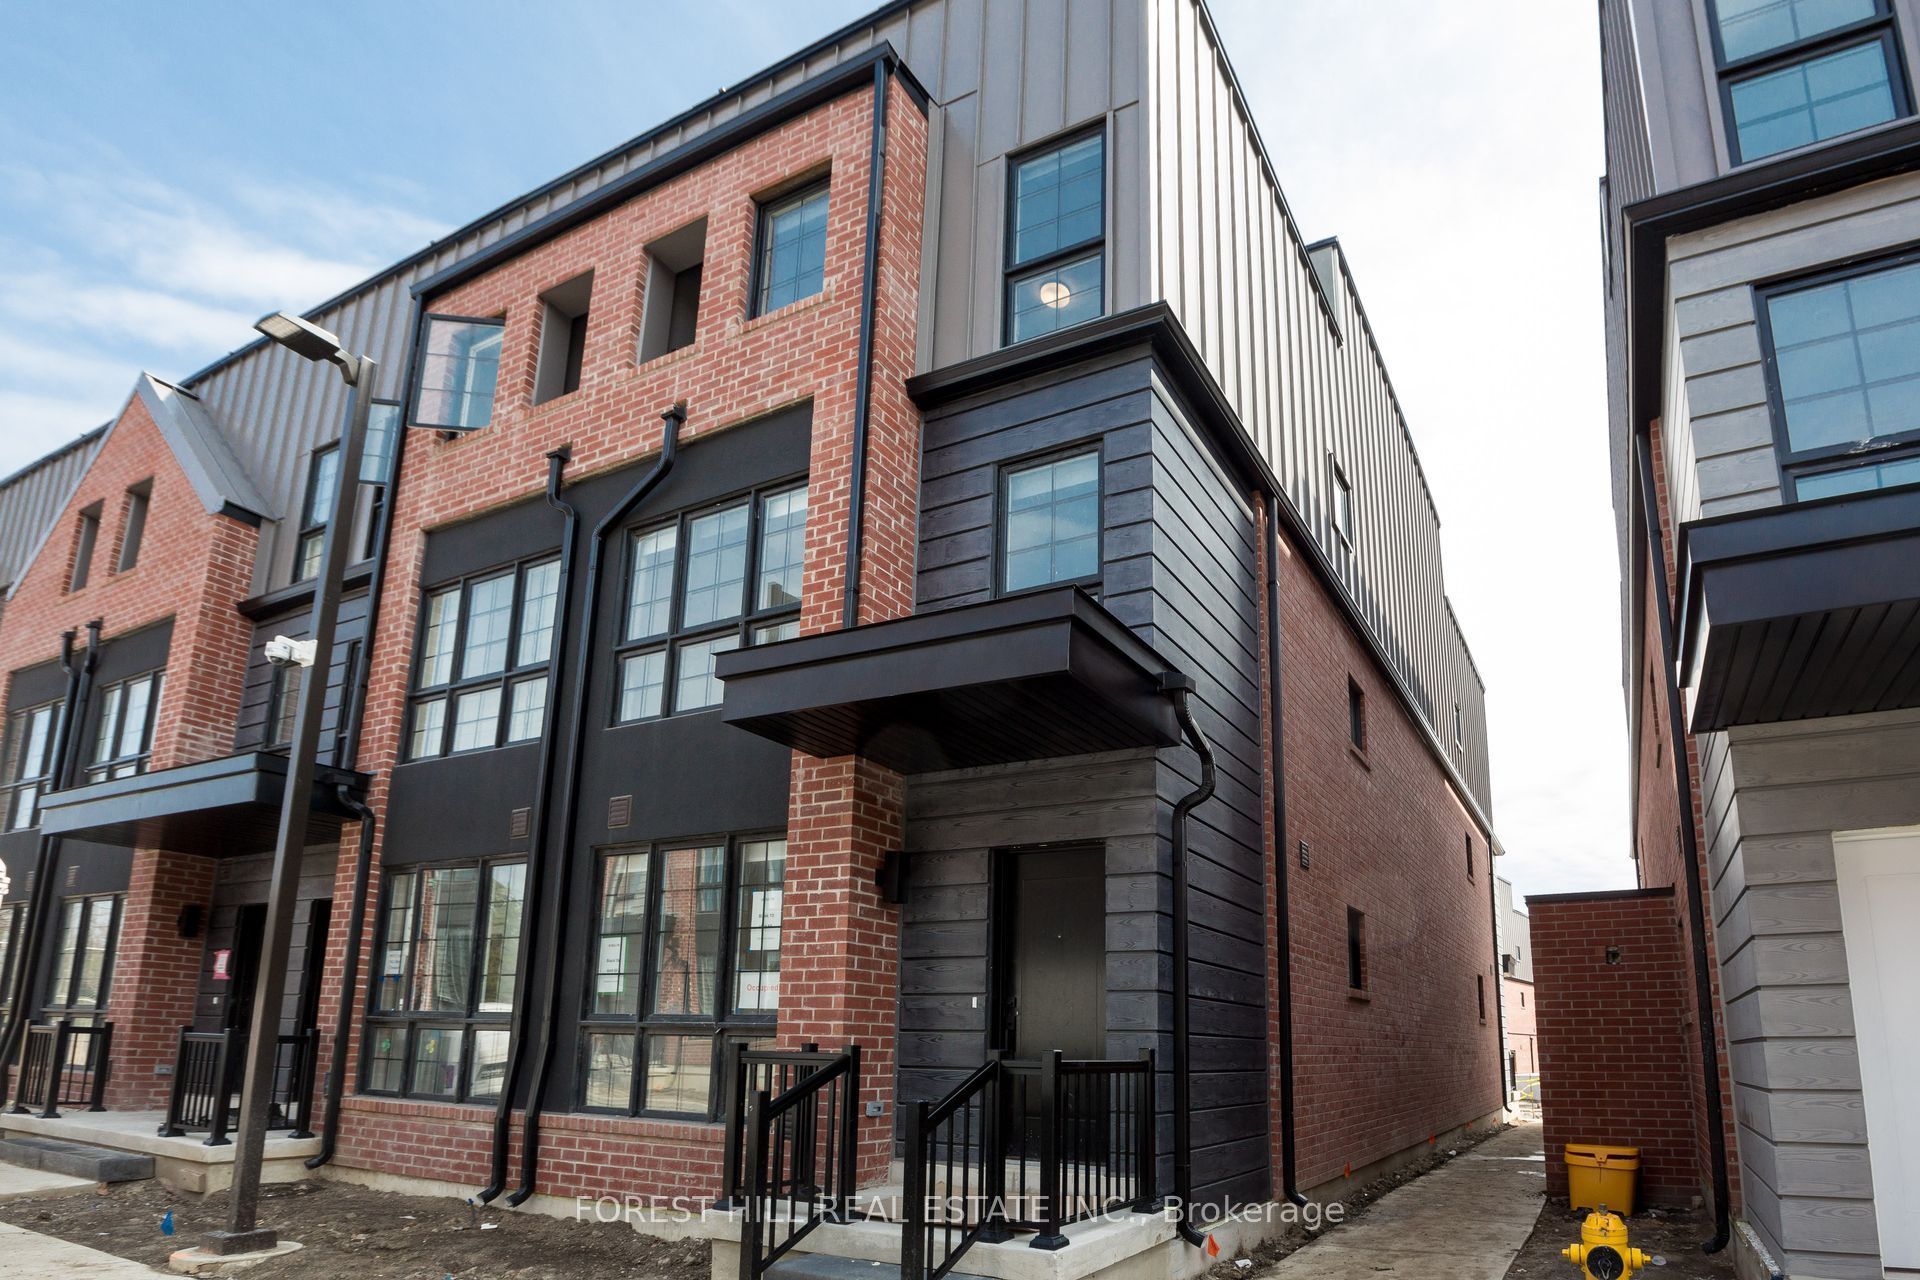 | $1,186,800138 Alton CrescentVaughan, ON L4J 0M1 |
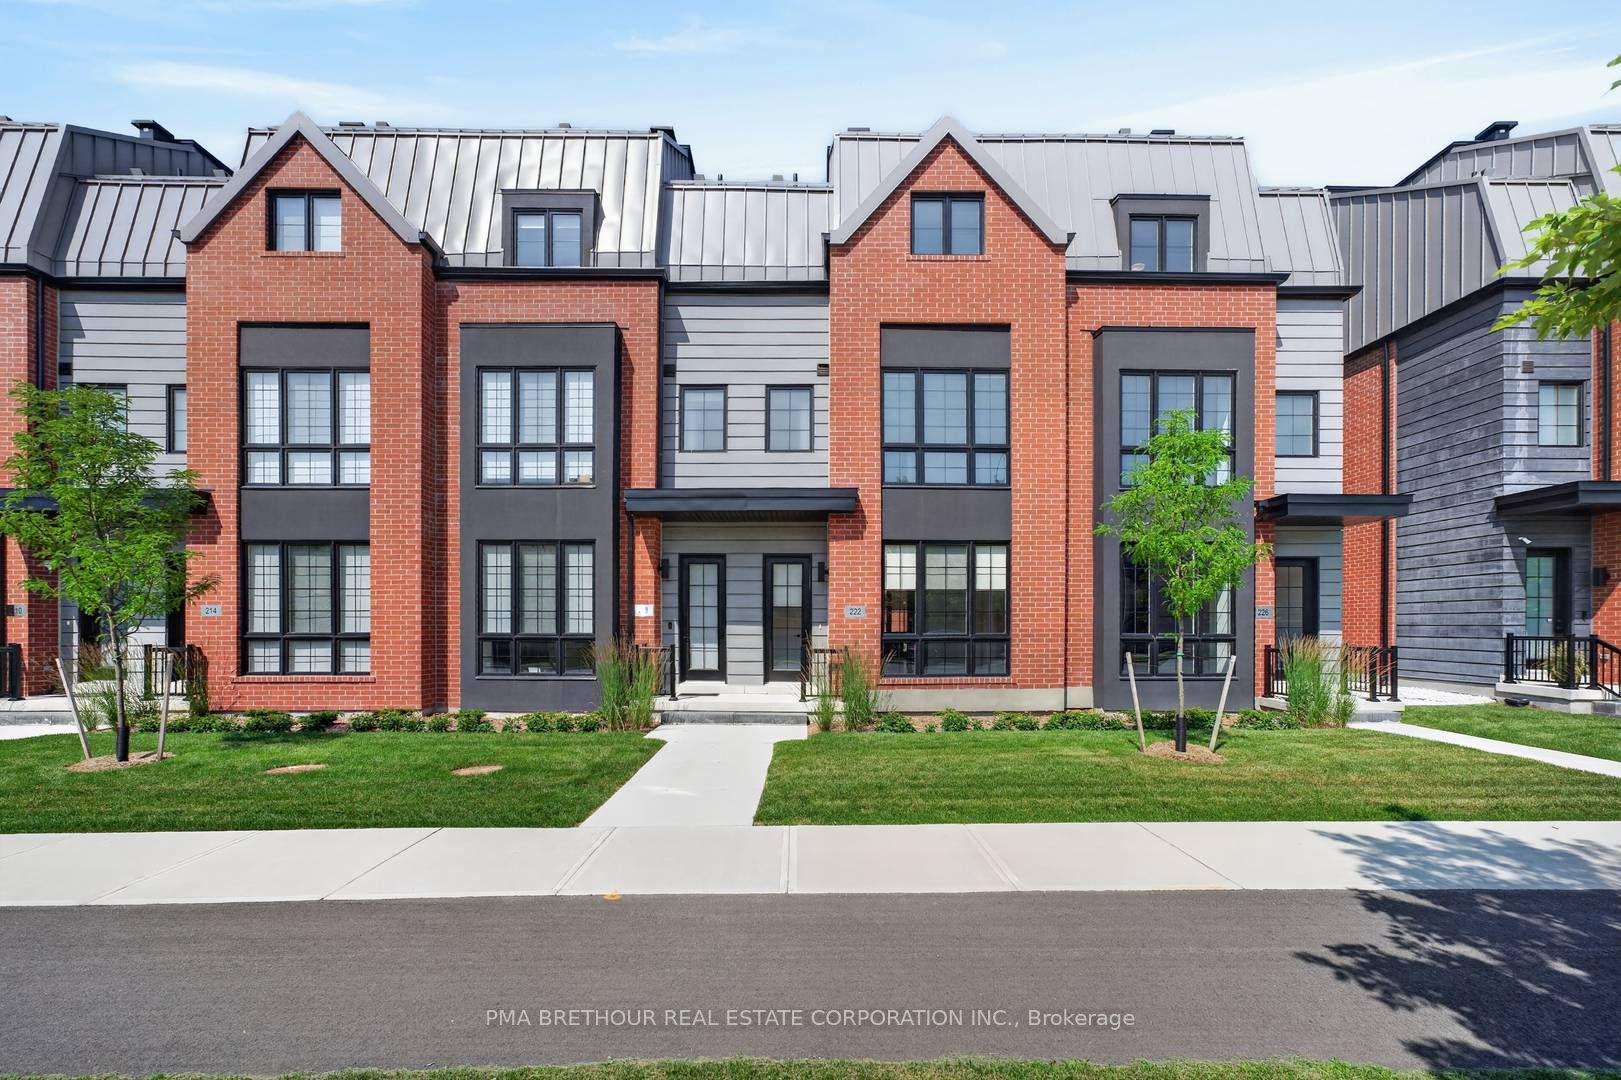 | $1,523,750222 Atkinson AvenueVaughan, ON L4J 4R3 |
