301 Boyd Boulevard,Oxford County, ON N0M 2M0
Oxford County, ON N0M 2M0

Description
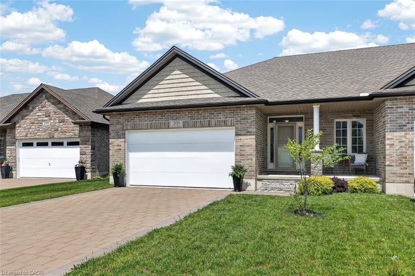
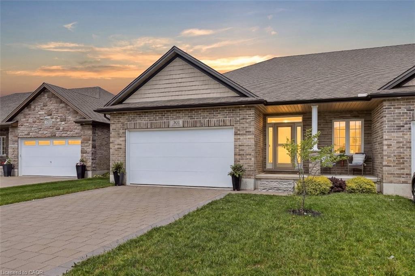
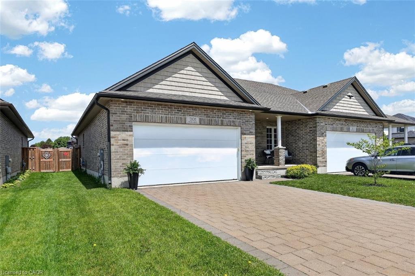
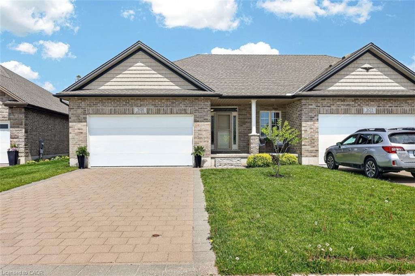
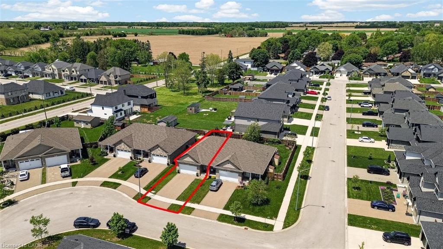
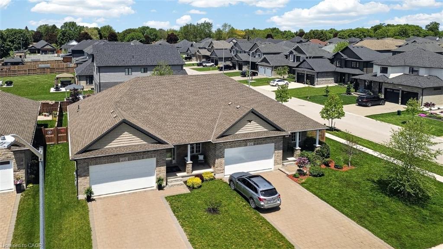
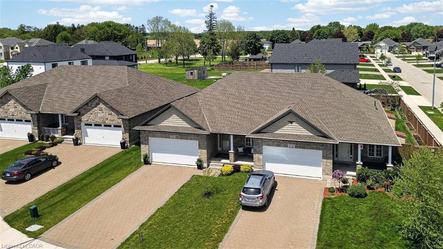
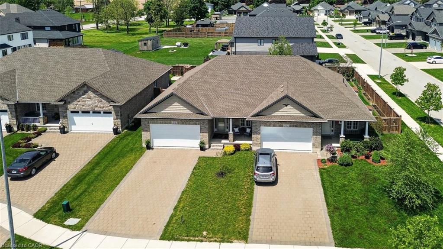
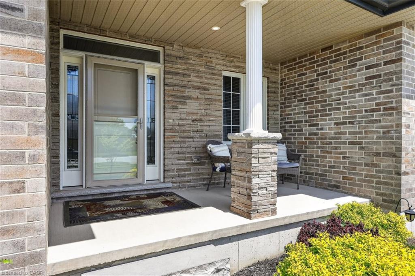
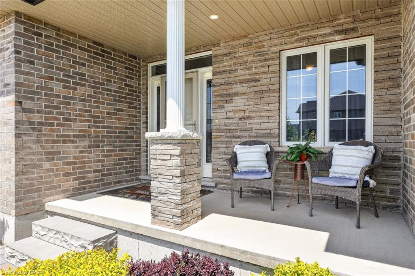
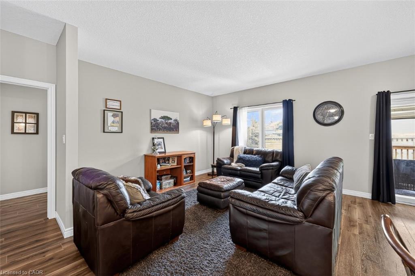
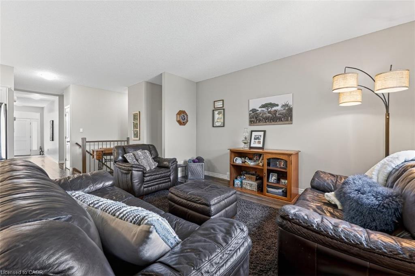
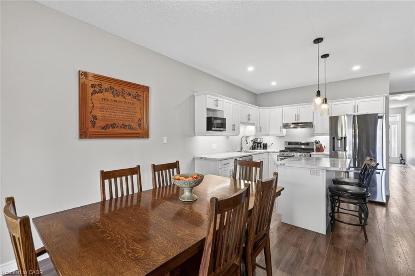
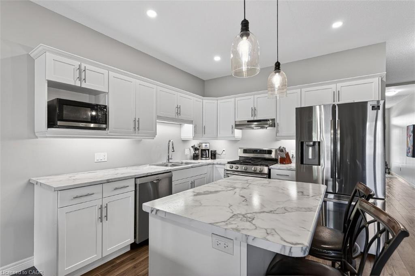
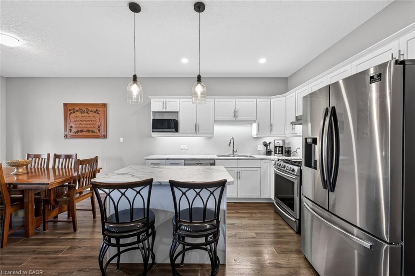
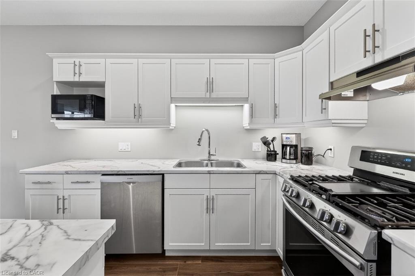
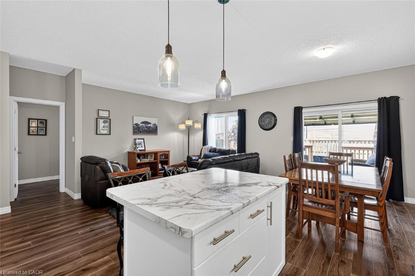
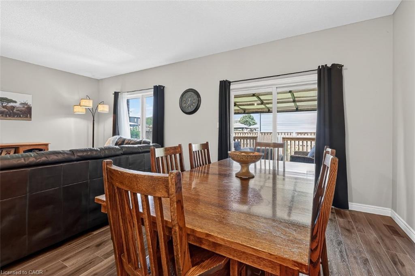
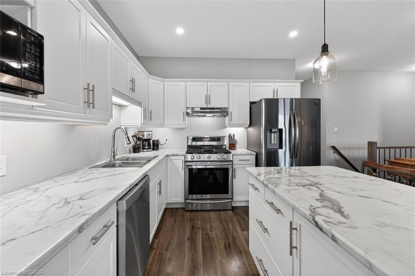
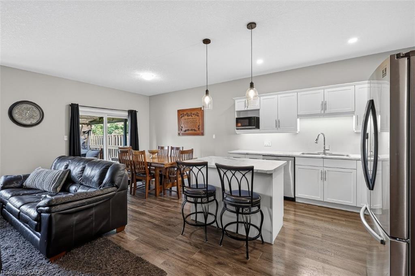
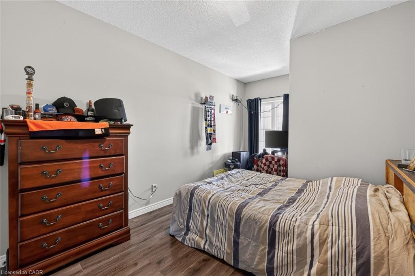
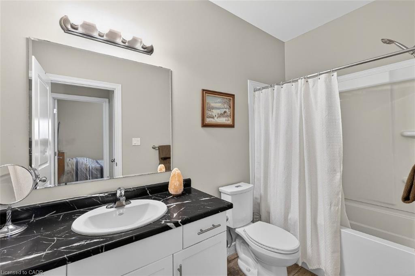
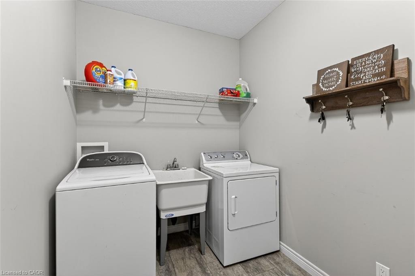
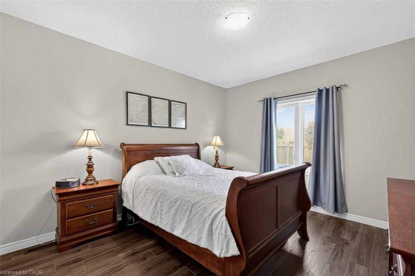
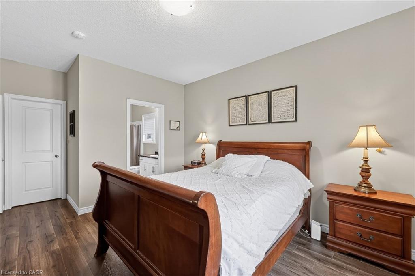
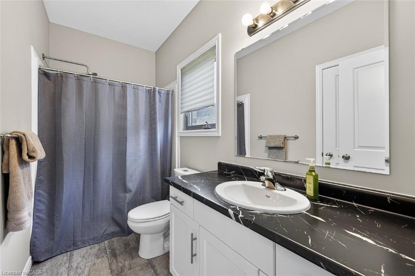
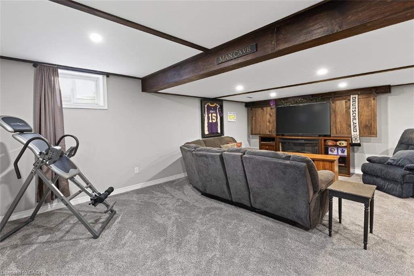
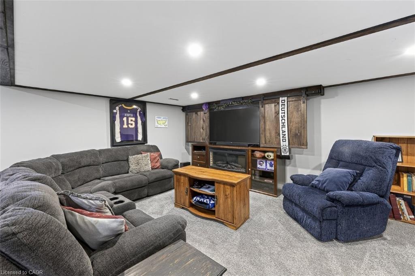
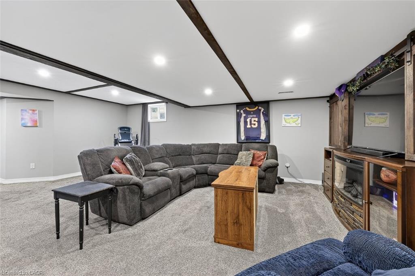
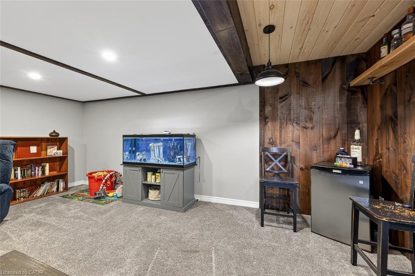
Seriously stepped-up semi-detached bungalow! Double-car garage, double-wide drive and a sought-after Thames Springs setting known for beautifully kept homes, quiet streets and a strong sense of community. Built in 2019, this smartly-sized move offers 2000+/- SF of finished living space, 2+1 bedrooms, 3 baths, 9' ceilings & a layout that easily adapts to different stages of life. Handsome curb appeal, tidy landscaping, covered front porch & direct garage access to the basement all add to the appeal-not to mention the flexibility, practicality & overall value that continue to matter long after move-in day. Bright, open and easy to live in, the main floor was clearly designed for real life. The kitchen anchors the space with SS appliances, ample cabinetry & work space with a center island for gathering! Patio doors extend the living area outside to a private deck & deep, fenced backyard with glimpses of surrounding countryside & golden sunset skies that never get old! The bungalow lifestyle really shines here. Main floor living feels easy & manageable without sacrificing the space people still want for family, guests or hosting. The primary suite offers room for a king-sized setup, walk-in closet & private ensuite. The second bedroom easily shifts between guest space, office/den. And the laundry/mudroom is exactly where you want it. Bungalow basics? Not even close. The finished lower adds a generous rec room, third bedroom & 3-pce bath. That space you need for guests, hobbies or extended family. Large windows keep it bright, while separate garage-to-basement access opens the door to future in-law possibilities. Plenty of room for storage & seasonal gear. A short stroll to 2 parks & rec facilities, quick Hwy 401 access & an easy 15 min. commute to London or Woodstock only add to the lifestyle here. Modern, low-maintenance bungalow living with the right amount of space, the right amount of upkeep and the kind of setting & long-term appeal buyers continue to chase!
Details
| MLS # | 40830973 |
|---|---|
| Listing Type | For Sale |
| Style | House |
| Sub-Type | Resale |
| Status | Pending |
| Days On Site | 45 |
| Listing Provided By | Royal LePage Triland Realty | Lisa Ross |
Features
| Bed(s) | 3 |
|---|---|
| Bath(s) | 3 Total |
| SQ Feet | 1,405 |
| Garage | 2 |
| Basement | Y |
| Story(s) | 1 |
| Zoning | R3-5(H) |
| Acreage | 0.12 |
Interior
| Appliances | Water Heater, Water Softener |
|---|---|
| Rooms Total | 12 |
| Interior Features | Auto Garage Door Remote(s), Floor Drains, In-law Capability, Water Meter |
| Cooling | Central Air |
| Cooling Yes / No | No |
| Heating | Forced Air, Natural Gas |
| Heating Yes / No | Yes |
| Laundry Features | Main Level |
Exterior
| Exterior Features | Landscaped, Privacy |
|---|---|
| Lot Features | Urban, Dog Park, Library, Place of Worship, Quiet Area, Schools |
| Construction Materials | Brick Veneer, Vinyl Siding |
| Roof | Shingle |
| Fencing | Full |
| Security Features | Carbon Monoxide Detector, Smoke Detector |
Parking
| Garage Spaces | 2 |
|---|---|
| Parking Features | Attached Garage |
| Open Parking Yes / No | Yes |
| Attached Garage Yes / No | Yes |
Utilities
| Sewer | Sewer (Municipal) |
|---|
Taxes
| Tax Annual Amount | 3925 |
|---|
Area Information
| Province | ON |
|---|---|
| County | Oxford |
| City | Oxford County |
| Postal Code | N0M 2M0 |
| Area | Zorra |
| Subarea | Thamesford |
| Community Name | Thamesford |
| Listing VS Median (in Thamesford) | |
Price: $629,900 low | high Med: $664,700 sqft: 1,405 low | high Med: 2,098 $ / sqft: $448 low | high Med: $317 On site: 45 low | high Med: 71 | |
Market Activity N0M 2M0
Request a showing
Request a showing
Contact
Learn More About This Property

| Province | ON |
|---|---|
| County | Oxford |
| City | Oxford County |
| Postal Code | N0M 2M0 |
| Area | Zorra |
| Subarea | Thamesford |
| Community Name | Thamesford |
| Listing VS Median (in Thamesford) | |
Price: $629,900 low | high Med: $664,700 sqft: 1,405 low | high Med: 2,098 $ / sqft: $448 low | high Med: $317 On site: 45 low | high Med: 71 | |