In-Person: 08/22 2:00 PM - 4:00 PM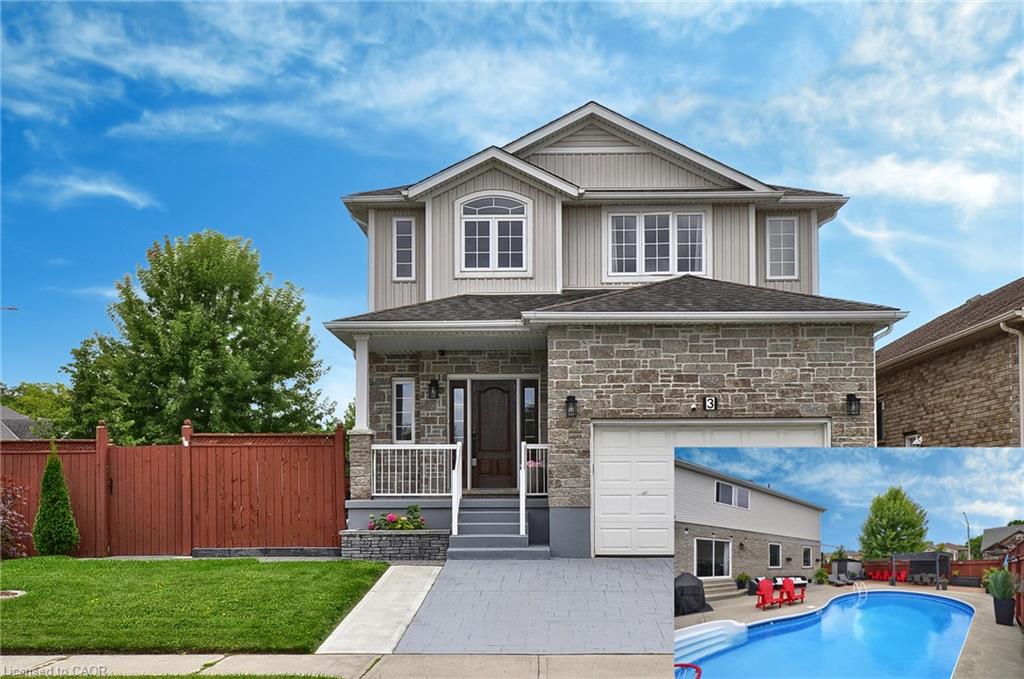
3 Lockwood Street,Cambridge, ON N1P 0A5
Cambridge, ON N1P 0A5

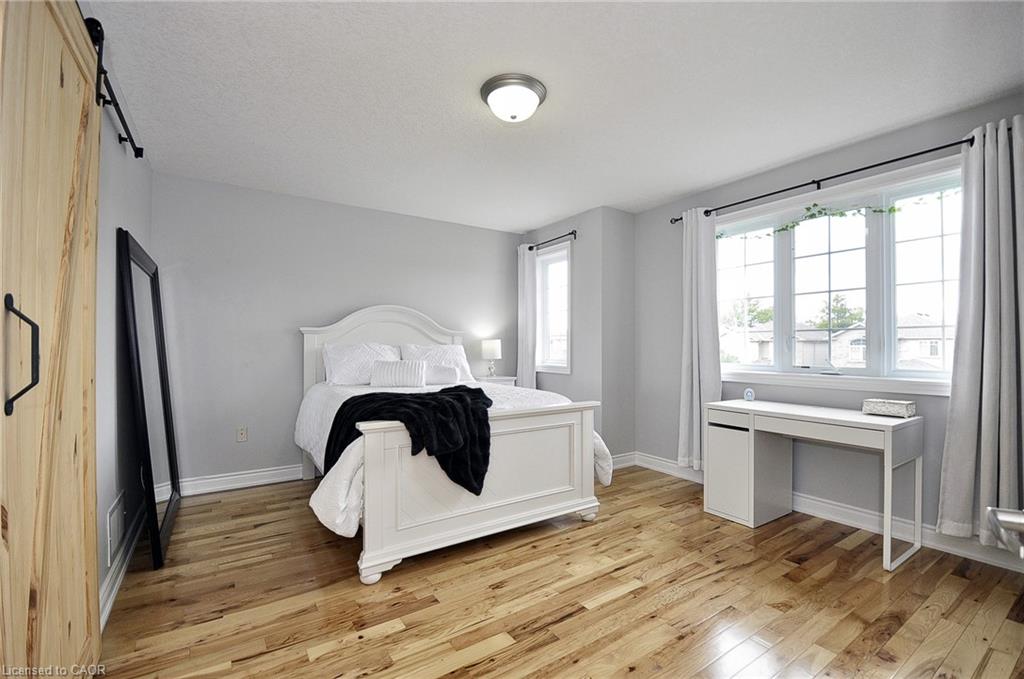
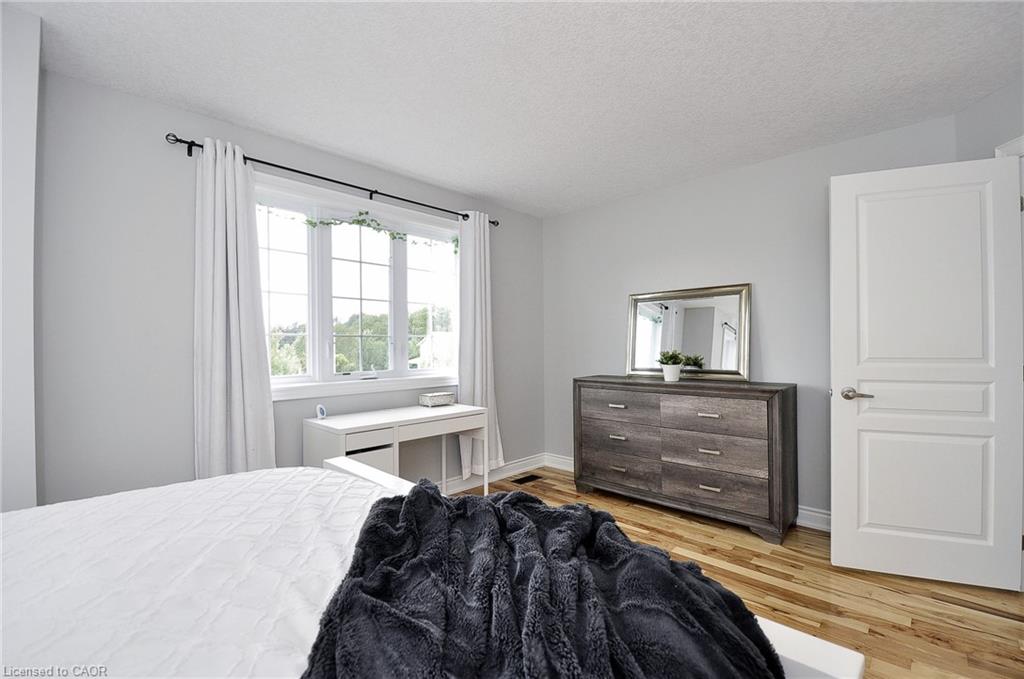

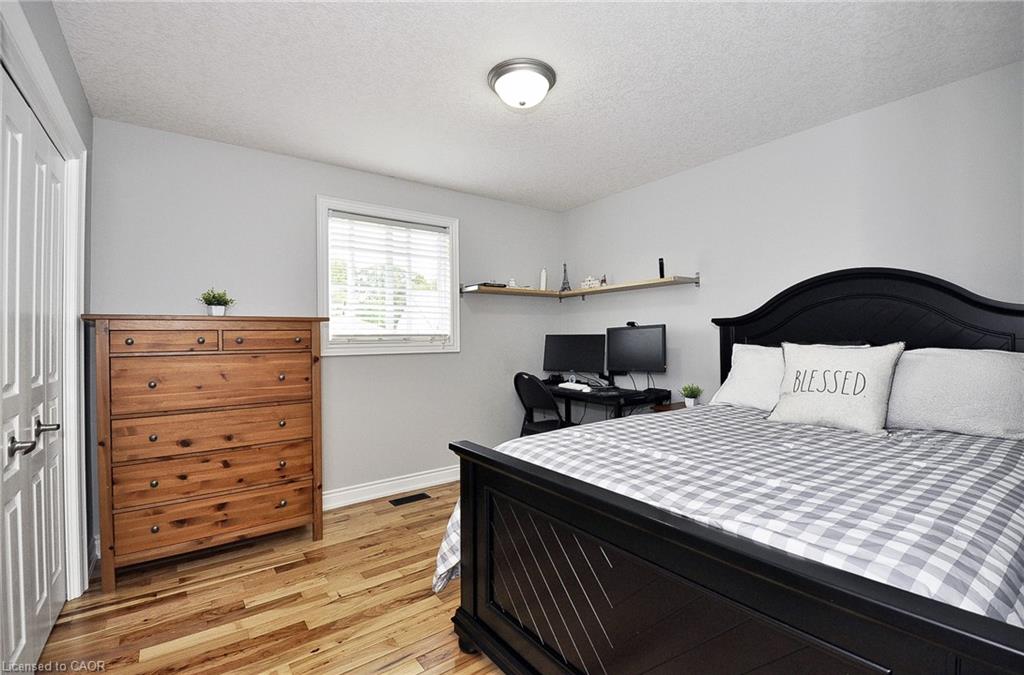
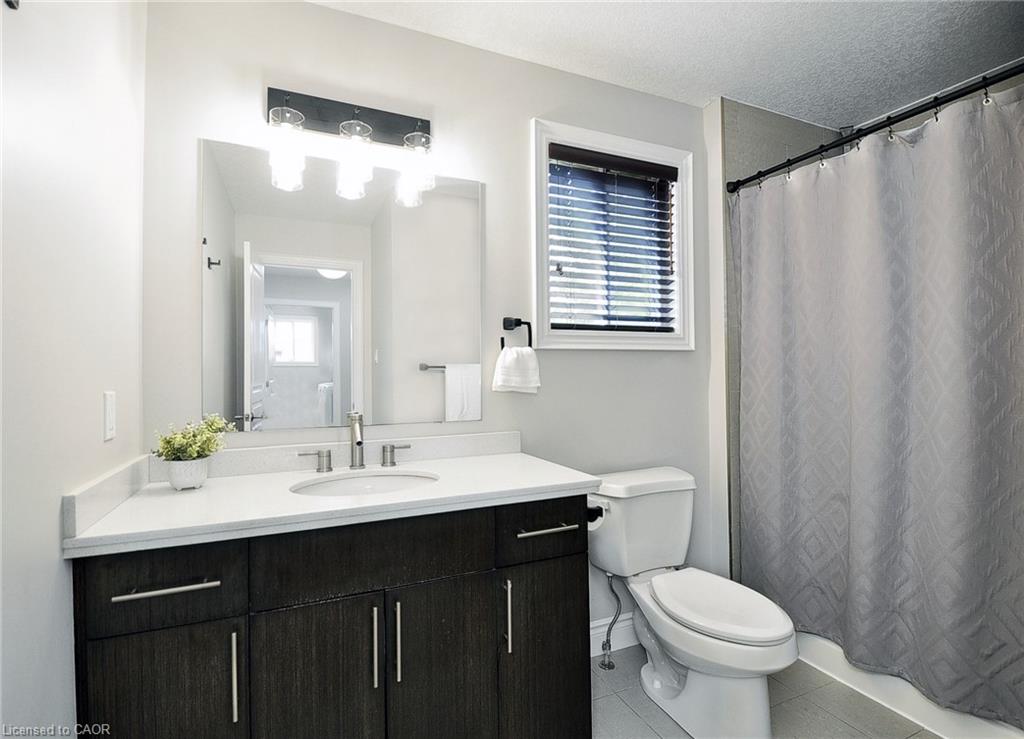


Description
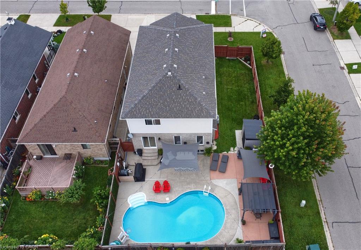
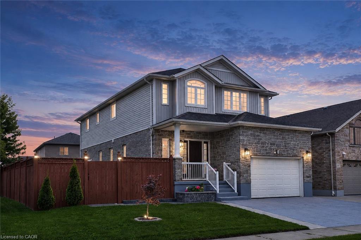
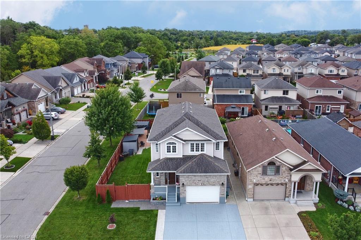
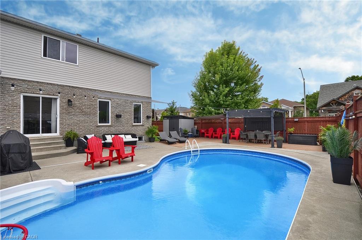
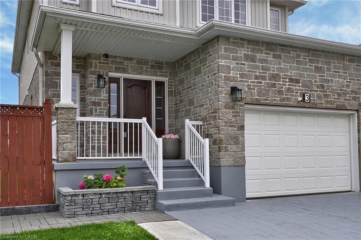
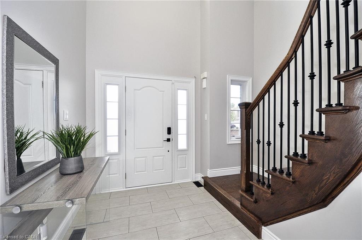
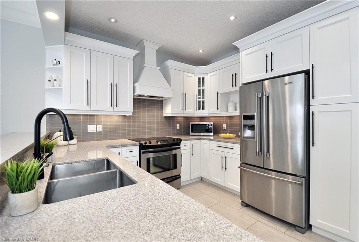
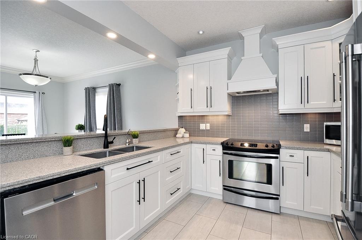
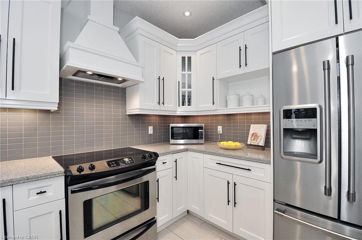
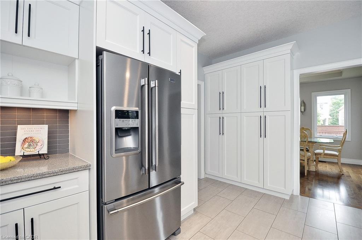
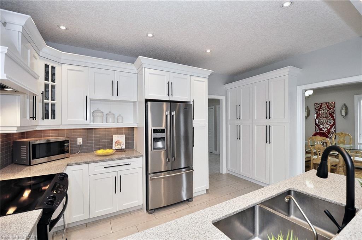
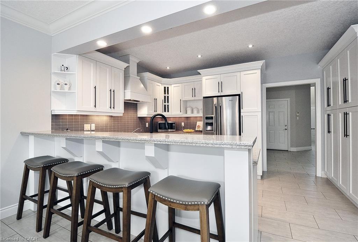
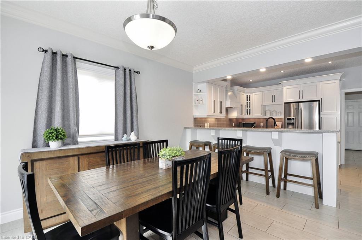
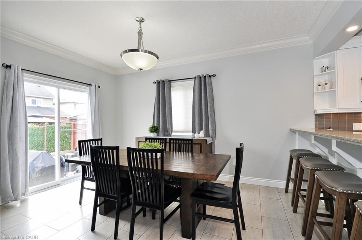
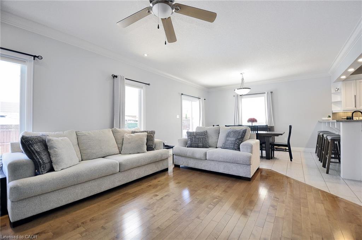
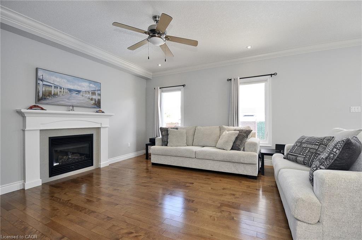
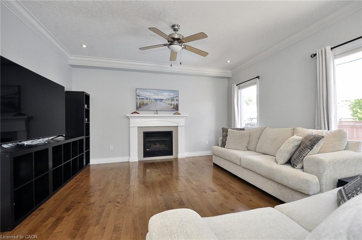
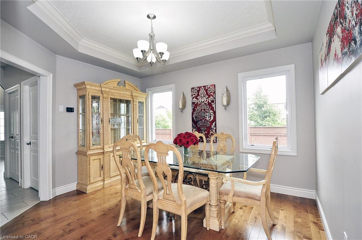
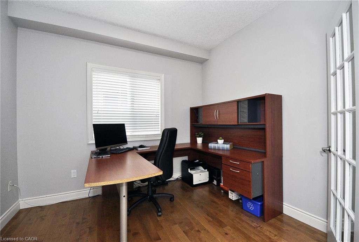
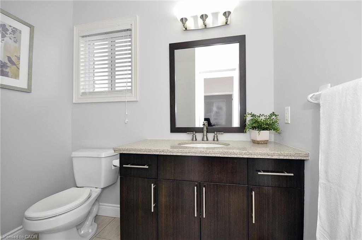
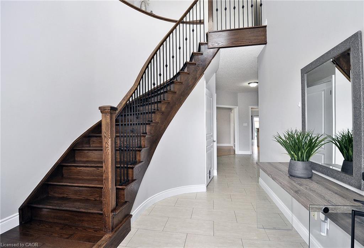
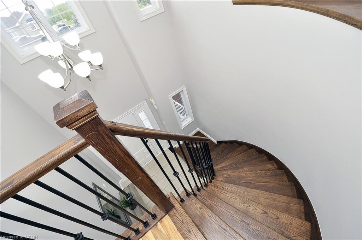
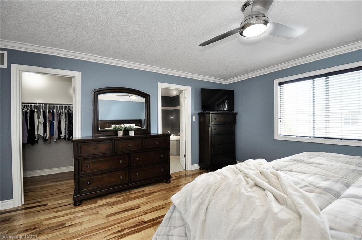
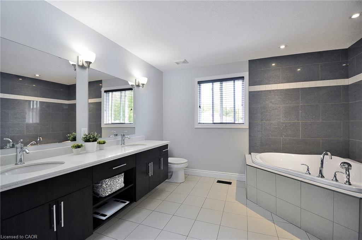
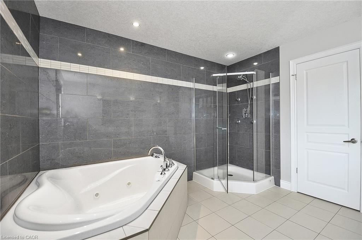
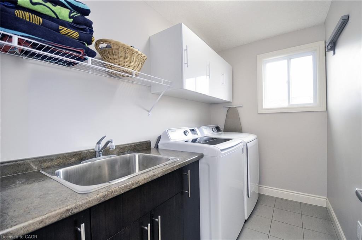
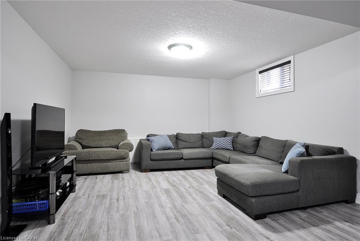
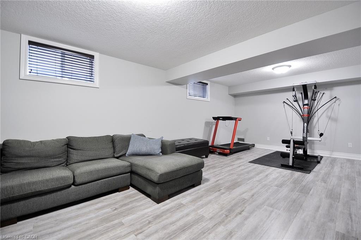
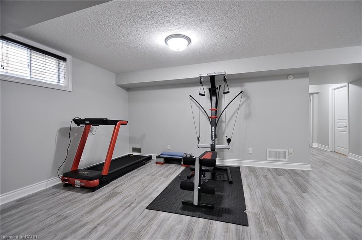
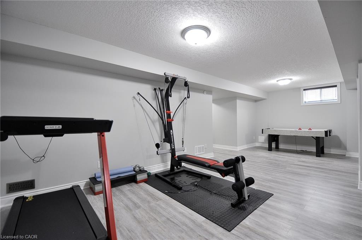
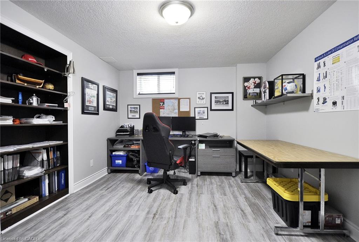
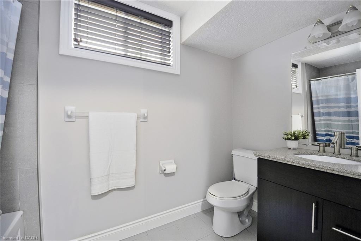
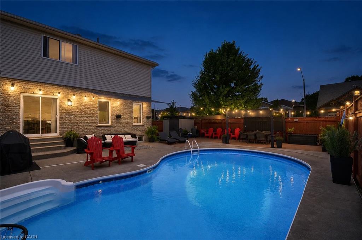
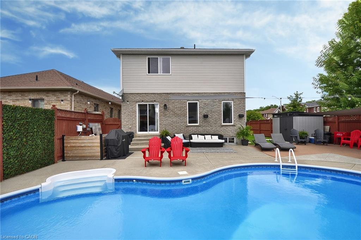
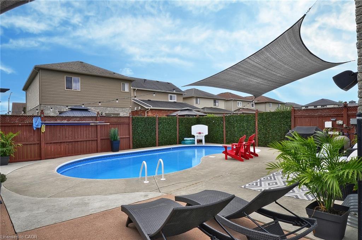
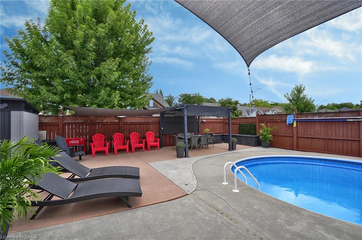
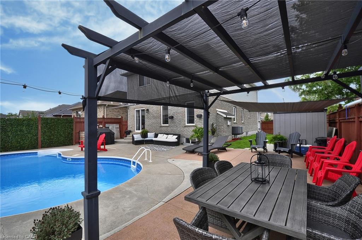
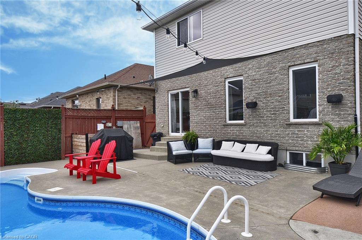
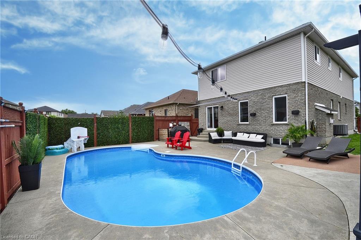
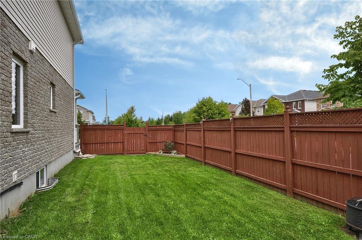
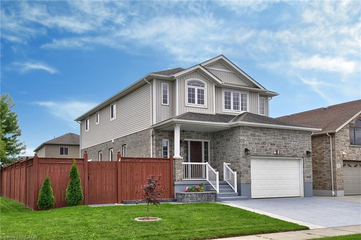
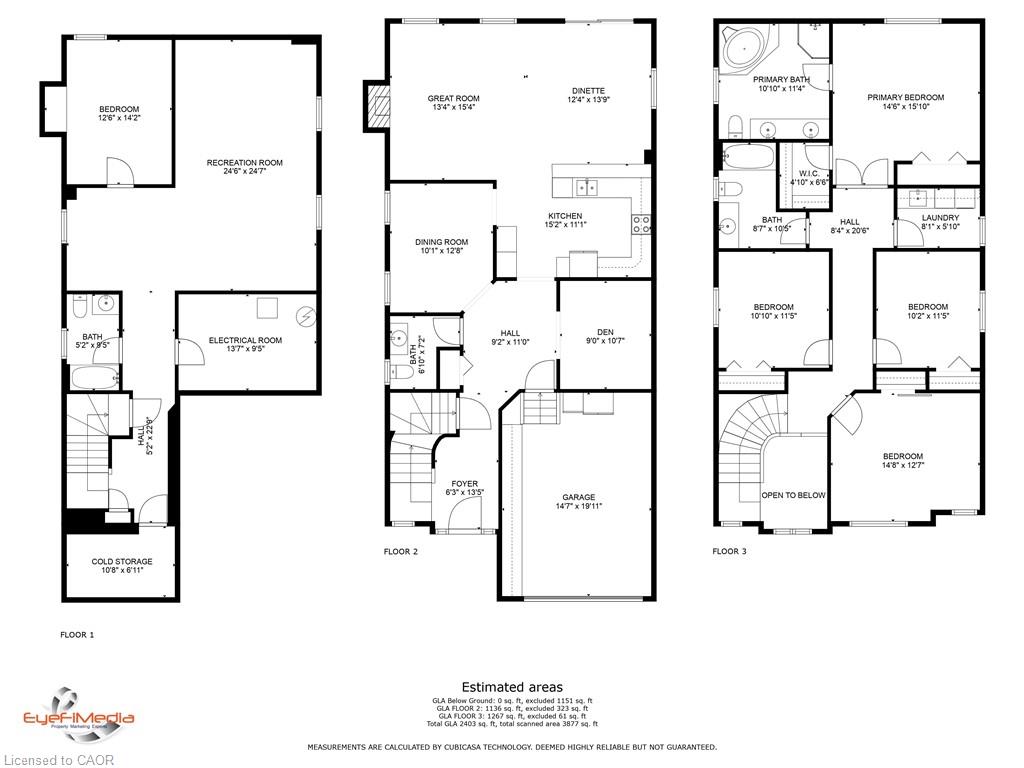
**BACKYARD DREAMS. FAMILY MEMORIES. A HOME THAT HAS IT ALL.** Welcome to 3 Lockwood Street, where exceptional family living meets resort-style outdoor enjoyment in one of Cambridge's most sought-after neighbourhoods. Offering over 3,500 sq. ft. of finished living space, this beautifully maintained 5-bedroom, 4-bathroom home delivers the perfect balance of comfort, functionality, and lifestyle. From the moment you step inside, you'll appreciate the spacious layout designed for growing families and entertaining alike. The heart of the home is the custom kitchen featuring granite countertops, abundant cabinetry, a breakfast bar, and a bright dinette overlooking the backyard oasis. The adjoining family room with gas fireplace creates the perfect gathering space for everyday living and special occasions. Upstairs, the impressive primary retreat offers a luxurious ensuite, walk-in closet, and additional his-and-hers closets, while three generously sized bedrooms and upper-level laundry provide convenience for busy families. The finished basement adds valuable flexibility with a large recreation area, fifth bedroom, full bathroom, and plenty of storageideal for guests, teens, multi-generational living, or a home office setup. Step outside and discover what truly sets this property apart. Spend your summers enjoying the heated inground pool, hosting family BBQs on the expansive patios, or simply relaxing in the fully fenced backyard designed for making lasting memories. Located in a family-friendly community close to schools, parks, trails, shopping, golf, and commuter routes, this home offers the space you need, the lifestyle you want, and the location you'll love.**Homes offering this combination of size, outdoor amenities, and family-focused design rarely become available. Don't miss your opportunity to make 3 Lockwood Street your next address. Book your private showing today.
Details
| MLS # | 40841680 |
|---|---|
| Listing Type | For Sale |
| Style | House |
| Sub-Type | Resale |
| Status | Active |
| Year | 2009 |
| Days On Site | 51 |
| Listing Provided By | RE/MAX REAL ESTATE CENTRE INC., BROKERAGE | Clare Dove |
Features
| Bed(s) | 5 |
|---|---|
| Bath(s) | 4 Total |
| SQ Feet | 2,593 |
| Garage | 1 |
| Basement | Y |
| Pool | Yes |
| Story(s) | 2 |
| Zoning | R4 |
| Acreage | 0.13 |
| Golf Course | Yes |
| Water Front | Yes |
Interior
| Appliances | Water Purifier, Water Softener, Dishwasher, Dryer, Refrigerator, Stove, Washer |
|---|---|
| Rooms Total | 18 |
| Interior Features | Auto Garage Door Remote(s), Ceiling Fan(s), In-law Capability |
| Cooling | Central Air |
| Cooling Yes / No | No |
| Heating | Fireplace-Gas, Forced Air |
| Heating Yes / No | Yes |
| Fireplaces Total | 1 |
| Fireplace Features | Family Room, Gas |
| Laundry Features | Upper Level |
Exterior
| Exterior Features | Landscaped, Lighting |
|---|---|
| Lot Features | Urban, City Lot, Near Golf Course, Highway Access, Library, Major Highway, Park, Playground Nearby, Public Transit, Schools, Shopping Nearby, Trails |
| Construction Materials | Brick, Stone, Vinyl Siding |
| Roof | Asphalt Shing |
| Fencing | Full |
| Foundation Details | Poured Concrete |
| Waterfront Features | River/Stream |
| Patio And Porch Features | Patio, Porch |
Parking
| Garage Spaces | 1.5 |
|---|---|
| Parking Features | Attached Garage, Garage Door Opener, Concrete |
| Open Parking Yes / No | Yes |
| Attached Garage Yes / No | Yes |
Utilities
| Utilities | Cable Available |
|---|---|
| Sewer | Sewer (Municipal) |
Taxes
| Tax Annual Amount | 7697 |
|---|
Area Information
| Province | ON |
|---|---|
| County | Waterloo |
| City | Cambridge |
| Postal Code | N1P 0A5 |
| Area | 12 Galt East |
| Subarea | 22 Churchill Park | Moffatt Creek |
| Community Name | 22 Churchill Park/Moffatt Creek |
| Listing VS Median (in 22 Churchill Park/Moffatt Creek) | |
Price: $999,000 low | high Med: $531,400 sqft: 2,593 low | high Med: 1,091 $ / sqft: $385 low | high Med: $505 On site: 51 low | high Med: 40.5 | |
Request a showing
Request a showing
Contact
Learn More About This Property

| Open House |
|---|
| In-Person 08/22 2:00 PM - 4:00 PM |
| Province | ON |
|---|---|
| County | Waterloo |
| City | Cambridge |
| Postal Code | N1P 0A5 |
| Area | 12 Galt East |
| Subarea | 22 Churchill Park | Moffatt Creek |
| Community Name | 22 Churchill Park/Moffatt Creek |
| Listing VS Median (in 22 Churchill Park/Moffatt Creek) | |
Price: $999,000 low | high Med: $531,400 sqft: 2,593 low | high Med: 1,091 $ / sqft: $385 low | high Med: $505 On site: 51 low | high Med: 40.5 | |