

2661 Concession 2 Street,Alfred and Plantagenet, ON K0A 3K0
Alfred and Plantagenet, ON K0A 3K0


















Description
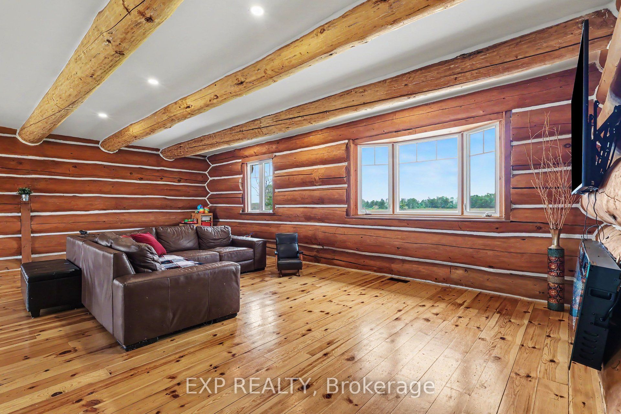
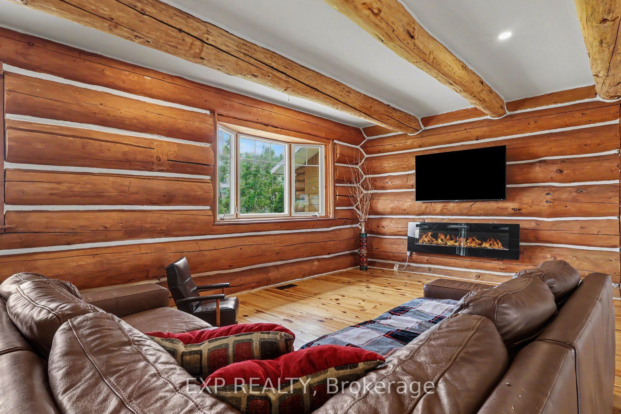
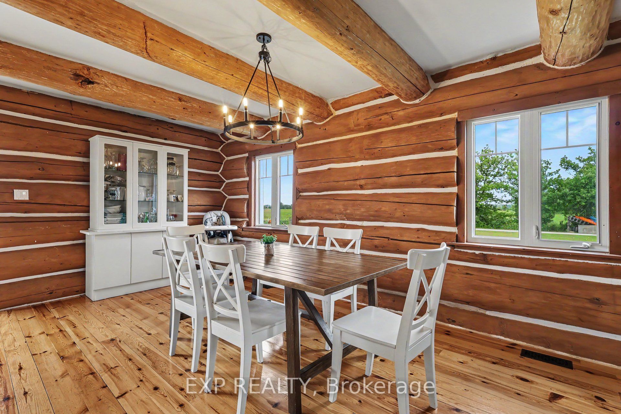
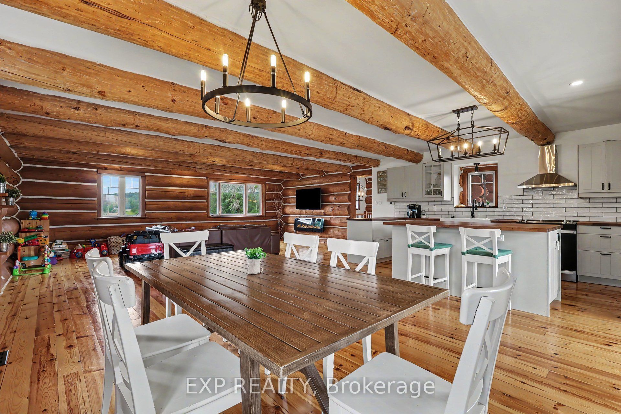
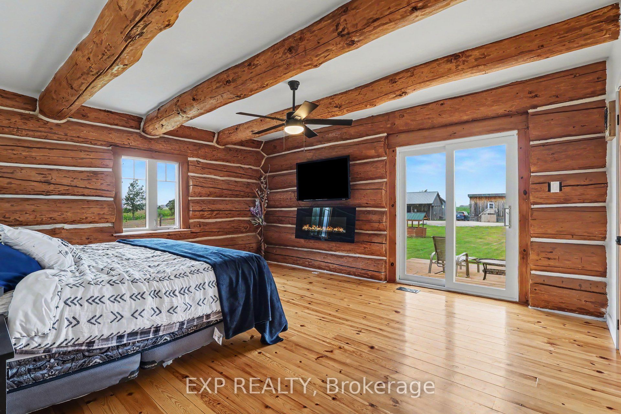
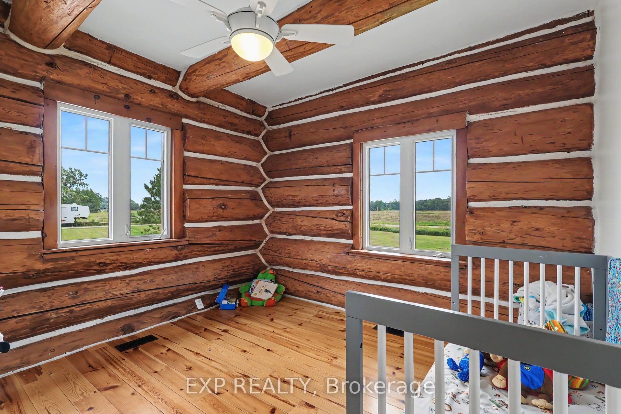
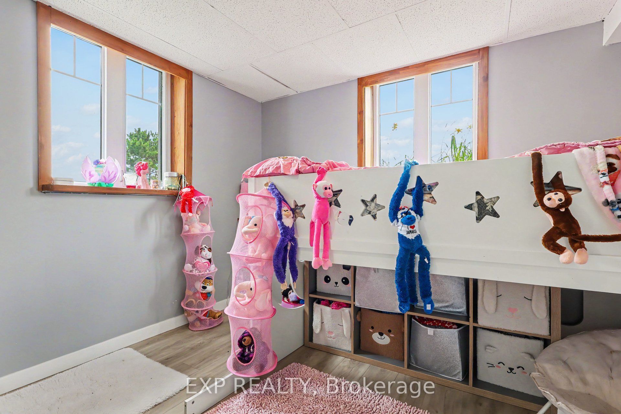
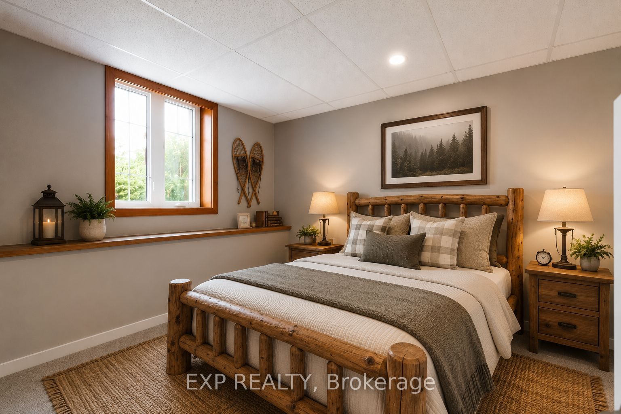
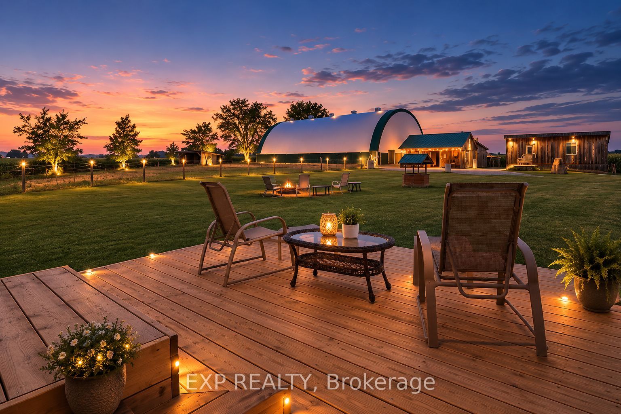
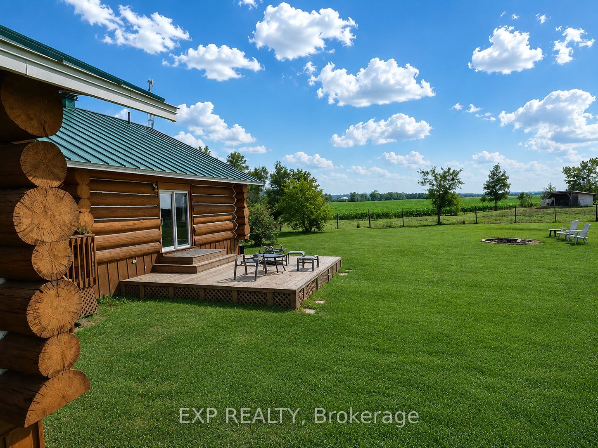
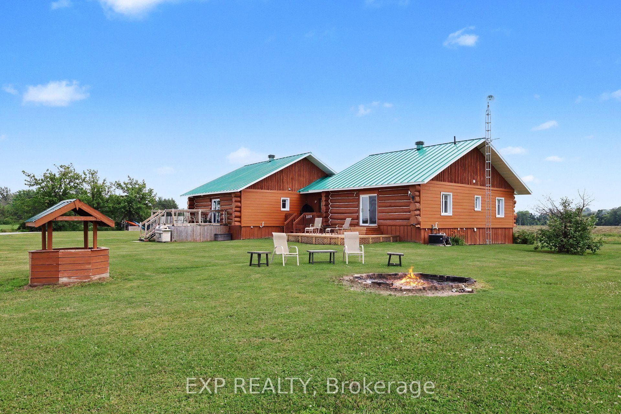
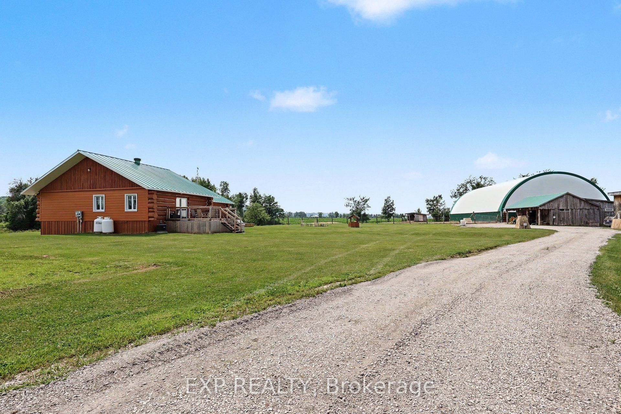
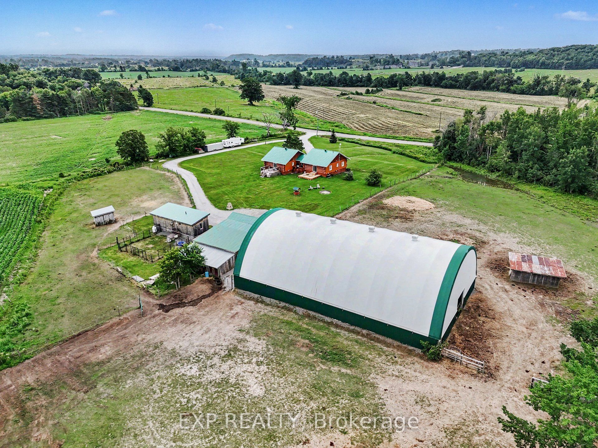
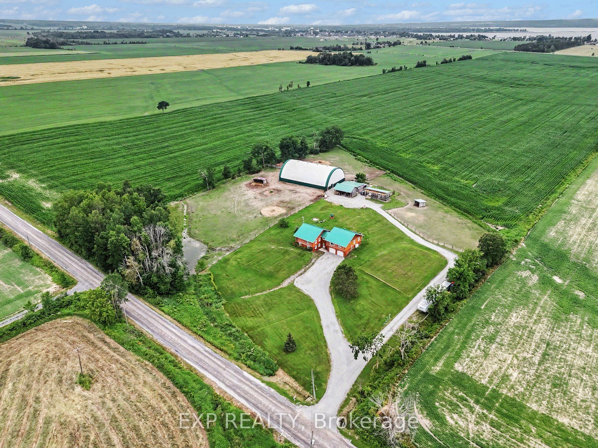
Discover a truly unique equestrian hobby farm set on over 5 private acres in the peaceful community of Wendover. This exceptional property combines a 3+2 bedroom log home with outstanding horse facilities, offering endless possibilities for equestrian enthusiasts, hobby farmers, multigenerational living, or those seeking a tranquil country lifestyle. The bright, open-concept main level features hardwood floors throughout, a spacious living dining area ideal for entertaining & an updated kitchen (2023) complete with large centre island, backsplash & abundant cabinetry. Numerous windows & patio doors flood the home with natural light while providing seamless access to the rear deck. The spacious primary bedroom offers a walk-in closet & private deck access, while two additional generously sized bedrooms, seating area & bathroom complete the main level. The fully finished lower level offers excellent flexibility & features a spacious family room, two additional bedrooms, 3-piece bathroom, laundry room, storage area with workshop & direct access to the heated attached garage. Extensive updates in recent years include two new furnaces, two central A/C units (2025), updated kitchen and bathrooms (2023), new flooring (2023), roof (2023), water treatment system (2023), windows (2022) & CanExel siding on the east and west elevations. Designed with the horse enthusiast in mind, the impressive equestrian facilities include a stall barn with water service, hay storage, a bright Coverall indoor riding arena, multiple paddocks & an exceptional setup ready for horses or a variety of agricultural & recreational uses. This rare turnkey property offers the perfect blend of modern updates, rustic charm, and outstanding equestrian amenities in a picturesque rural setting. Not to be missed!
Details
| MLS # | X13657158 |
|---|---|
| Listing Type | For Sale |
| Style | House |
| Sub-Type | Resale |
| Status | New |
| Year | 0 |
| Days On Site | 10 |
| Listing Provided By | EXP REALTY | X13657158 488700 |
Features
| Bed(s) | 5 |
|---|---|
| Bath(s) | 2 |
| Garage | 2 |
| Basement | Y |
| Acreage | 6.68 |
Interior
| Interior Features | Carpet Free, Primary Bedroom - Main Floor, Storage, Auto Garage Door Remote |
|---|---|
| Cooling | Central Air |
| Heat Source | Propane |
| Fireplace Yes / No | No |
Exterior
| Exterior Features | Deck, Privacy, Recreational Area |
|---|---|
| Roof | Unknown |
| Foundation Details | Concrete |
| Topography | Open Space |
| Construction Materials | Wood |
Parking
| Garage Yes / No | Yes |
|---|
Utilities
| Sewer | Septic |
|---|
Taxes
| Tax Annual Amount | 4758 |
|---|---|
| Tax Legal Description | PT E1/2 LT 26 CON 1 NORTH PLANTAGENET PT 1 & 2, 46R5994; ALFRED/PLANTAGENET |
| Tax Year | 2026 |
Area Information
| Province | ON |
|---|---|
| County | Prescott and Russell |
| City | Alfred and Plantagenet |
| Postal Code | K0A 3K0 |
| Area | 610 Alfred and Plantagenet Twp |
| Listing VS Median (in K0A 3K0) | |
Price: $899,900 low | high Med: $1,625,000 On site: 10 low | high Med: 171 | |
Request a showing
Request a showing
Contact
Learn More About This Property

| Province | ON |
|---|---|
| County | Prescott and Russell |
| City | Alfred and Plantagenet |
| Postal Code | K0A 3K0 |
| Area | 610 Alfred and Plantagenet Twp |
| Listing VS Median (in K0A 3K0) | |
Price: $899,900 low | high Med: $1,625,000 On site: 10 low | high Med: 171 | |
