
25 Sopwith Private,Carp - Huntley Ward, ON K0A 1L0
Carp - Huntley Ward, ON K0A 1L0

Description
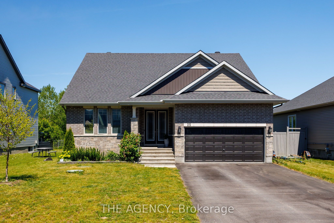
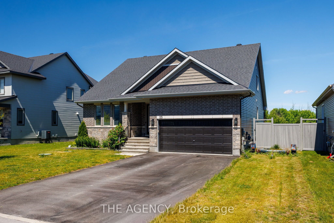
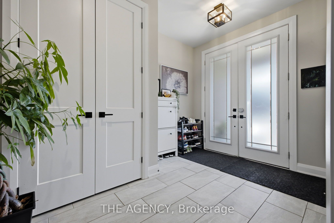
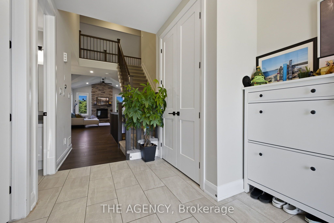
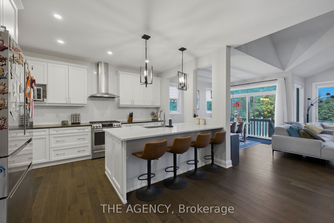
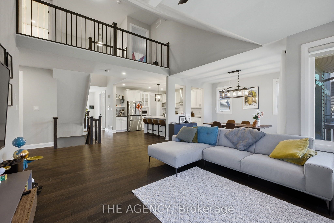
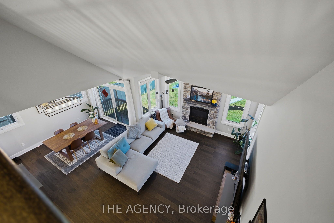
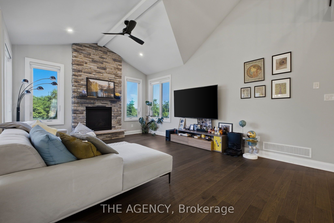
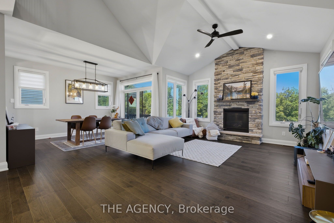
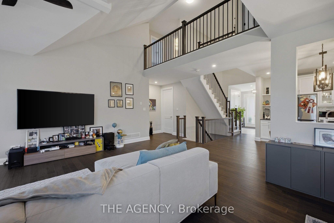
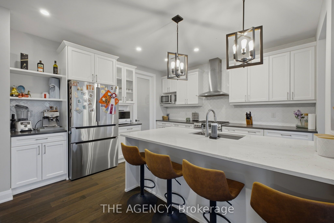
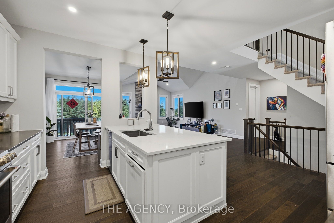
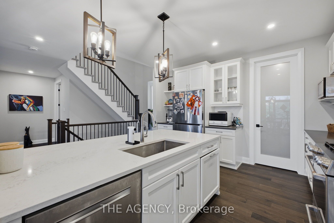
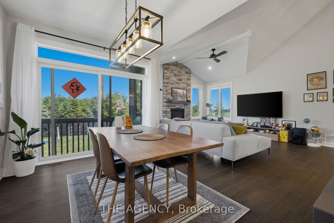
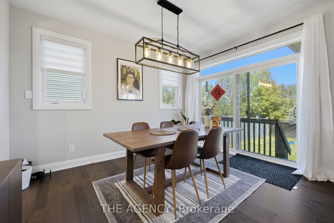
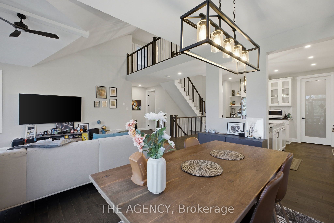
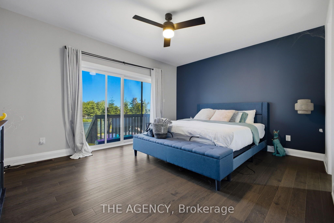
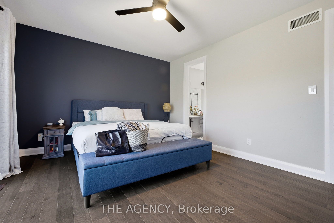
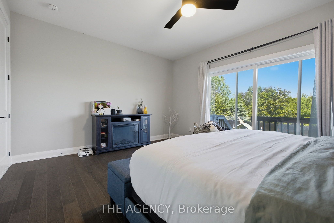
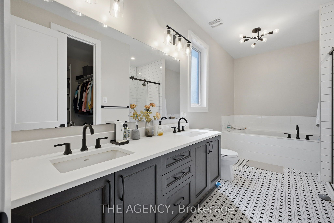
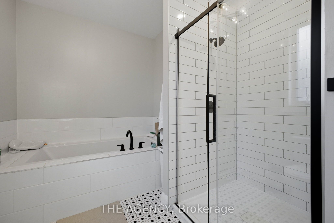
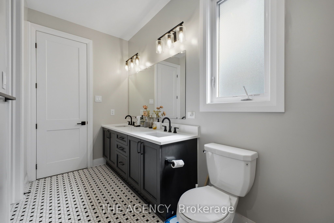
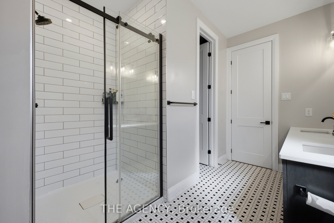
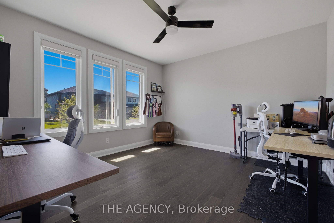
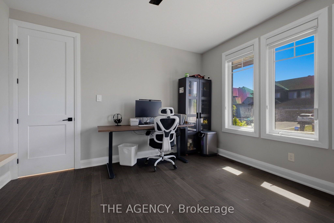
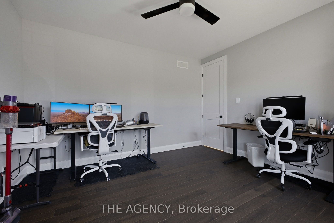
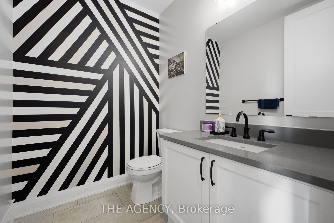
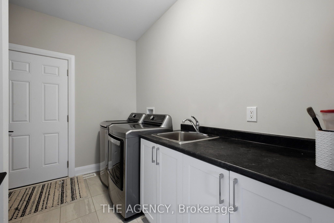
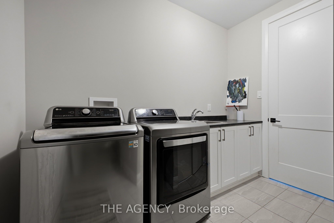
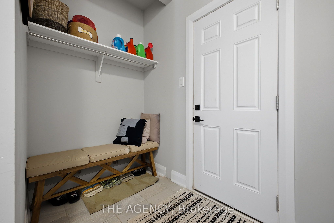

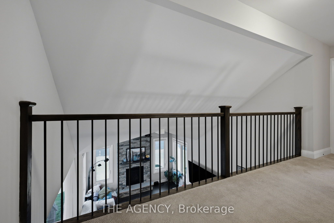
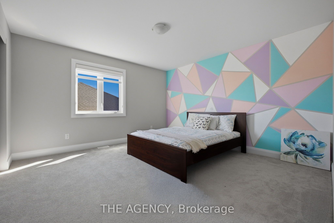
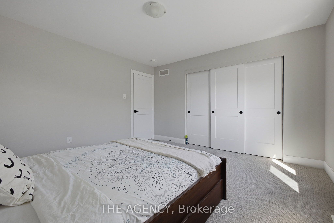
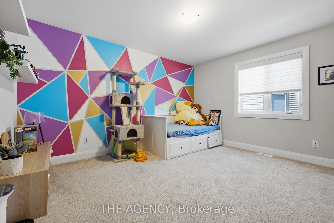
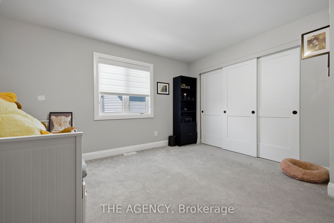
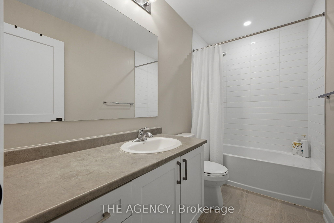
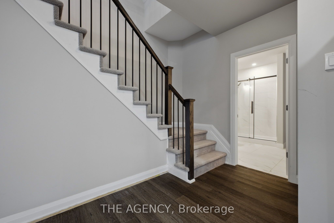
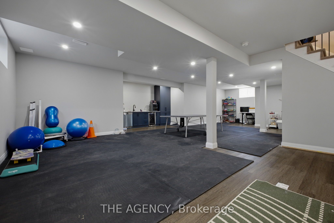
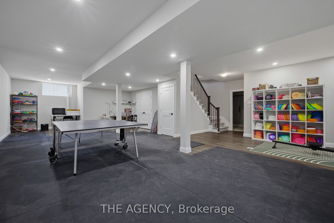
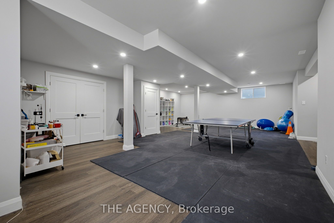
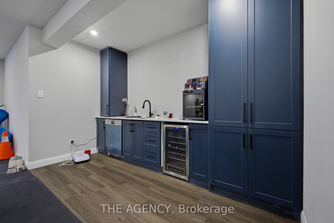
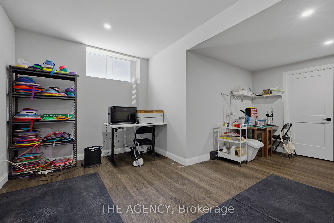
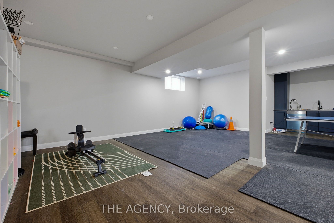
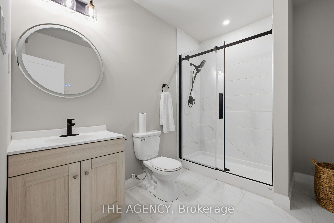
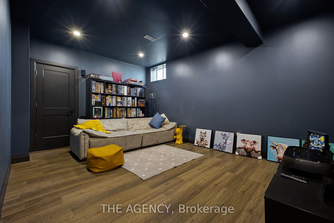
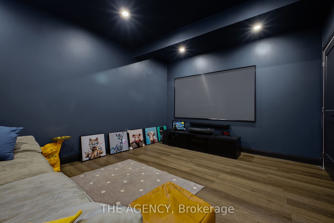
Welcome to Your Executive Rural Oasis, Nestled in the Highly Coveted Luxury Enclave of Diamondview Estates. Boasting 2,407 Sq. Ft. Of Above-grade Living Space Plus a Fully Loaded 1,000+ Sq. Ft. Finished Basement, This Upgraded 4-bedroom, 3.5-bathroom Masterpiece Delivers the Perfect Blend of Sophisticated Modern Design and Peaceful Country Living. Step Inside the Sun-drenched Main Level to Find Soaring Ceilings, and a Seamless Open-concept Floor Plan Tailored for Effortless Family Living and Entertaining. The Chef's Kitchen Features High-end Finishes and Cabinetry Flowing Beautifully Into the Living Spaces. Upstairs, the Expansive Layout Hosts 2 Large Bedrooms and a Guest Bedroom With Personal Ensuite on the Main Floor. The Show-stopping Lower Level Completely Redefines Home Entertainment. This Massive, Finished Basement Features a State-of-the-art Theatre Media Room, a Custom Wet Bar, and a Full Bathroom,, Making It the Ultimate Retreat for Hosting or Movie Nights. Set on a Premium 60-foot Wide Lot With No Rear Neighbours, Your Backyard Opens to Pristine, Unobstructed Privacy. Diamondview Estates Residents Enjoy Exclusive Access to Private Community Pickleball/Basketball Courts, a Playground, and Walking Trails Along Carp Creek. .unbeatable Location: Just Minutes Drive to the Hwy 417 on-ramp, Minutes to the Historic Charm of Carp Village, and Minutes to the Kanata High-tech Park and Major Retail at Kanata Centrum.
Details
| MLS # | X13529482 |
|---|---|
| Listing Type | For Sale |
| Style | Condominium |
| Sub-Type | Resale |
| Status | New |
| Year | 0 |
| Days On Site | 45 |
| Listing Provided By | THE AGENCY | X13529482 350300 |
Features
| Bed(s) | 4 |
|---|---|
| Bath(s) | 4 |
| Garage | 2 |
| Basement | Y |
| Acreage | 1.89 |
Interior
| Interior Features | Bar Fridge, Countertop Range |
|---|---|
| Cooling | Central Air |
| Heat Source | Gas |
| Fireplace Features | Family Room, Natural Gas |
| Fireplace Yes / No | Yes |
Exterior
| Roof | Asphalt Shingle |
|---|---|
| Foundation Details | Concrete |
| Construction Materials | Brick, Vinyl Siding |
Parking
| Garage Yes / No | Yes |
|---|
Utilities
| Sewer | Other |
|---|
Taxes
| Tax Annual Amount | 4754.9 |
|---|---|
| Tax Legal Description | LOT 10, PLAN 4M1593 TOGETHER WITH AN UNDIVIDED COMMON INTEREST IN OTTAWA- CARLETON COMMON ELEMENTS CONDOMINIUM CORPORATION NO. 1043. SUBJECT TO AN EASEMENT IN GROSS OVER PART 18 4R30567 AS IN OC1983219 SUBJECT TO AN EASEMENT OVER PART 18 4R30567 AS IN OC1983279 SUBJECT TO AN EASEMENT IN GROSS OVER PART 18 4R30567 AS IN OC1983292 SUBJECT TO AN EASEMENT OVER PART 18 4R30567 AS IN OC1983301 SUBJECT TO AN EASEMENT OVER PART 18 4R305 |
| Tax Year | 2026 |
Area Information
| Province | ON |
|---|---|
| County | Ottawa |
| City | Carp - Huntley Ward |
| Postal Code | K0A 1L0 |
| Area | 9104 Huntley Ward (South East) |
| Listing VS Median (in K0A 1L0) | |
Price: $1,050,000 low | high Med: $737,500 On site: 45 low | high Med: 90 | |
Request a showing
Request a showing
Contact
Learn More About This Property

| Province | ON |
|---|---|
| County | Ottawa |
| City | Carp - Huntley Ward |
| Postal Code | K0A 1L0 |
| Area | 9104 Huntley Ward (South East) |
| Listing VS Median (in K0A 1L0) | |
Price: $1,050,000 low | high Med: $737,500 On site: 45 low | high Med: 90 | |
