
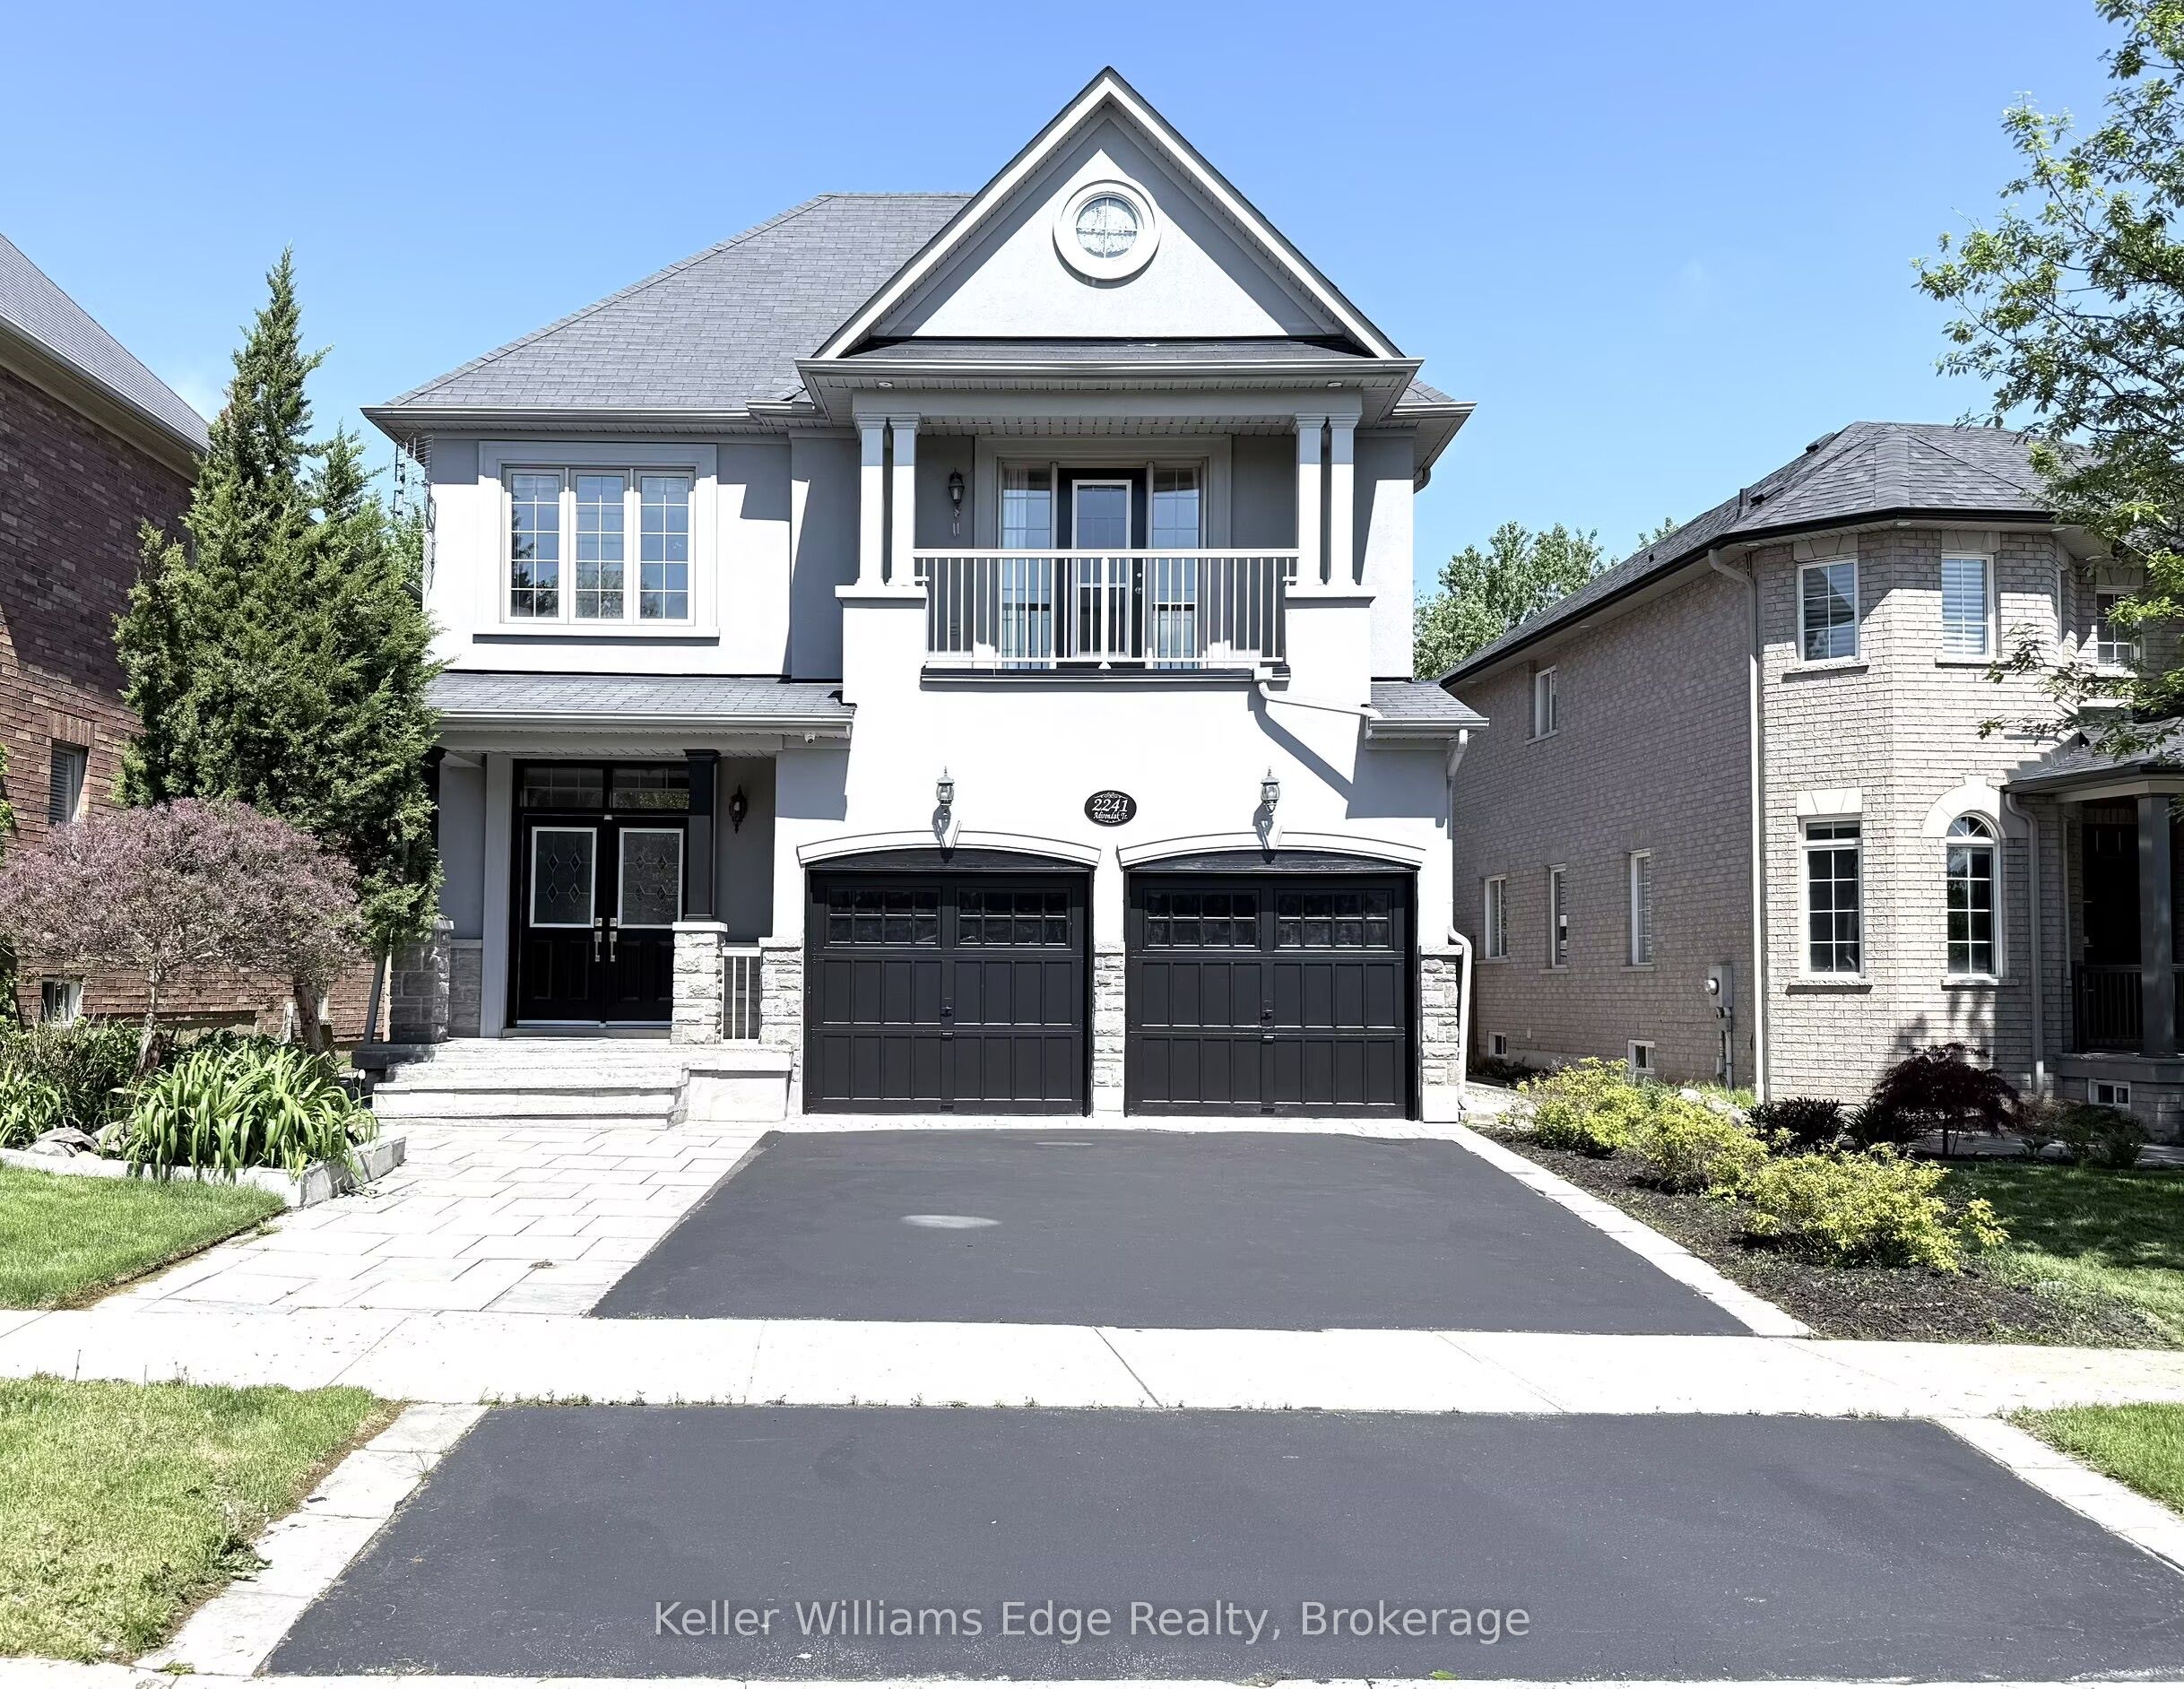
2241 Adirondak Trail,Oakville, ON L6M 4W4
Oakville, ON L6M 4W4
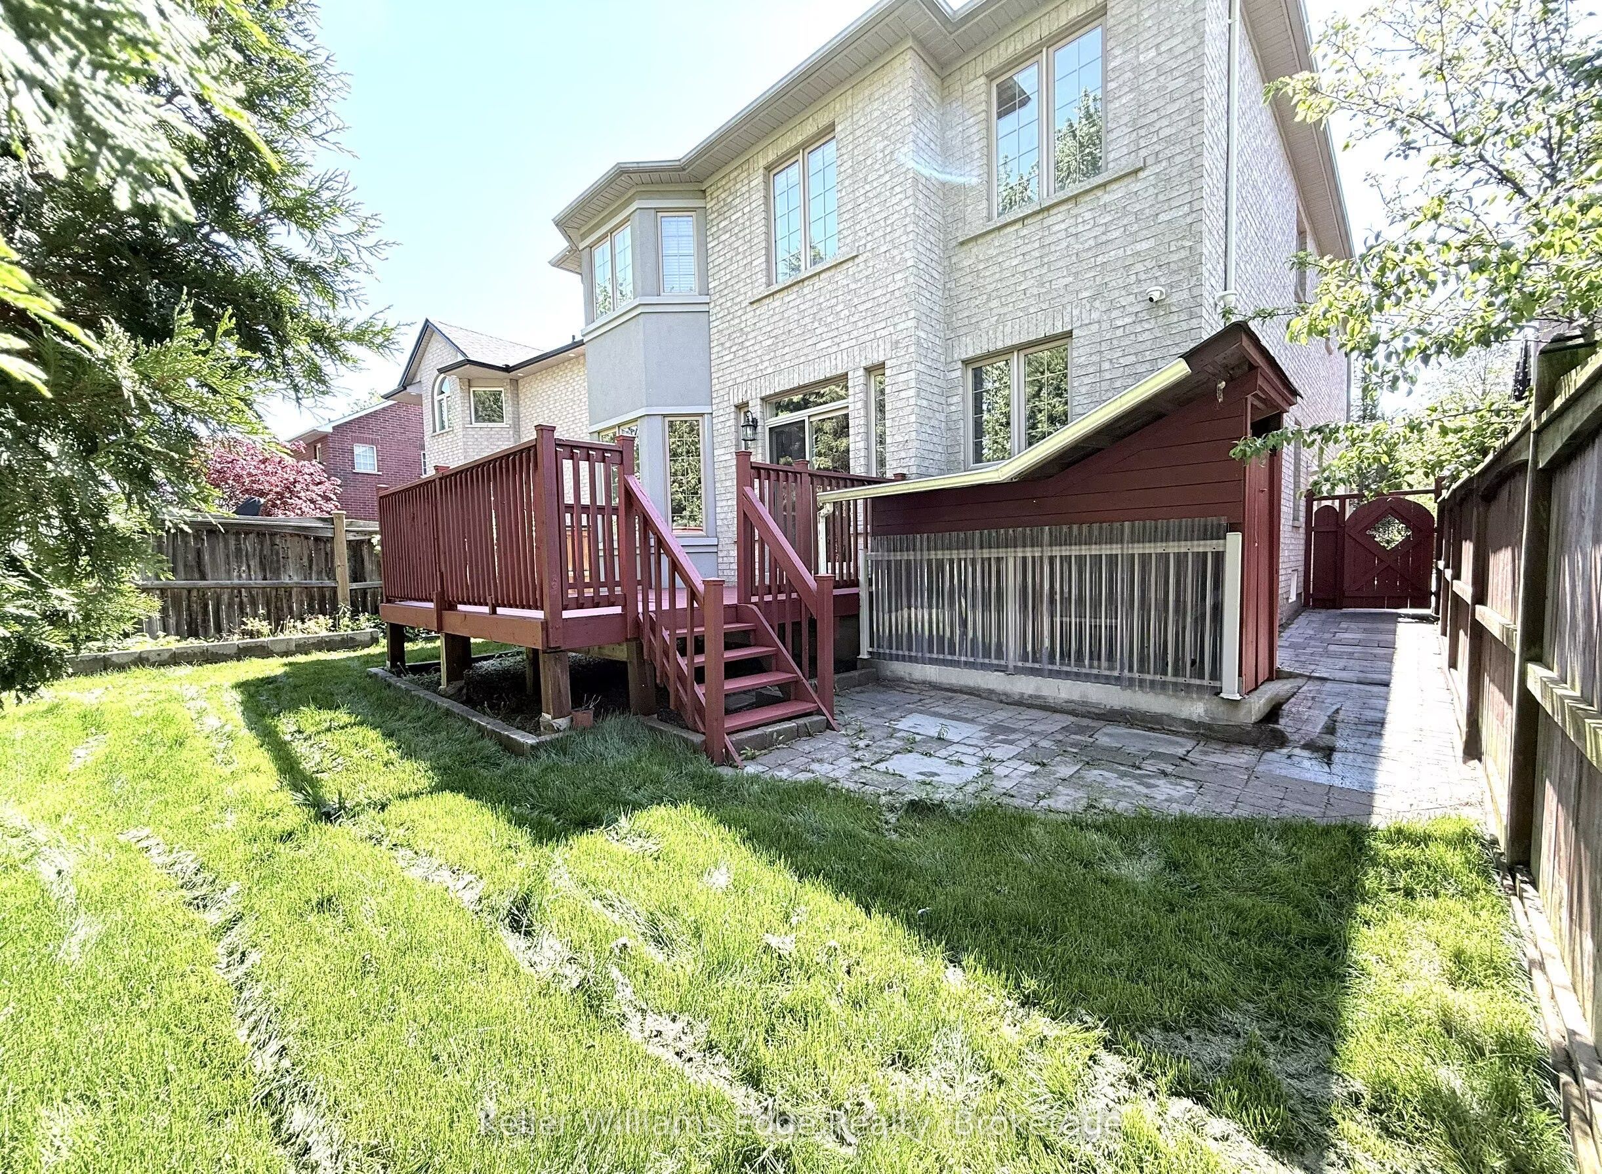
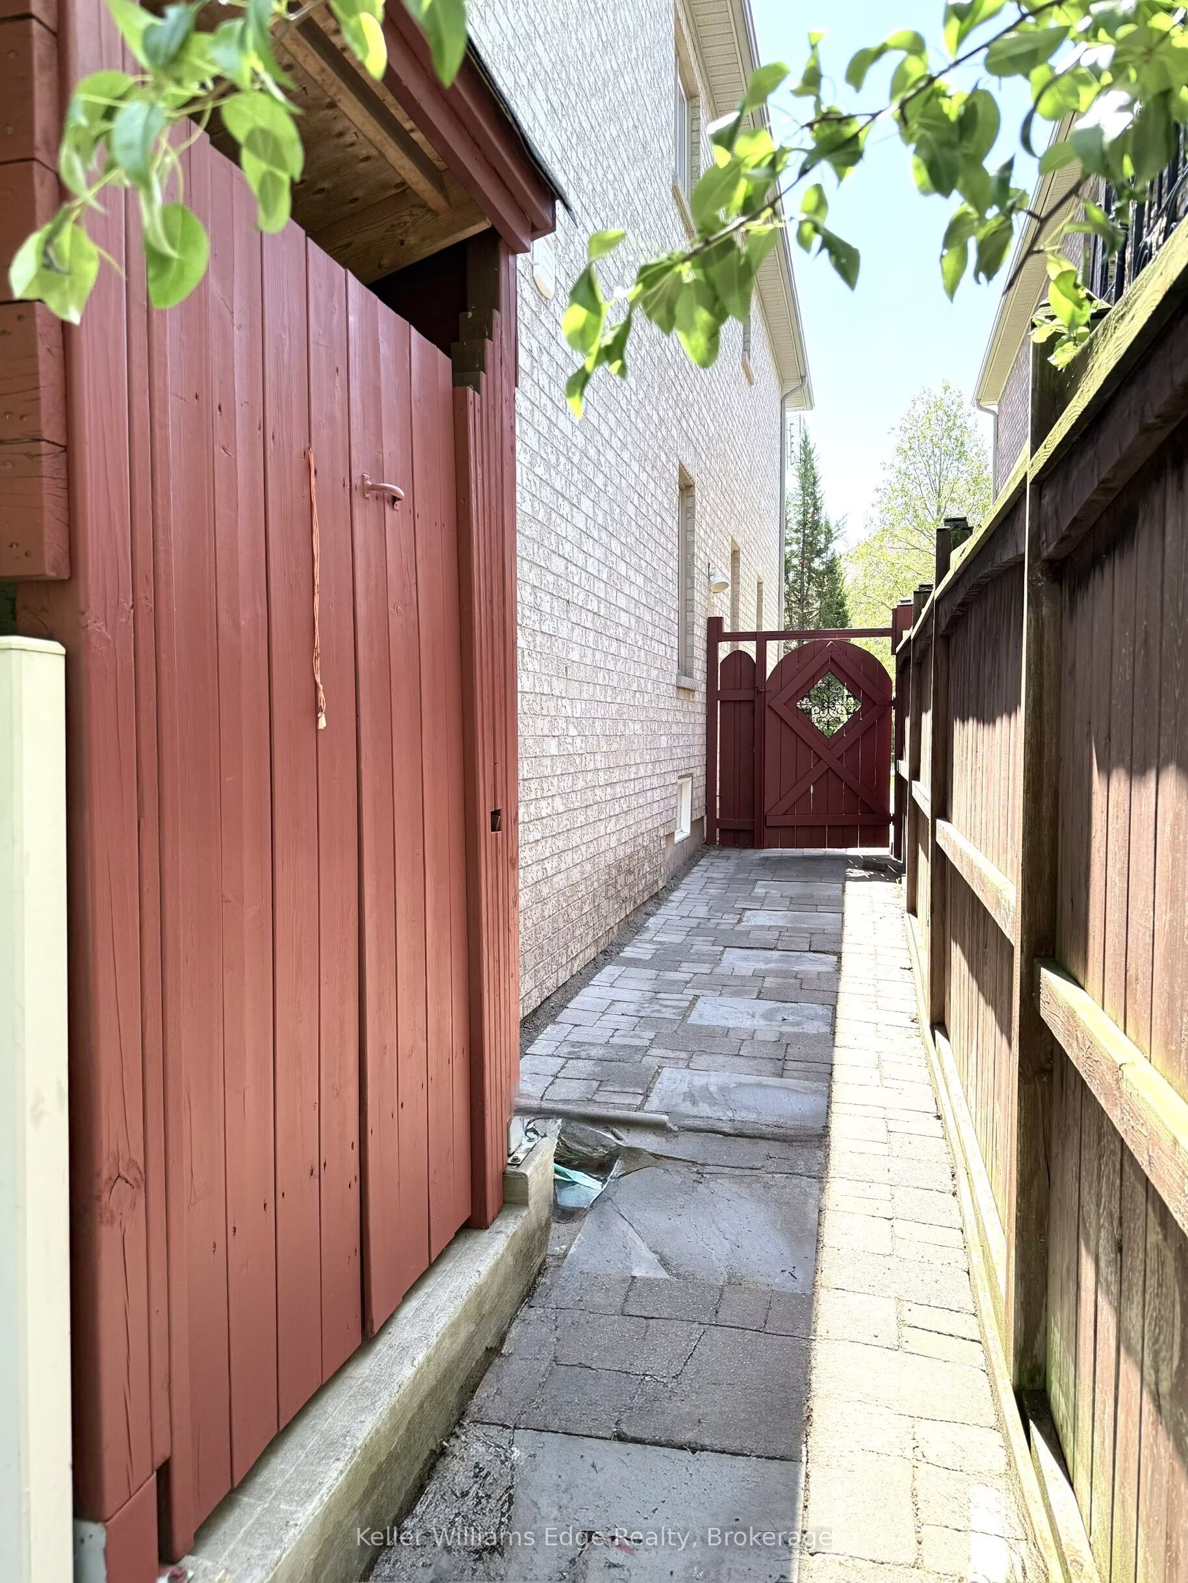

Description
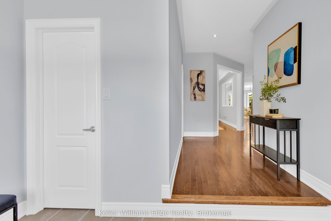
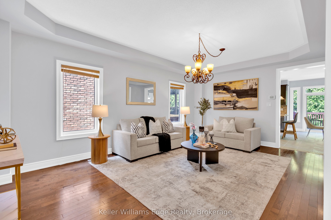
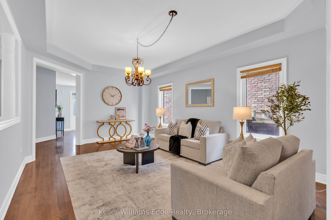
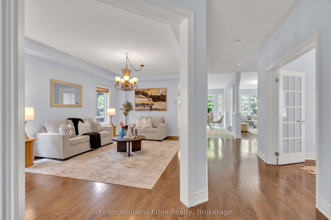
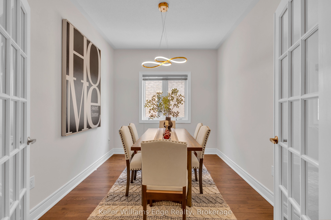
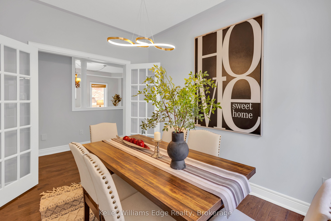
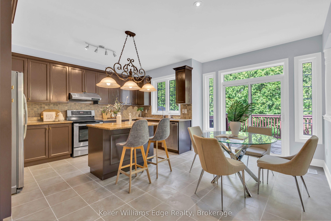
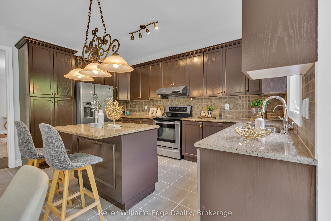
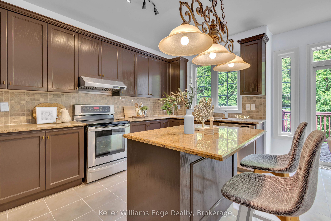
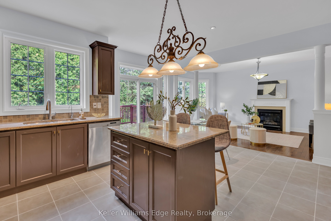
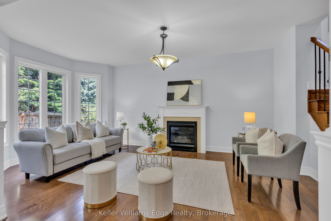
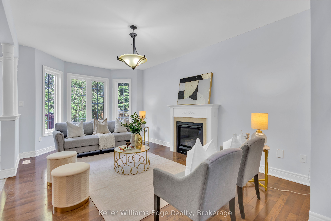
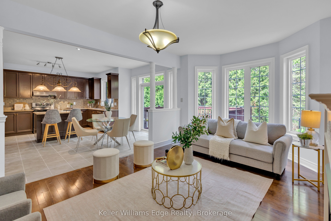
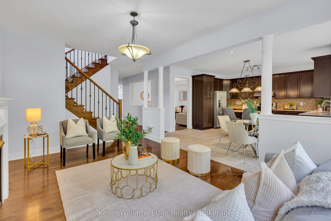
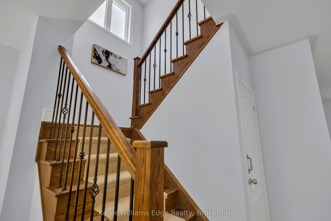
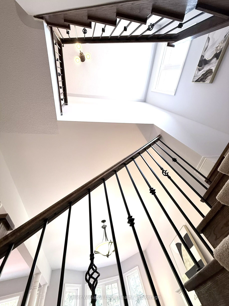
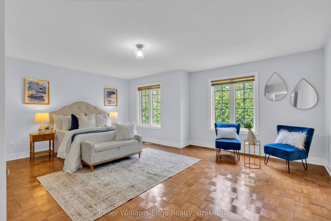
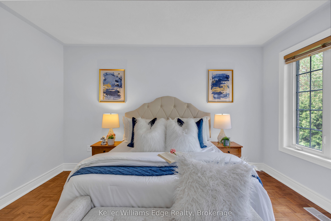
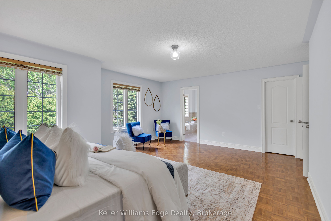
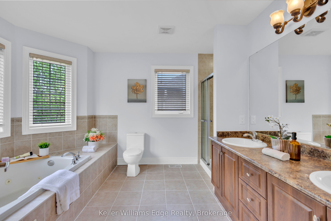
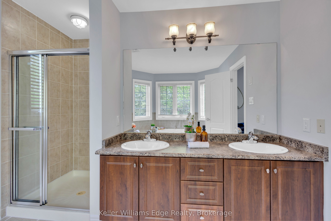
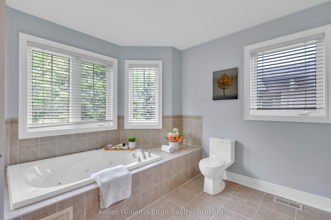
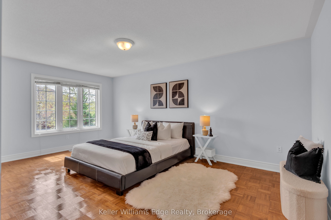
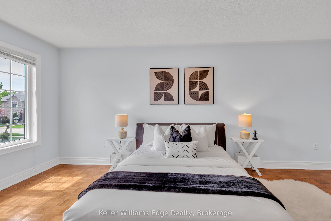
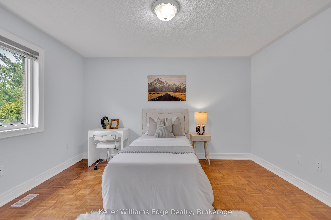
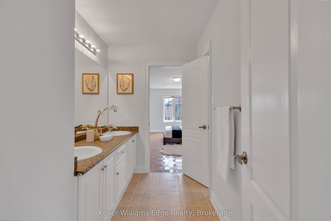
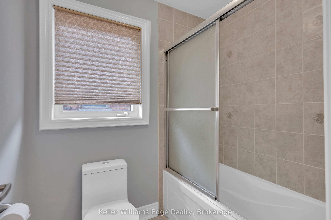
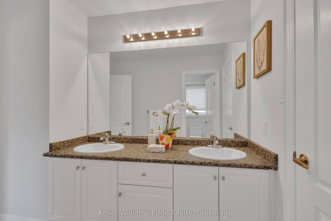
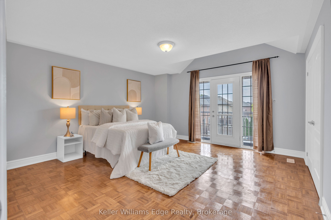
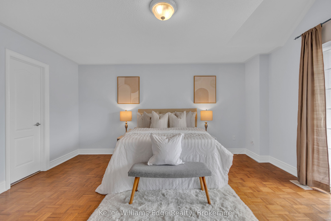
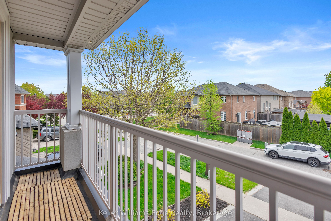
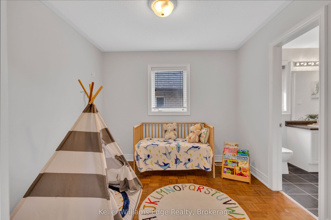
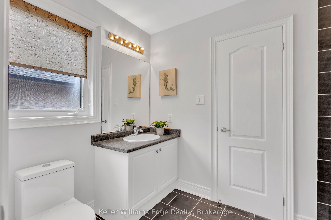
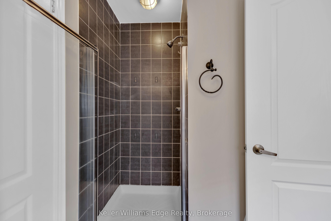
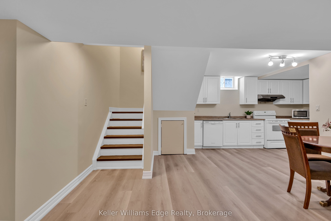
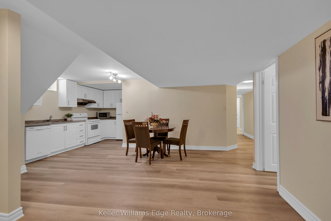
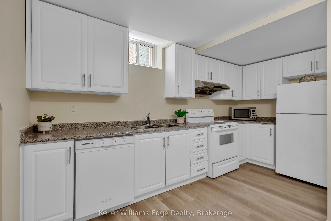
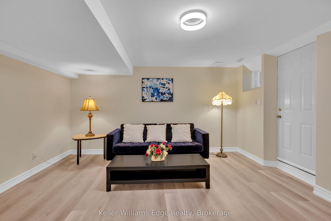
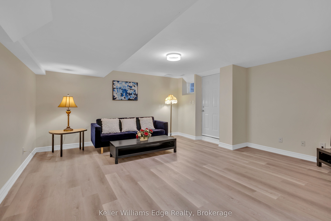
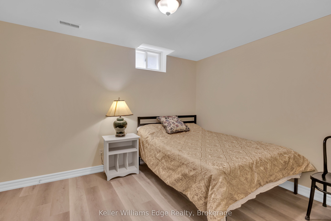
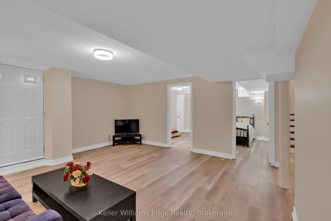
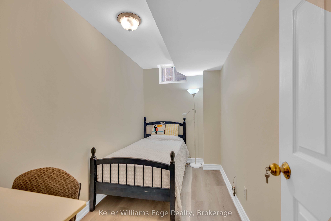
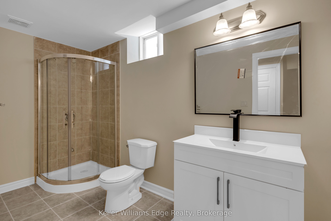
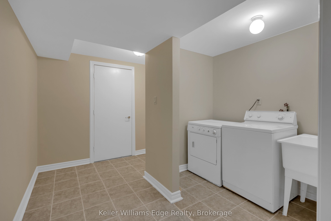
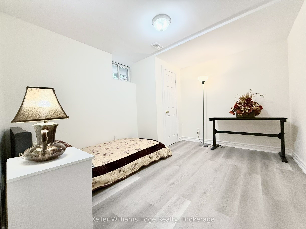
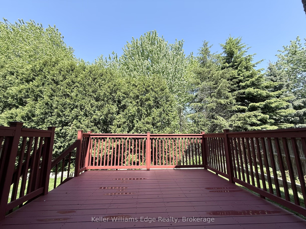
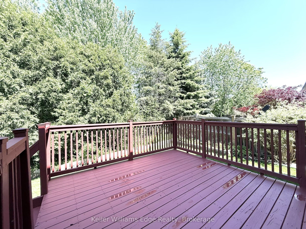
Rare ONLY ONE Luxury home with 10 features in Oakville! Imagine coming home every day to your own private luxury retreat. This Stunning Open Concept Home offers 3,300 square feet of elegant living space, plus a fully finished 1,500-square-foot walkout lower-level in-law suite, this remarkable home perfectly combines luxury, privacy, and exceptional flexibility. in total about 5000 Sq.ft living space, perfect for extended family, multi-generational living, guests, or additional living space. The Main Floor Features 10 Ft. Ceilings, elegant archways with columns, A Large Inviting Living room, Laundry room with garage access, crown mouldings & pot lights, Hardwood Floors Throughout. A spacious large warm family room with ornamental gas fireplace, amazing ravine & yard views and receive amazing light through the bay window. Kitchen W/Granite Counters/Island, Second Floor Features 5 Large Bedrooms & 3 Full Bathrooms. The Primary Bedroom Features A Sprawling Walk-In Closet And a luxurious Five -piece ensuite Bath W/ Soaker Tub, beautiful ravine & yard views and receives amazing light through the bay window.Each bedroom has Ensuite Privileges. This "TurnKey" Home Gives You Everything You Can Ask For And More! 1)3300+1500 Sqft In-Law Suite Apartment; 2) 8 Bedroom + 5 Bathroom; 3) 6 Parking Space can be extended to SEVEN; 4)TWO FULL SIZE Kitchen; 5) TWO Laundry Room; 6) A gorgeous Balcony; 7)Ravine/Trails with big Deck; 8) Walkout/Walkup Low Level; 9)Security System; 10) Water Reverse Osmosis and Purification Systems. Top-ranked schools, Minutes to the Hospital, Shops, Transit, Hwy access are right around the corner.
Details
| MLS # | W13208768 |
|---|---|
| Listing Type | For Sale |
| Style | House |
| Sub-Type | Resale |
| Status | Price Change |
| Year | 0 |
| Days On Site | 84 |
| Listing Provided By | Keller Williams Edge Realty | W13208768 578200 |
Features
| Bed(s) | 8 |
|---|---|
| Bath(s) | 5 |
| Garage | 2 |
| Basement | Y |
| Story(s) | 2 |
| Acreage | 0.11 |
| Property View | Trees, Woods |
Interior
| Interior Features | Carpet Free, Central Vacuum, In-Law Suite, Water Heater, Water Softener, Water Purifier |
|---|---|
| Cooling | Central Air |
| Heat Source | Gas |
| Fireplace Features | Family Room, Natural Gas |
| Fireplace Yes / No | Yes |
Exterior
| Roof | Shingles |
|---|---|
| Foundation Details | Poured Concrete |
| View | Trees/Woods |
| Construction Materials | Brick, Stucco (Plaster) |
| Security Features | Carbon Monoxide Detectors, Security System, Smoke Detector |
Parking
| Garage Yes / No | Yes |
|---|---|
| Parking Features | Private |
Utilities
| Sewer | Sewer |
|---|
Taxes
| Tax Annual Amount | 9293 |
|---|---|
| Tax Legal Description | LOT 14, PLAN 20M1014. S/T EASEMENT FOR ENTRY AS IN HR623116. SUBJECT TO AN EASEMENT FOR ENTRY AS IN HR755529 TOWN OF OAKVILLE |
| Tax Year | 2026 |
Area Information
| Province | ON |
|---|---|
| County | Halton |
| City | Oakville |
| Postal Code | L6M 4W4 |
| Area | 1019 WM Westmount |
| Listing VS Median (in L6M 4W4) | |
Price: $2,043,900 low | high Med: $0 On site: 84 low | high Med: | |
Request a showing
Request a showing
Contact
Learn More About This Property

| Province | ON |
|---|---|
| County | Halton |
| City | Oakville |
| Postal Code | L6M 4W4 |
| Area | 1019 WM Westmount |
| Listing VS Median (in L6M 4W4) | |
Price: $2,043,900 low | high Med: $0 On site: 84 low | high Med: | |
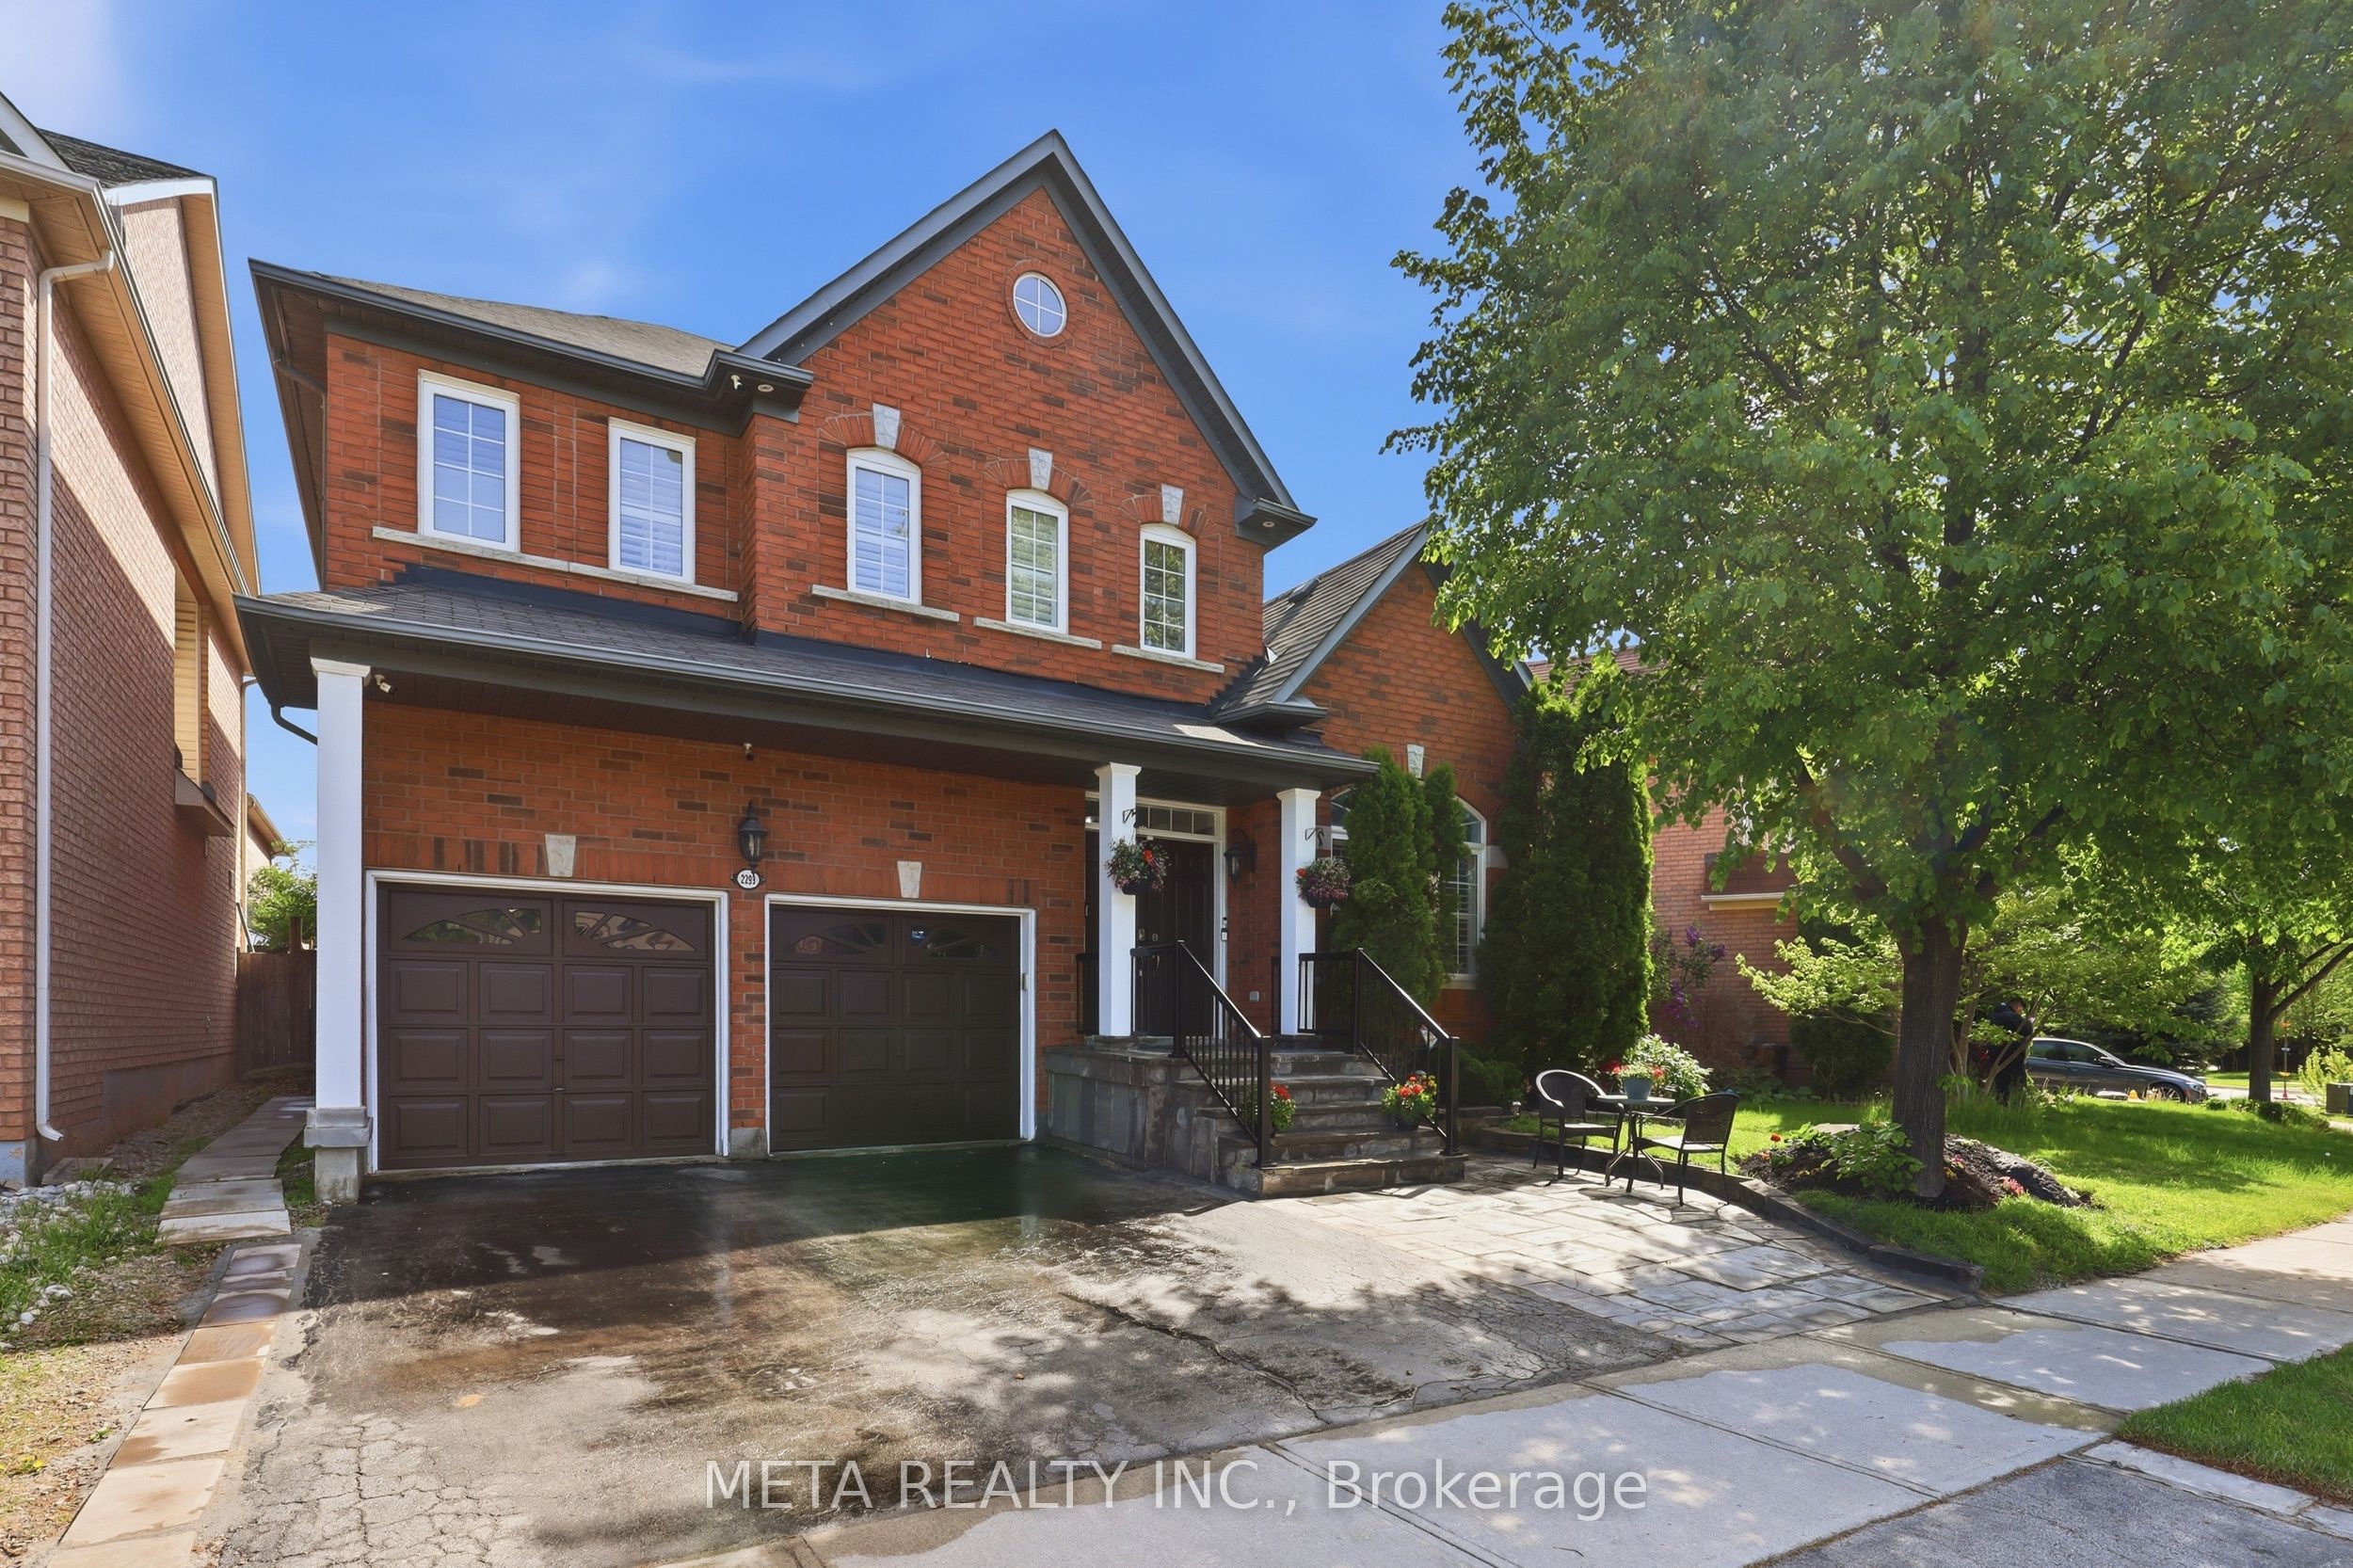 | $1,769,0002299 Stratus DriveOakville, ON L6M 4Z9 |
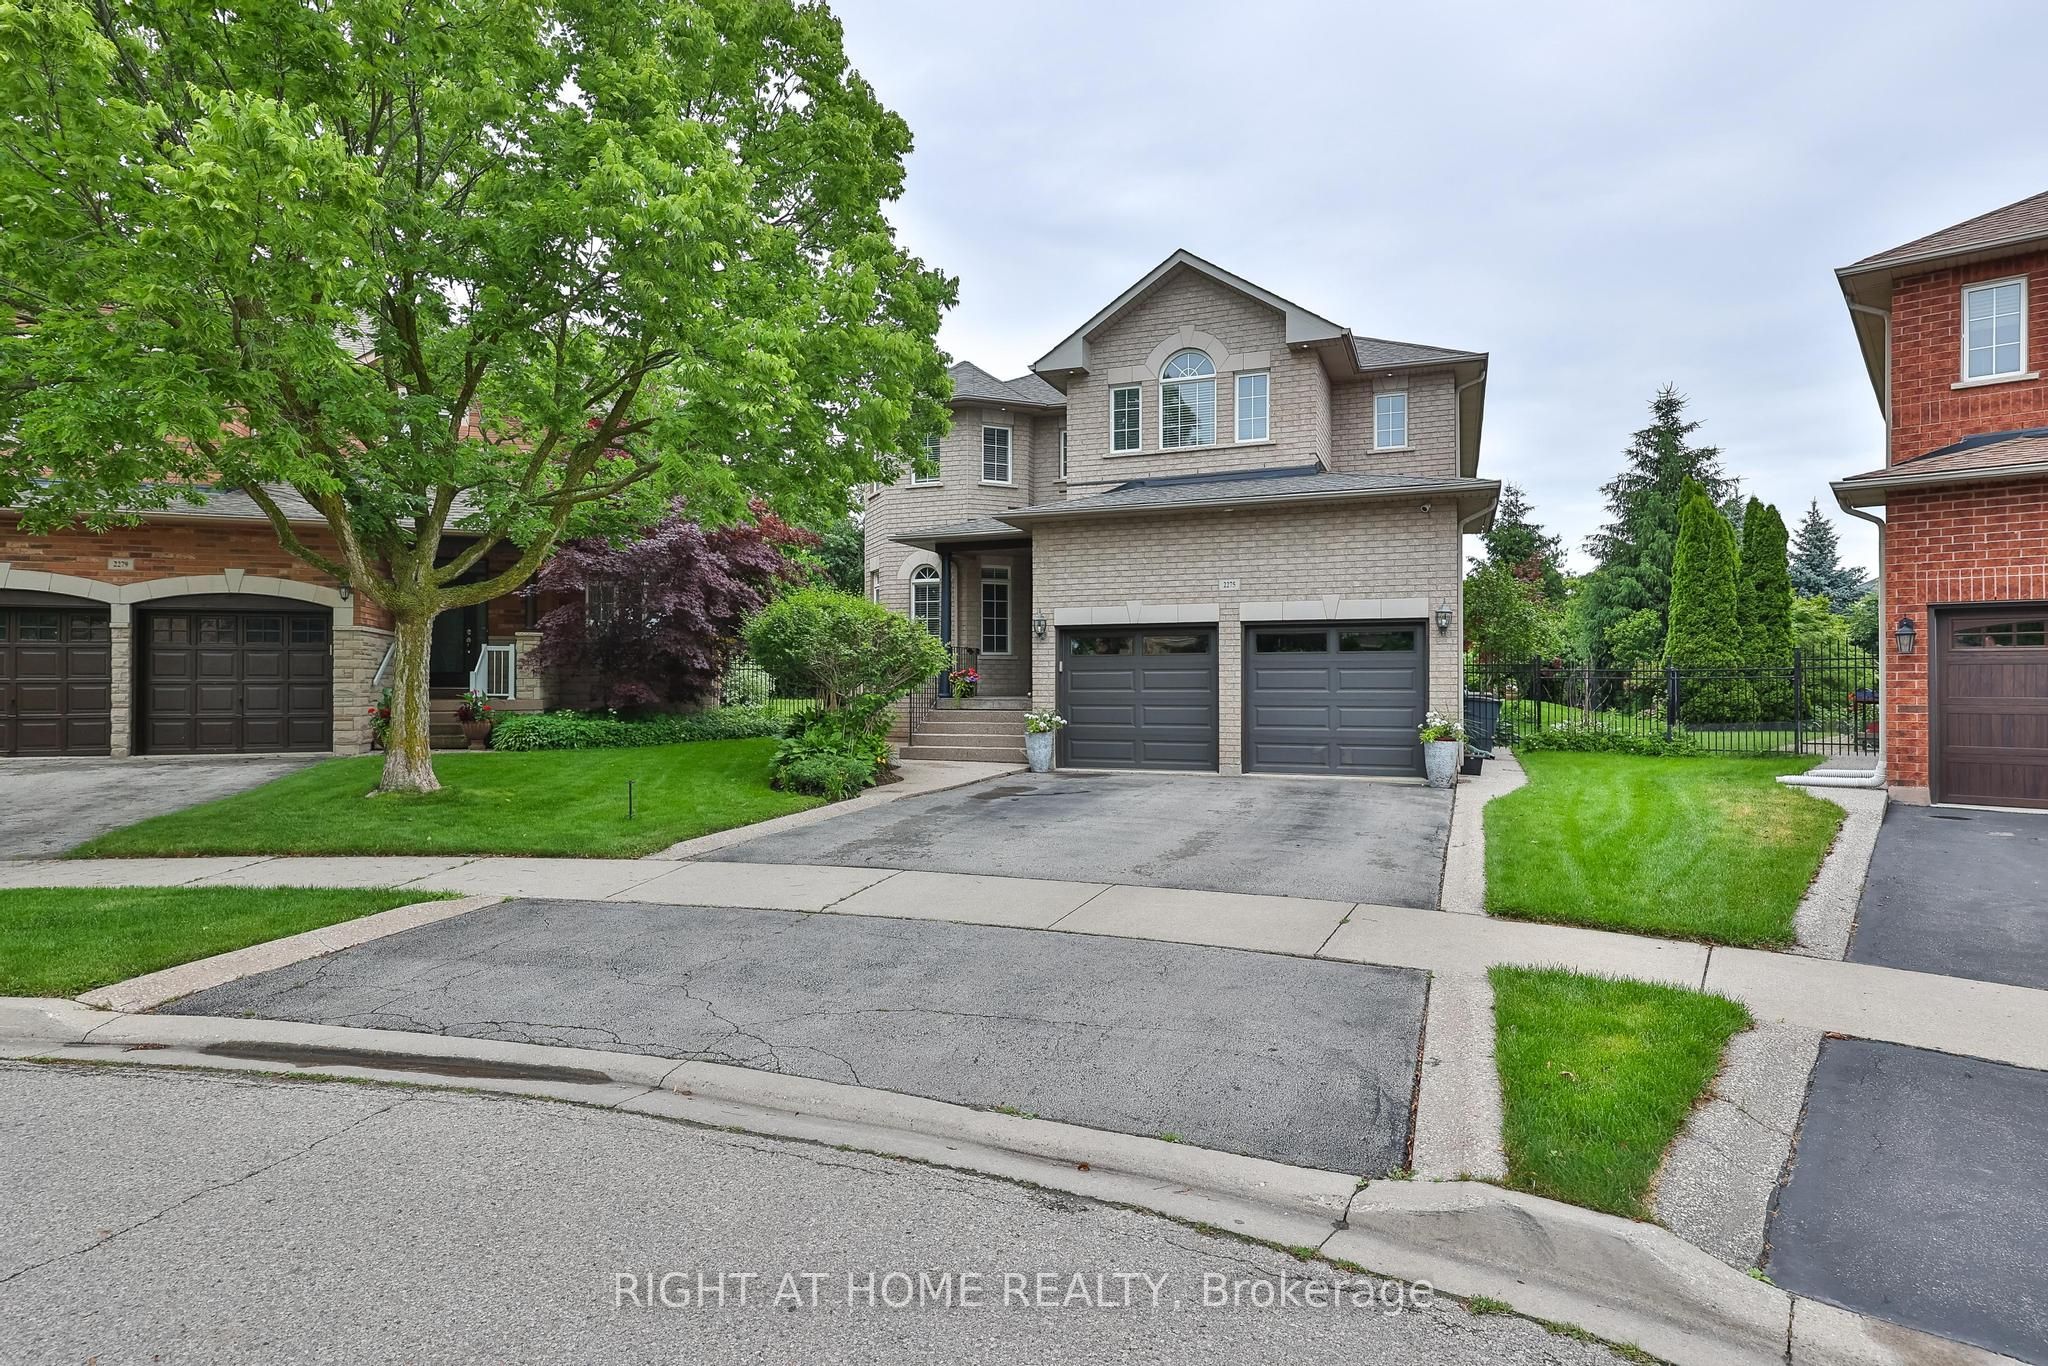 | $1,925,8882275 Whitecliffe WayOakville, ON L6M 4W3 |
