
2076 Glenforest Crescent,Oakville, ON L6J 2G1
Oakville, ON L6J 2G1

Description
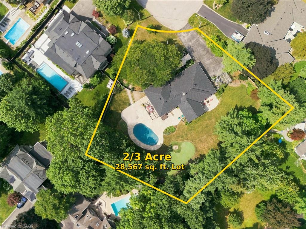
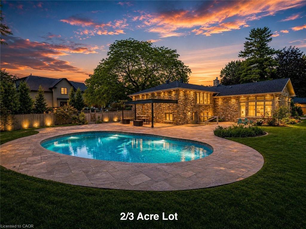
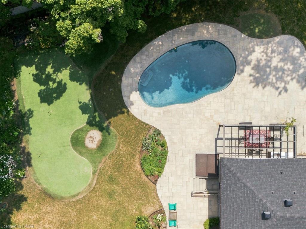
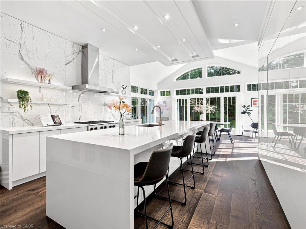
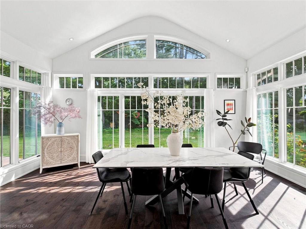
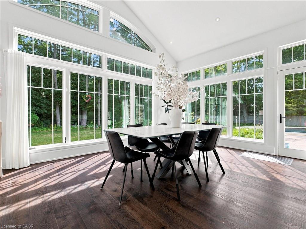
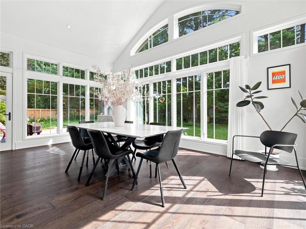
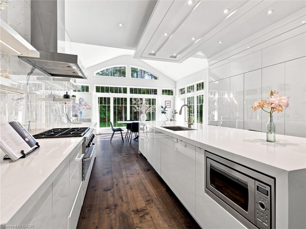
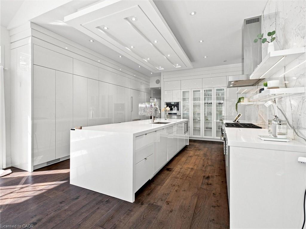
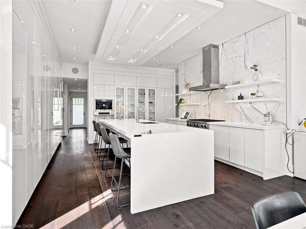
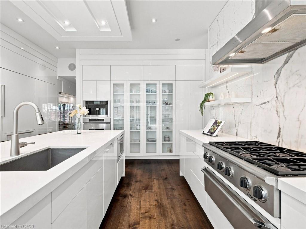
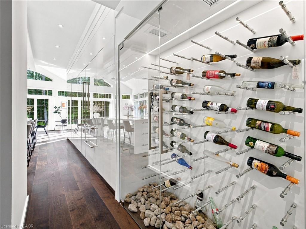
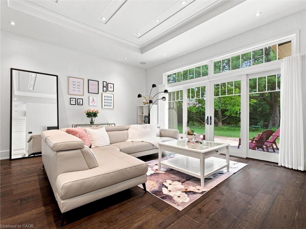
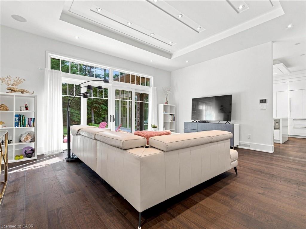
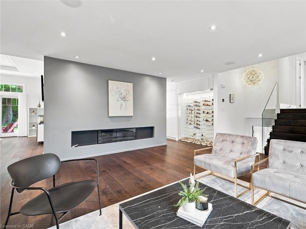
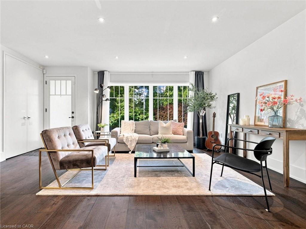
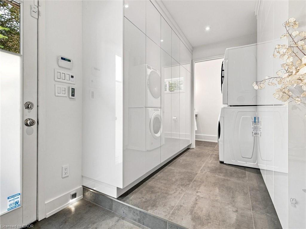
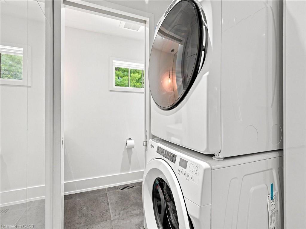
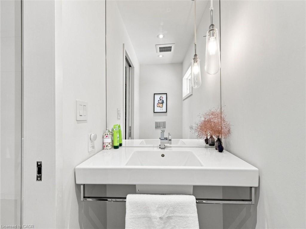
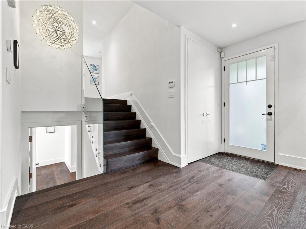
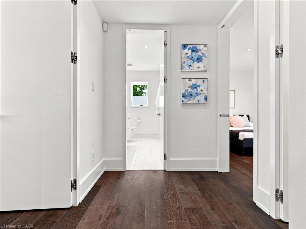
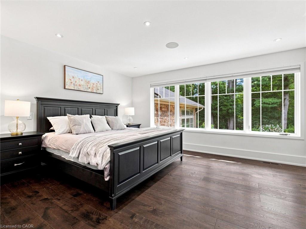
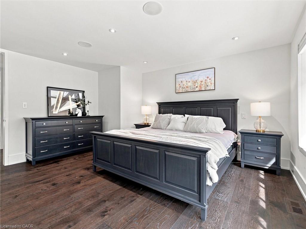
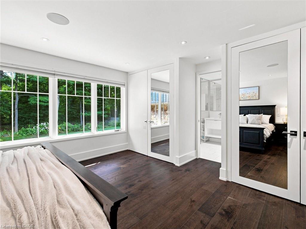

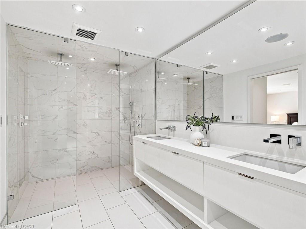
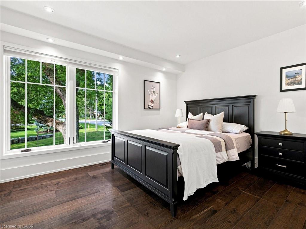
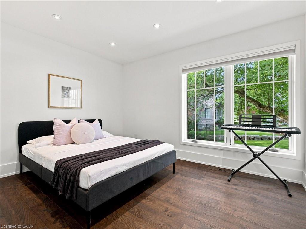
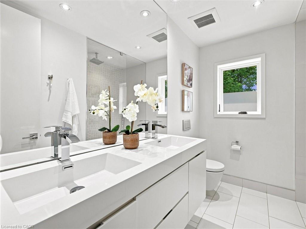
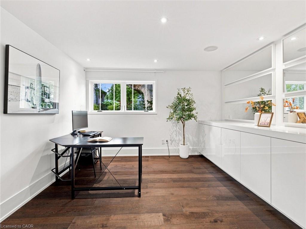
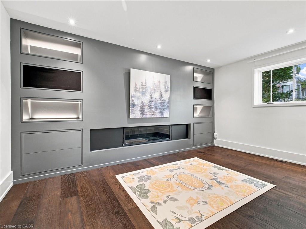
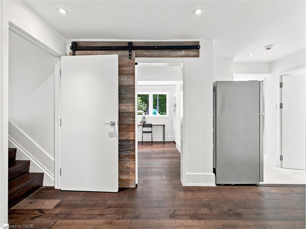
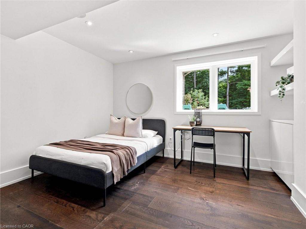
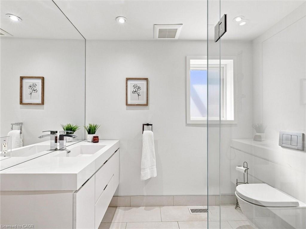
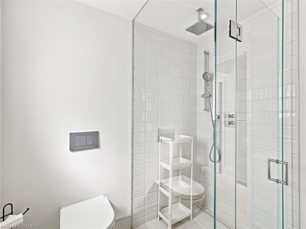
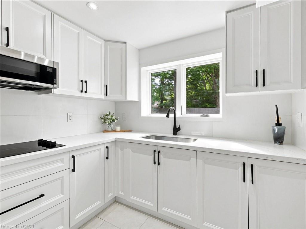
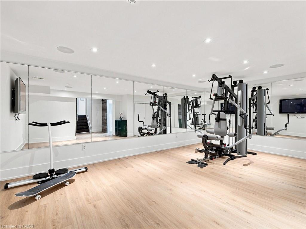
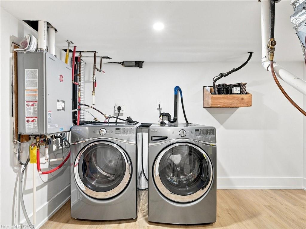
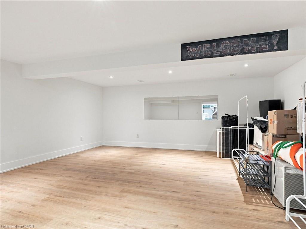
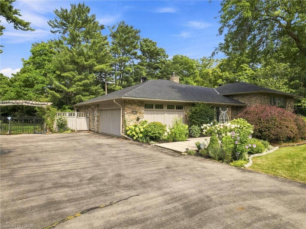
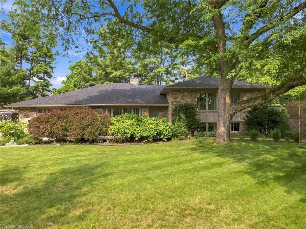
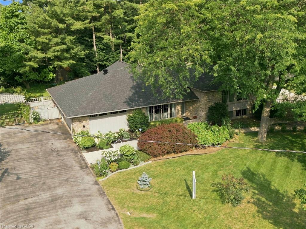
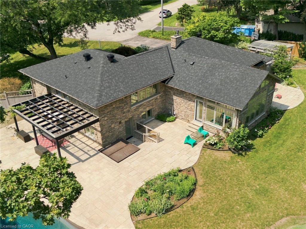
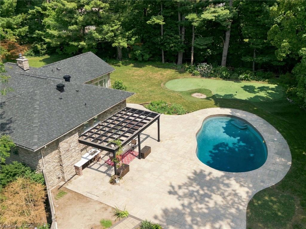
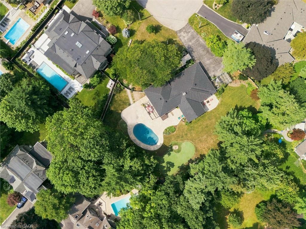
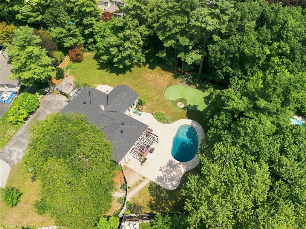
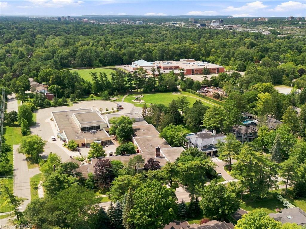
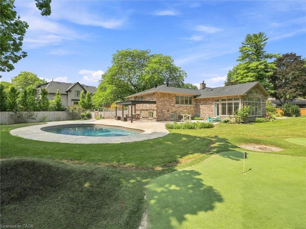
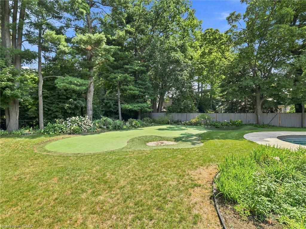
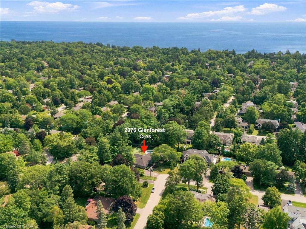
Spectacular 2/3-acre premium lot in South East Oakville's highly coveted private crescent. Thoughtfully designed for both refined family living and multi-generational flexibility, this beautifully renovated residence blends contemporary architecture, sophisticated finishes, and an impressive resort-style setting. At the heart of the home is the sleek Top Notch kitchen, featuring high-gloss white cabinetry, marble backsplash, an oversized 12+ feet long white Caesarstone central island, and premium appliances. The elegant living room is anchored by a linear fireplace and striking glass-enclosed wine cellar, creating a sophisticated setting for entertaining. The luxurious primary suite features a spa-inspired ensuite with heated floors, floating contemporary cabinetry, and a walk-in glass shower. Heated flooring extends through all bathrooms, the mudroom, and laundry room, adding comfort and quality throughout. A rare highlight is the fully self-contained 2-bedroom in-law suite, complete with a separate entrance, private kitchen, laundry, and bathroom-ideal for extended family, guests, or live-in support. The main residence is filled with natural light, including a stunning glass-enclosed breakfast area that overlooks the expansive grounds. Outside, the extraordinary grounds offer a true private retreat with an in-ground saltwater pool, hot tub, mini-golf area, mature landscaping, and exceptional privacy. Fully renovated to create a fresh, airy, contemporary feel, this one-of-a-kind home also enjoys a functional family-friendly layout and is within walking distance to some of Oakville's top-rated schools. A rare opportunity to own a truly distinctive residence on one of South East Oakville's most coveted large estate lots.
Details
| MLS # | 40855646 |
|---|---|
| Listing Type | For Sale |
| Style | House |
| Sub-Type | Resale |
| Status | Active |
| Days On Site | 7 |
| Listing Provided By | RE/MAX Hallmark Realty Ltd | Peter He |
Features
| Bed(s) | 5 |
|---|---|
| Bath(s) | 4 Total |
| SQ Feet | 3,367 |
| Garage | 2 |
| Basement | Y |
| Story(s) | 3 |
| Zoning | RL1-0 |
| Acreage | 0.66 |
Interior
| Appliances | Dryer, Washer |
|---|---|
| Rooms Total | 19 |
| Interior Features | In-Law Floorplan |
| Cooling | Central Air |
| Cooling Yes / No | No |
| Heating | Forced Air |
| Heating Yes / No | Yes |
| Window Features | Window Coverings |
Exterior
| Lot Features | Urban, Pie Shaped Lot, Schools |
|---|---|
| Construction Materials | Stone |
| Roof | Asphalt Shing |
Parking
| Garage Spaces | 2 |
|---|---|
| Parking Features | Attached Garage, Inside Entry |
| Open Parking Yes / No | Yes |
| Attached Garage Yes / No | Yes |
Utilities
| Sewer | Sewer (Municipal) |
|---|
Taxes
| Tax Annual Amount | 18066.23 |
|---|
Area Information
| Province | ON |
|---|---|
| County | Halton |
| City | Oakville |
| Postal Code | L6J 2G1 |
| Area | 1 Oakville |
| Subarea | 1006 FD Ford |
| Community Name | 1006 FD Ford |
| School District | Oakville Trafalgar Hs |
| Elementary School | Maple Grove Ps, Ej James Ps |
| High School | Oakville Trafalgar Hs |
| Listing VS Median (in 1006 FD Ford) | |
Price: $3,750,000 low | high Med: $3,498,000 sqft: 3,367 low | high Med: 3,122 $ / sqft: $1,114 low | high Med: $1,120 On site: 7 low | high Med: 173 | |
Request a showing
Request a showing
Contact
Learn More About This Property

| Province | ON |
|---|---|
| County | Halton |
| City | Oakville |
| Postal Code | L6J 2G1 |
| Area | 1 Oakville |
| Subarea | 1006 FD Ford |
| Community Name | 1006 FD Ford |
| School District | Oakville Trafalgar Hs |
| Elementary School | Maple Grove Ps, Ej James Ps |
| High School | Oakville Trafalgar Hs |
| Listing VS Median (in 1006 FD Ford) | |
Price: $3,750,000 low | high Med: $3,498,000 sqft: 3,367 low | high Med: 3,122 $ / sqft: $1,114 low | high Med: $1,120 On site: 7 low | high Med: 173 | |
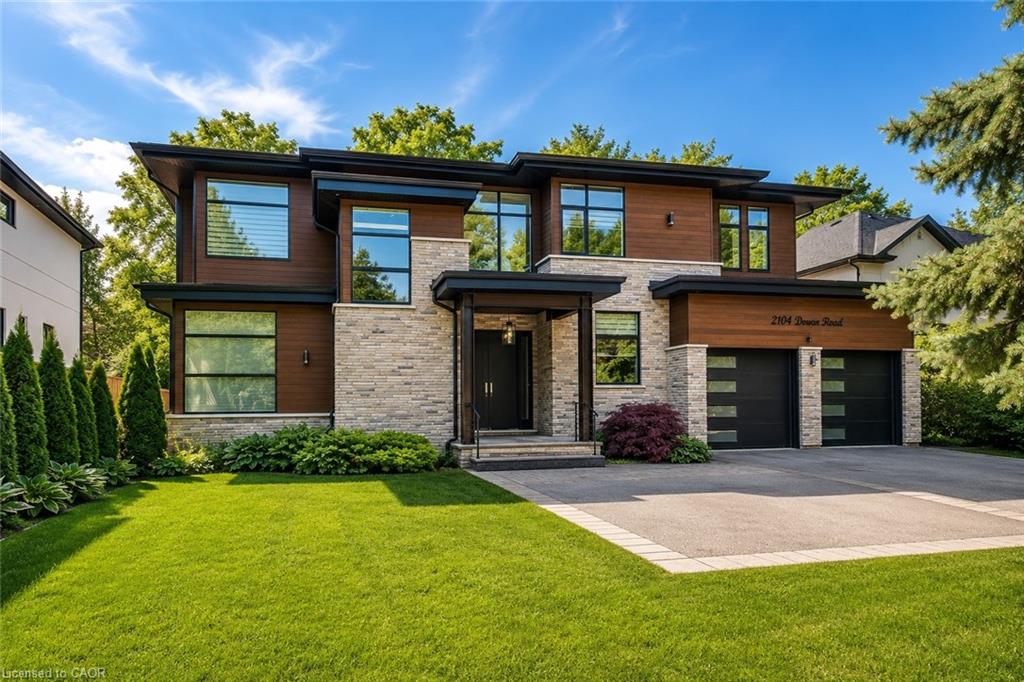 | $3,499,0002104 Devon RoadOakville, ON L6J 2N2 |
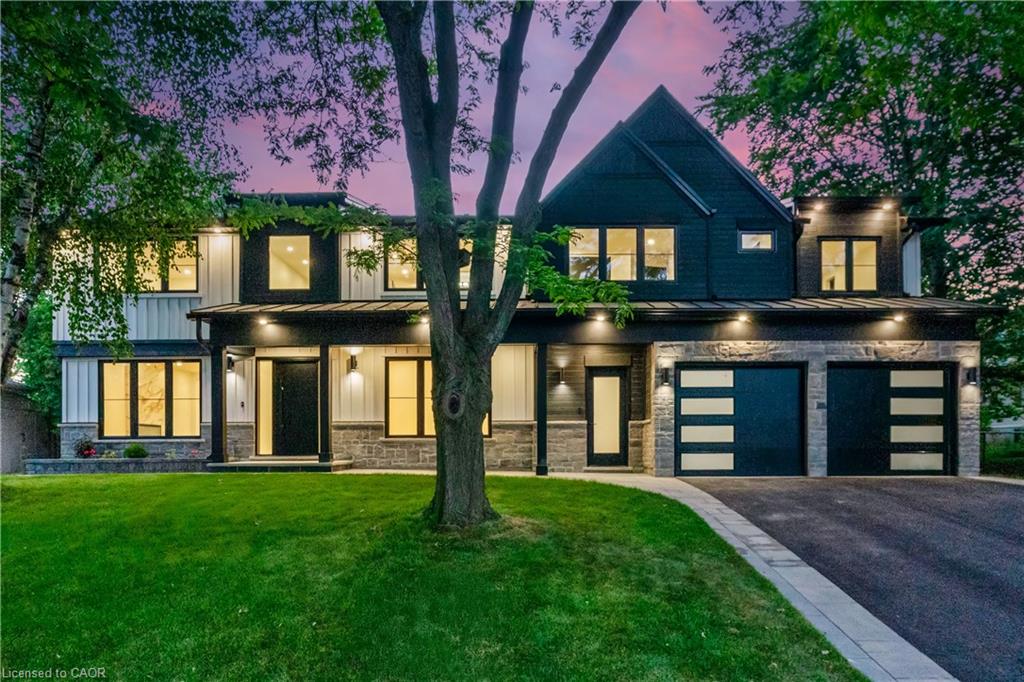 | $4,689,000319 Beechfield RoadOakville, ON L6J 5H9 |
