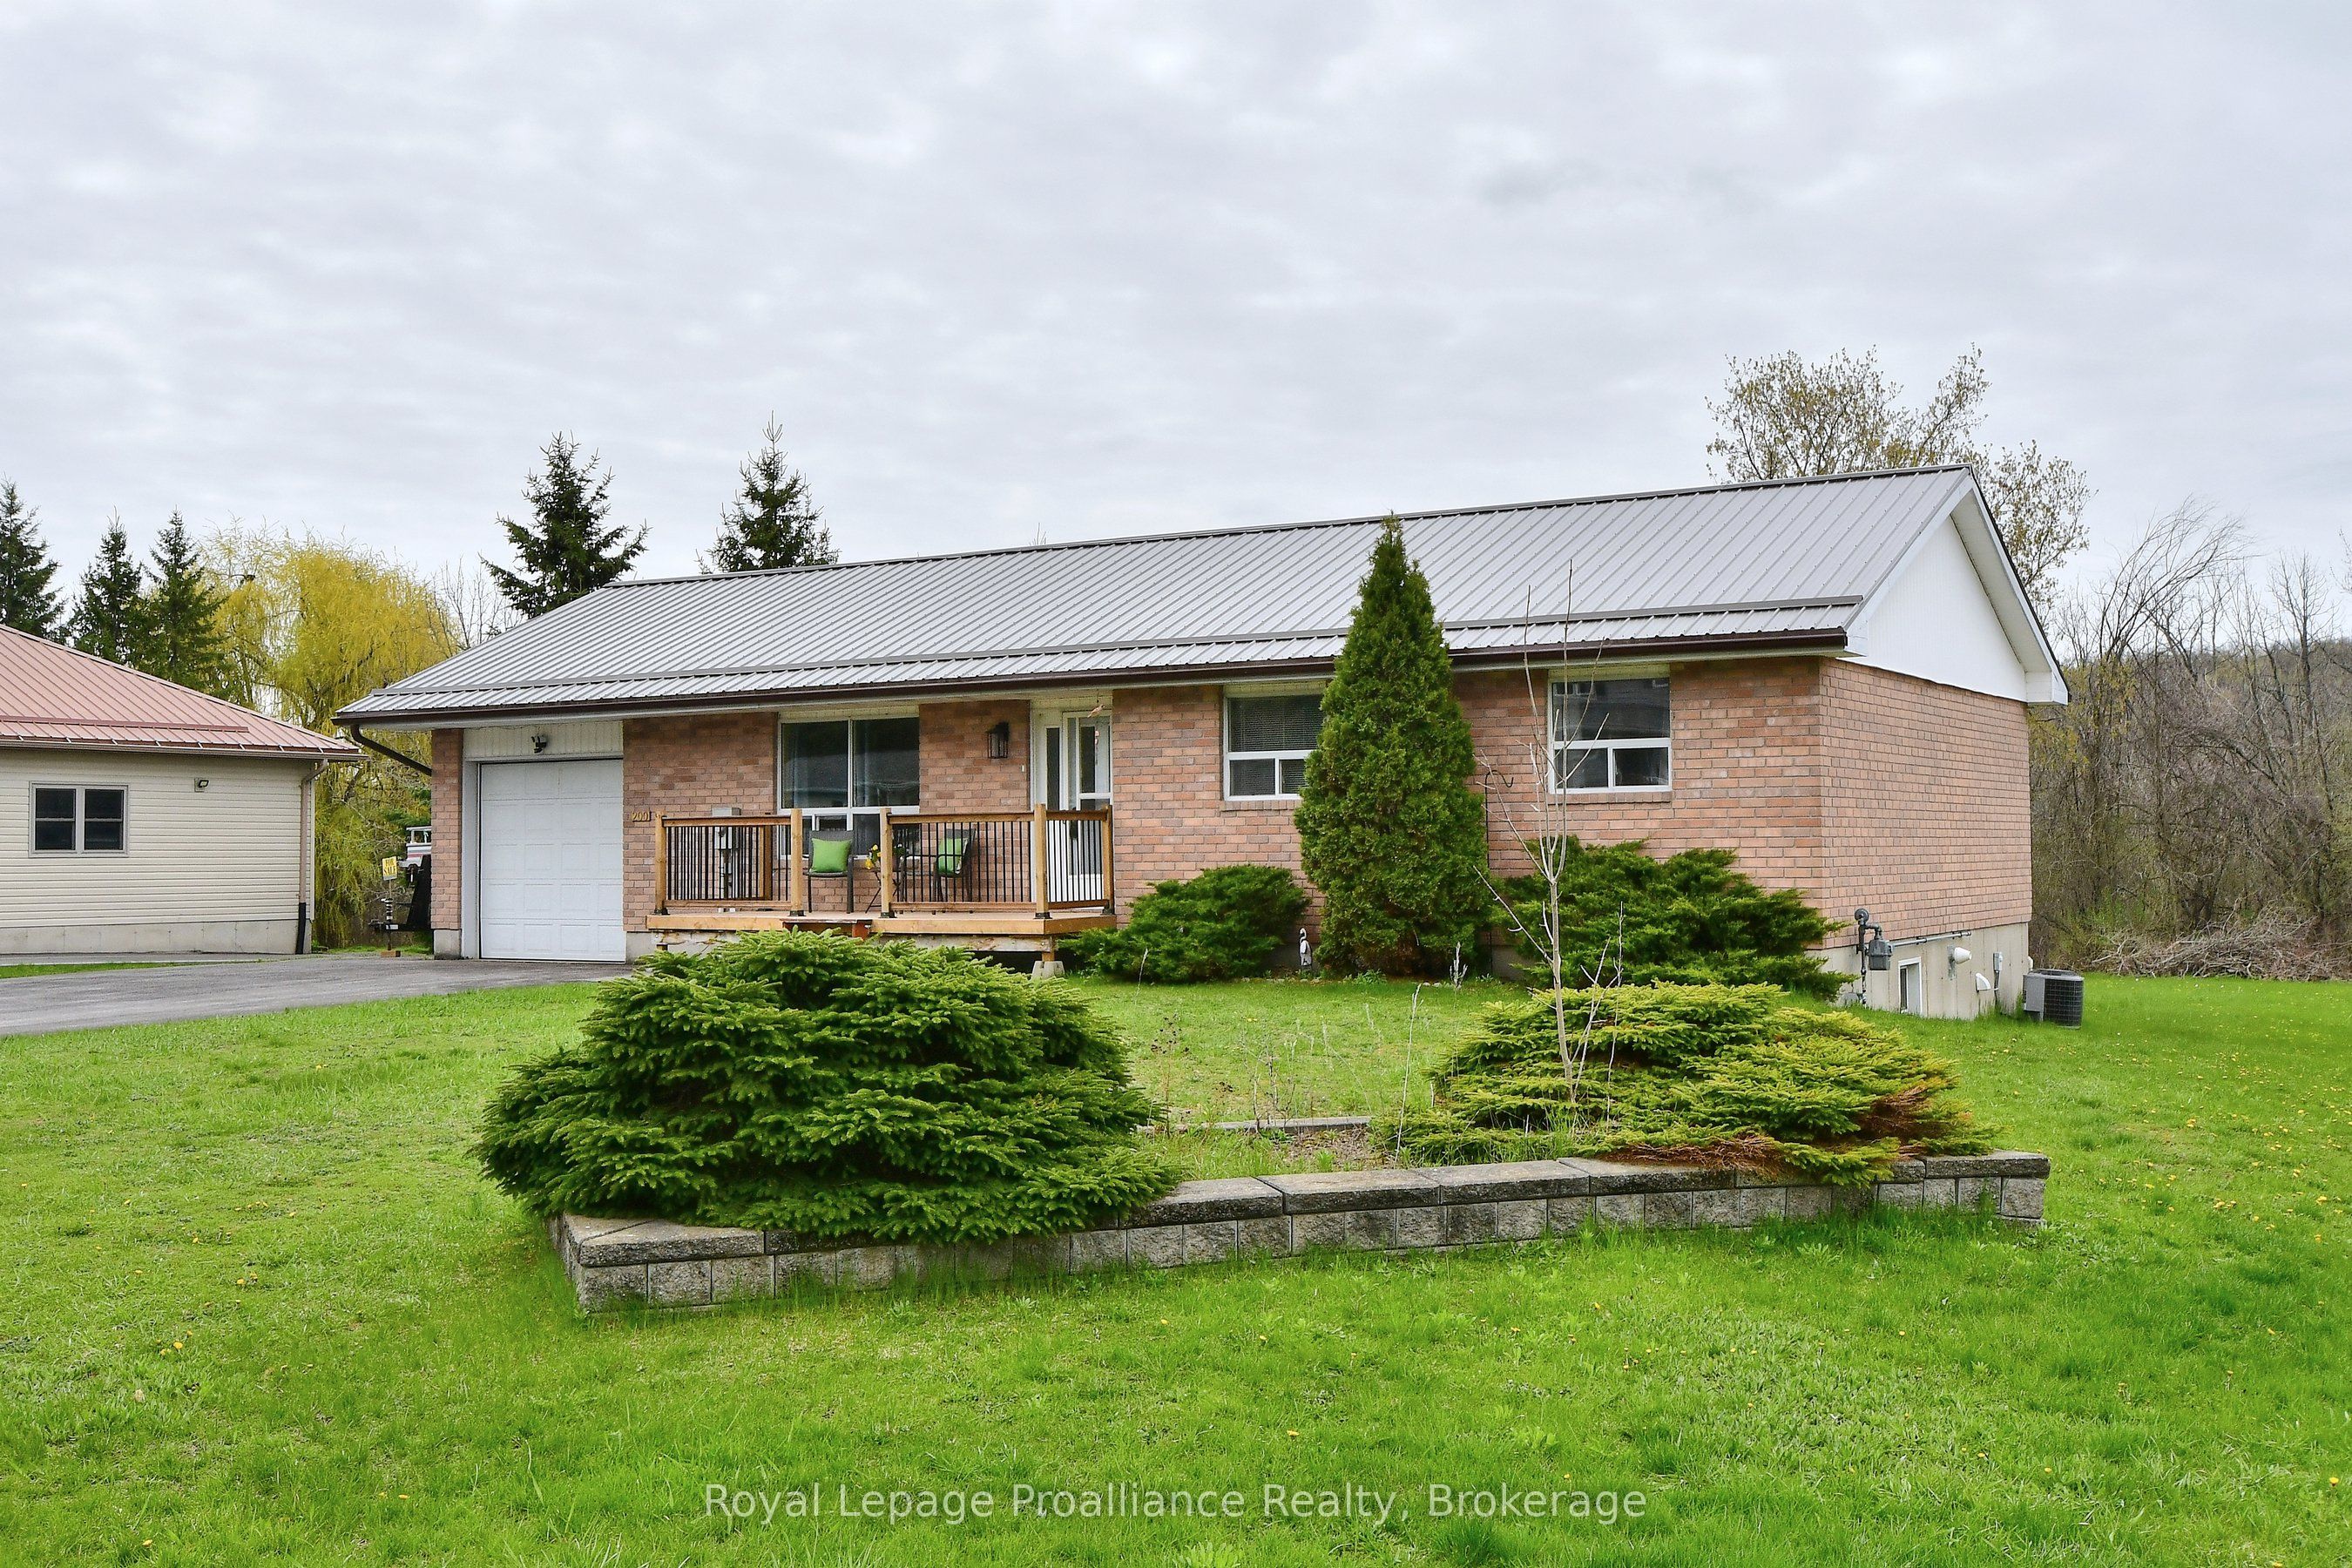
200 Park Lane,Asphodel-Norwood, ON K0L 1Y0
Asphodel-Norwood, ON K0L 1Y0

Description
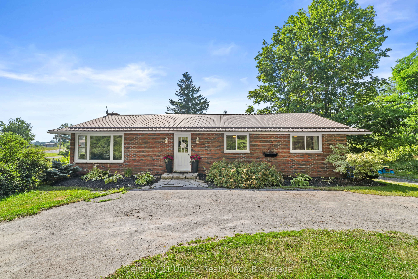
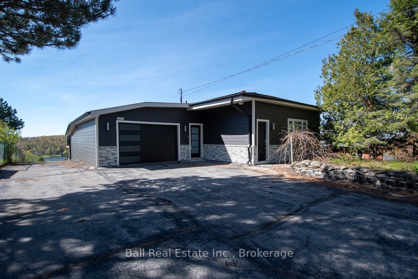
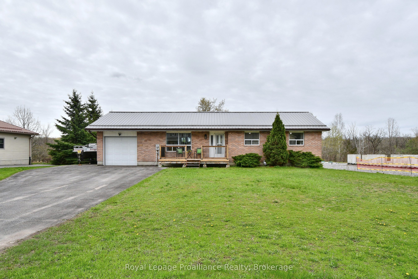
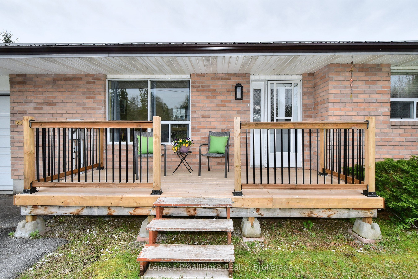
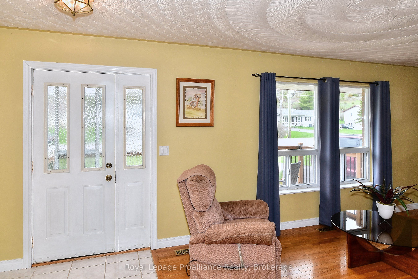
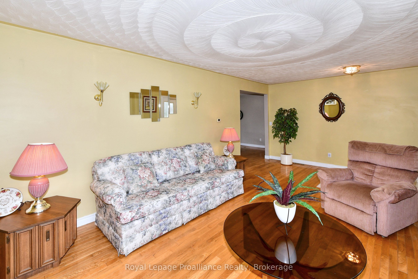
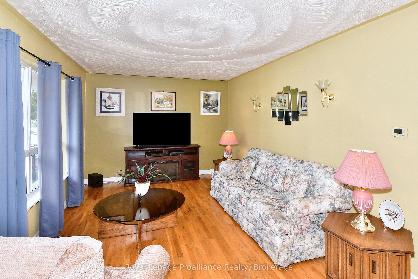
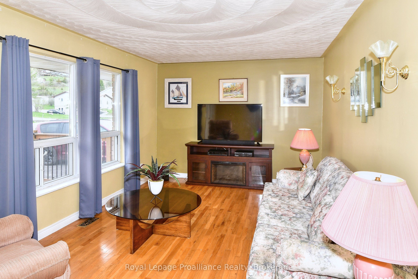
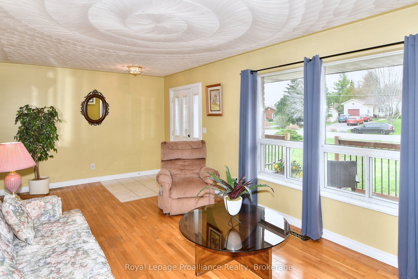
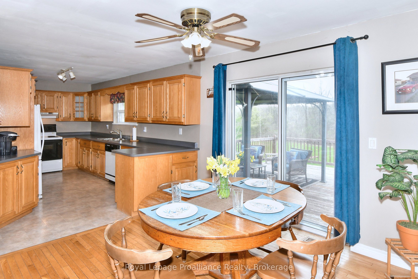
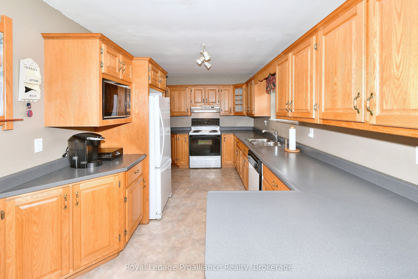
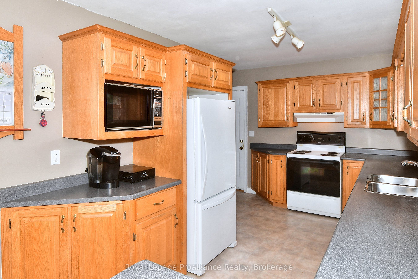
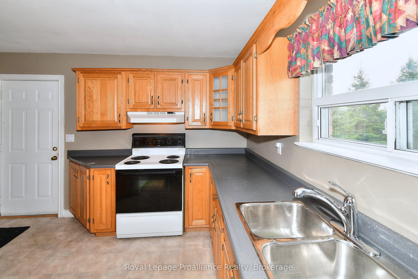
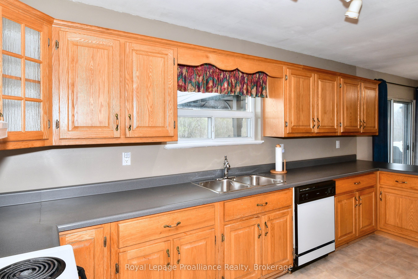
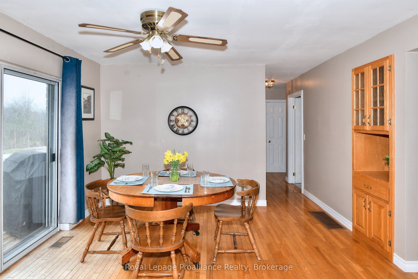
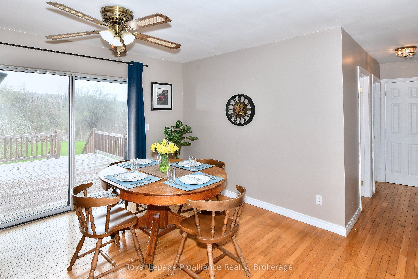
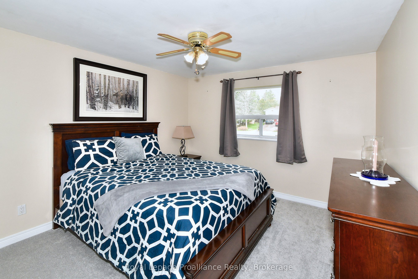
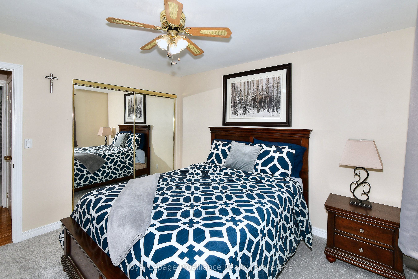
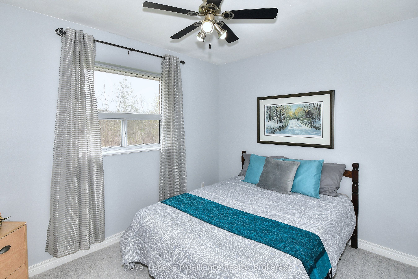
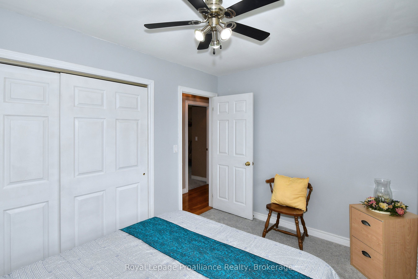
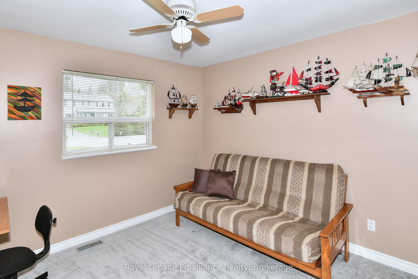
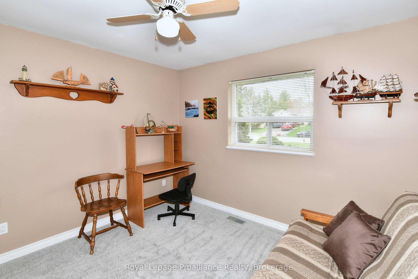
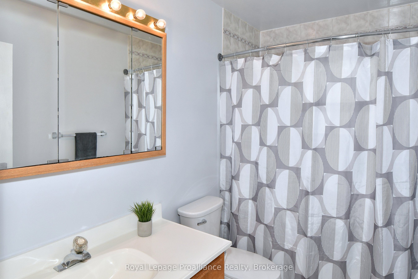
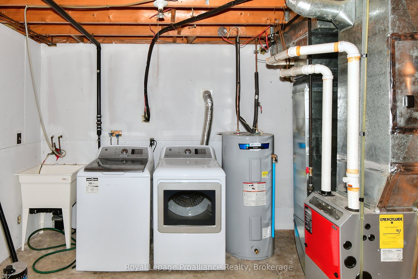
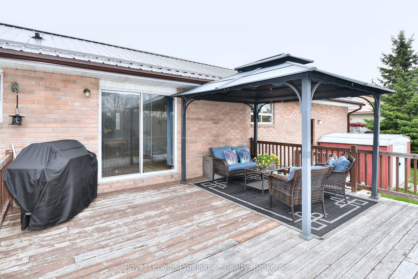
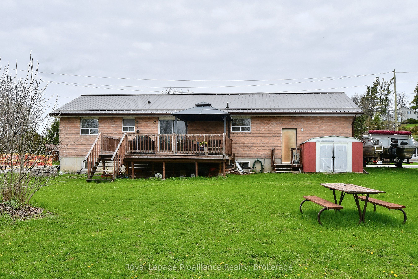
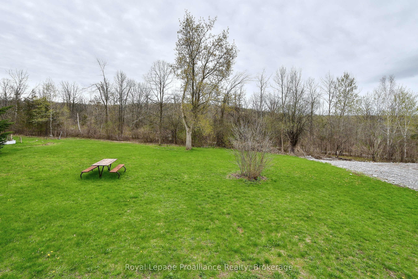
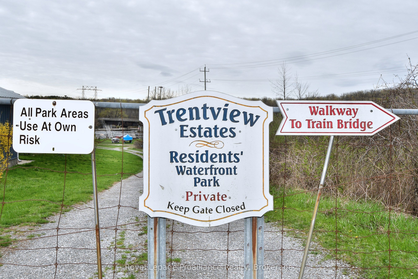
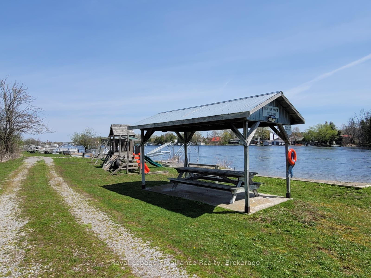
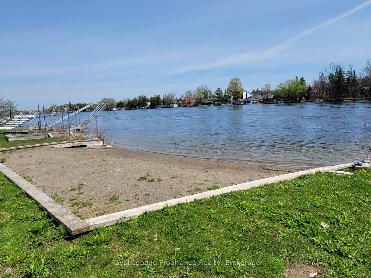
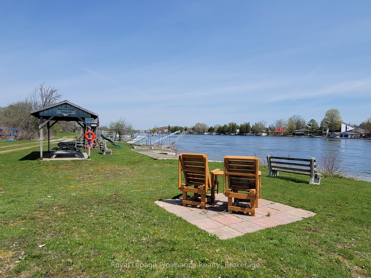
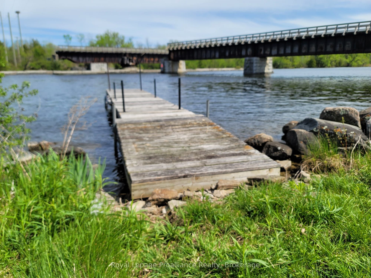
TRENT RIVER ACCESS - Discover the perfect blend of semi-rural tranquillity, small-town convenience and deeded access to Trent River. This charming 3-bedroom bungalow with attached garage, is ideally situated on a generous lot just outside the Village of Hastings. This home is a great opportunity for retirees seeking one-level living or families looking for room to grow. The interior is anchored by a functional layout with formal living room, open concept kitchen dining room with walk out to the back deck overlooking your private greenspace. Recent upgrades include new carpet in all bedrooms and a new front deck. Metal roof, furnace, washer & dryer, and refrigerator are all less than 5 years old. The unfinished basement serves as a blank canvas awaiting your creative vision-perfect for a home gym, workshop, or additional family room. Enjoy family outings on shore or in the water with the private Trentview Estates Residents' Waterfront Park, offering a playground, boat launch, storage, and covered picnic area for endless summer fun. Boaters will delight in the lock-free navigation all the way to Peterborough. Perfectly positioned for a 30-minute commute to Peterborough or 35 mins to Hwy 401, this home offers the quiet of the country with the amenities of the city within reach.
Details
| MLS # | X13466464 |
|---|---|
| Listing Type | For Sale |
| Style | House |
| Sub-Type | Resale |
| Status | Price Change |
| Year | 0 |
| Days On Site | 62 |
| Listing Provided By | Royal Lepage Proalliance Realty | X13466464 179001 |
Features
| Bed(s) | 3 |
|---|---|
| Bath(s) | 1 |
| Garage | 1 |
| Basement | Y |
| Acreage | 0.41 |
| Water Front | Indirect |
| Property View | Trees, Woods, Hills |
Interior
| Interior Features | Auto Garage Door Remote, Primary Bedroom - Main Floor, Sump Pump, Water Heater Owned |
|---|---|
| Lease To Own Equipment | None |
| Cooling | Central Air |
| Heat Source | Gas |
| Fireplace Yes / No | No |
Exterior
| Exterior Features | Deck |
|---|---|
| Roof | Metal |
| Foundation Details | Poured Concrete |
| Topography | Flat, Level |
| Water View | Obstructive |
| Waterfront Features | Boat Launch, Dock, Trent System, Waterfront-Deeded Access |
| View | Trees/Woods, Hills |
| Construction Materials | Brick |
Parking
| Garage Yes / No | Yes |
|---|---|
| Parking Features | Private |
Utilities
| Sewer | Septic |
|---|
Taxes
| Tax Annual Amount | 3034.6 |
|---|---|
| Tax Legal Description | PCL 38-1 SEC M5; LT 38 PL M5 ASPHODEL S/T CLAIM, IF ANY, WHICH MAY BE ENFORCEABLE UNDER EXECUTION NO. 93-845; T/W BLK F PL M5 AS IN LT4705; ASPHODEL-NORWOOD |
| Tax Year | 2025 |
Other
| Docking Type | Private |
|---|
Area Information
| Province | ON |
|---|---|
| County | Peterborough |
| City | Asphodel-Norwood |
| Postal Code | K0L 1Y0 |
| Area | Rural Asphodel Norwood |
| Listing VS Median (in K0L 1Y0) | |
Price: $529,900 low | high Med: $1,000,000 On site: 62 low | high Med: 34 | |
Request a showing
Request a showing
Contact
Learn More About This Property

| Province | ON |
|---|---|
| County | Peterborough |
| City | Asphodel-Norwood |
| Postal Code | K0L 1Y0 |
| Area | Rural Asphodel Norwood |
| Listing VS Median (in K0L 1Y0) | |
Price: $529,900 low | high Med: $1,000,000 On site: 62 low | high Med: 34 | |