2 Lois Torrance Trail,Uxbridge, ON L9P 0R9
Uxbridge, ON L9P 0R9

















Description
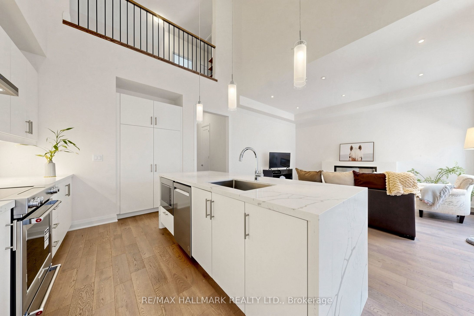
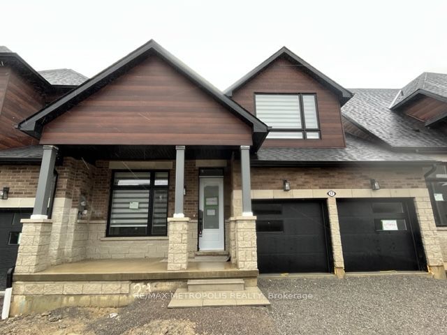
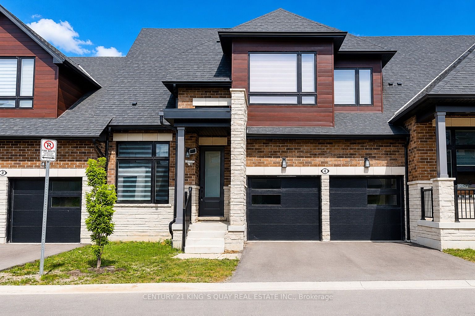
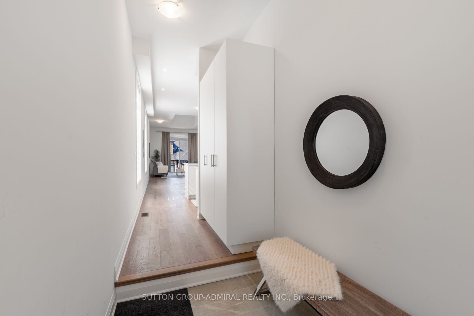
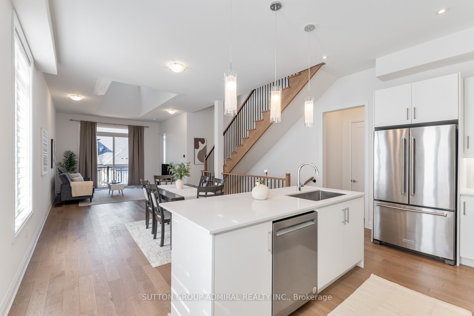
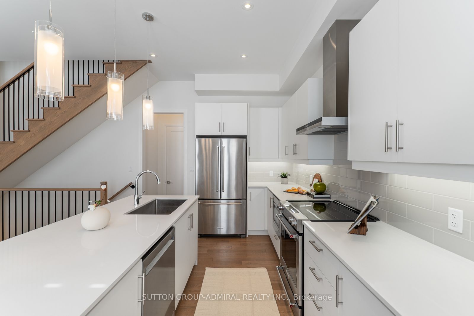
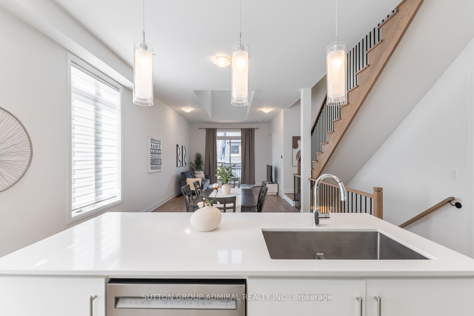
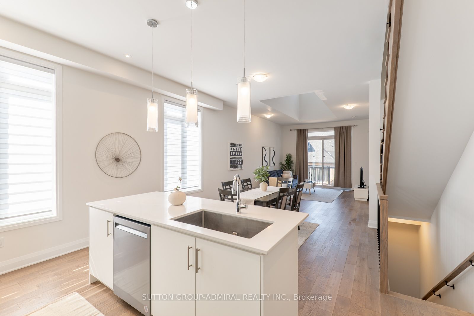
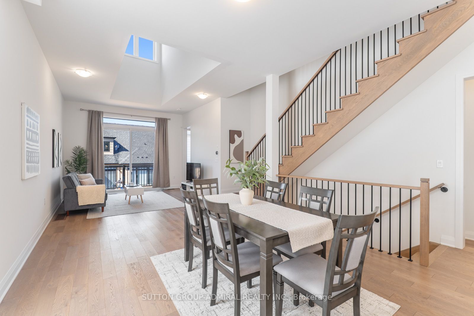
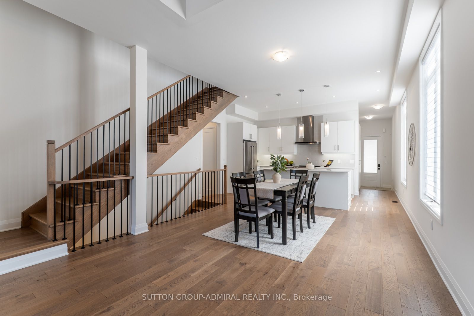
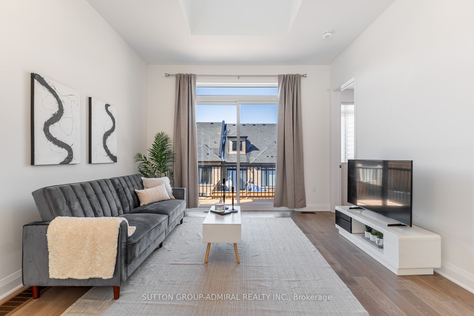
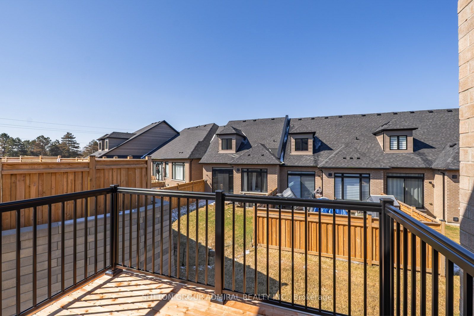
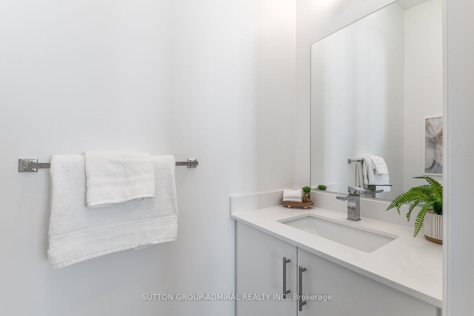
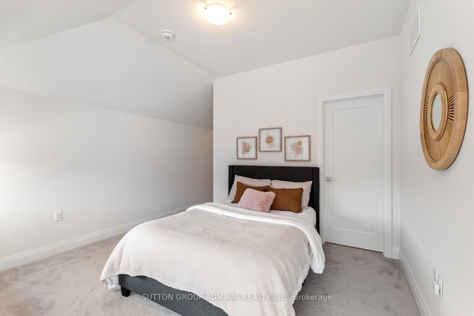
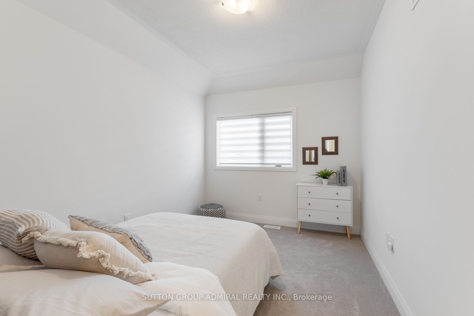
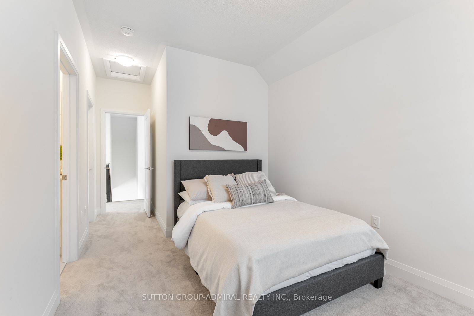
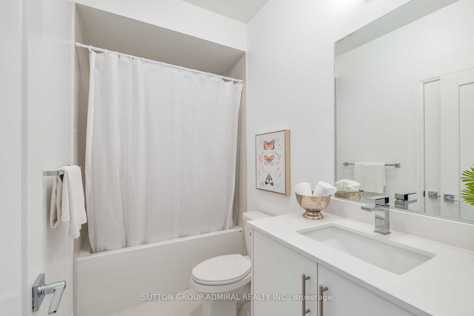
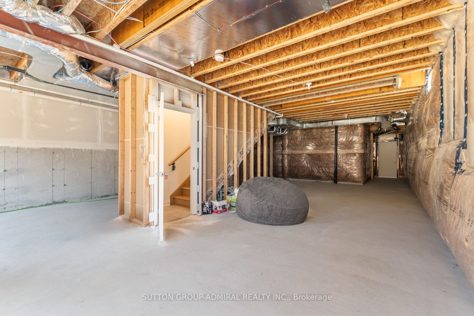
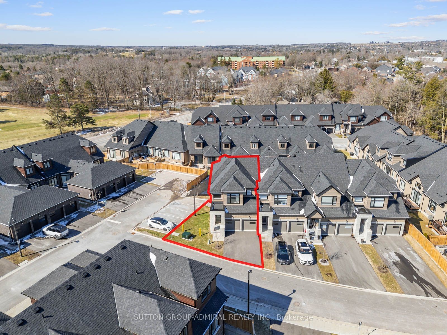
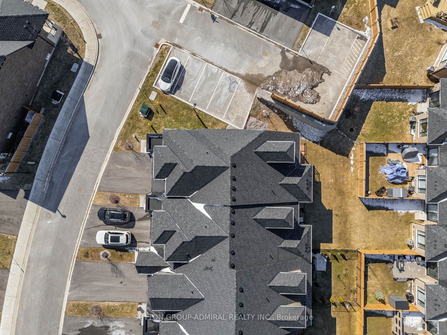
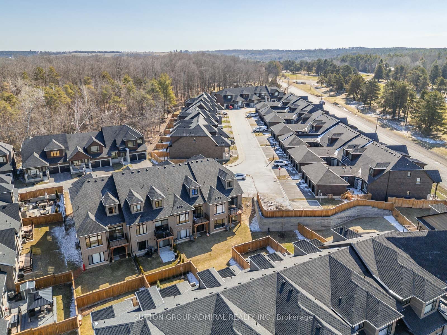
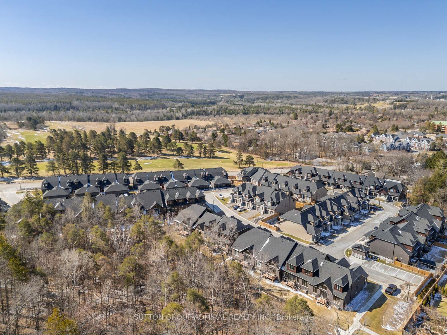
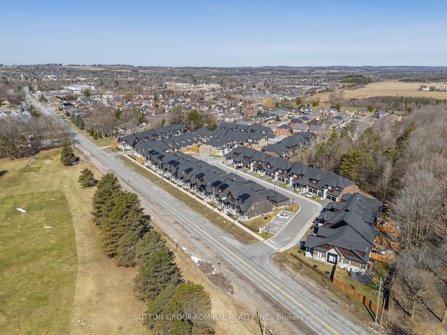
Attention new home buyers! Look no further! This is a newly built freehold townhome in Uxbridge, offering approximately 1,840 sq. ft. of thoughtfully designed living space that blends modern comfort with exceptional versatility. This 2-storey home features 3 bedrooms and 3 bathrooms, highlighted by a highly desirable main-floor primary suite complete with a walk-in closet and a luxurious 4-piece ensuite showcasing a double "his and hers" vanity-perfect for accommodating families, guests, or multi-generational living. The open-concept main level is finished with hardwood flooring, pot lights, and a contemporary kitchen equipped with stainless steel appliances, quartz countertops, and a centre island, flowing seamlessly into the dining and living areas. The living room extends outdoors with a walkout to a spacious private balcony, ideal for relaxing or entertaining. Convenience is elevated with a dedicated laundry room offering direct access to the attached garage. Upstairs, a generous common area provides flexible use as a family room, recreation space, or home office, alongside 2 bedrooms each with shared ensuite access. The walk-out basement remains unfinished, presenting exceptional development potential to create additional living space, an in-law suite, or income-generating rental unit. Set on a deep lot with landscaped surroundings and ample parking, this home is surrounded by endless greenspaces including Testa Park, Veterans Memorial Park, Elgin Park, Brookdale Tract, and Barton Trail, with numerous recreational amenities nearby such as Foxbridge Golf Club, Wooden Sticks Golf Club, Uxbridge Youth Centre, Uxbridge Pool, Uxbridge Curling Club, and Uxbridge Athletic Field. Conveniently located just steps to Uxbridge Secondary School and close to Main Street, you'll enjoy easy access to everyday essentials including shops, restaurants, bars, Uxbridge Music Hall, and Uxbridge Hospital-delivering an exceptional lifestyle opportunity in a thriving community.
Details
| MLS # | N13536868 |
|---|---|
| Listing Type | For Sale |
| Style | House |
| Sub-Type | Resale |
| Status | New |
| Year | 0 |
| Days On Site | 44 |
| Listing Provided By | SUTTON GROUP-ADMIRAL REALTY INC. | N13536868 079901 |
Features
| Bed(s) | 3 |
|---|---|
| Bath(s) | 3 |
| Garage | 2 |
| Basement | Y |
| Story(s) | 2 |
| Acreage | 0.09 |
| Property View | City, Clear, Trees, Woods |
Interior
| Interior Features | In-Law Capability, Primary Bedroom - Main Floor, Water Heater |
|---|---|
| Cooling | Central Air |
| Heat Source | Gas |
| Fireplace Yes / No | No |
Exterior
| Exterior Features | Landscaped, Lighting, Year Round Living, Controlled Entry |
|---|---|
| Roof | Asphalt Shingle |
| Foundation Details | Concrete |
| View | City, Clear, Trees/Woods |
| Construction Materials | Brick Front, Stone |
| Security Features | Carbon Monoxide Detectors, Smoke Detector |
Parking
| Garage Yes / No | Yes |
|---|---|
| Parking Features | Private Double |
Utilities
| Sewer | Sewer |
|---|
Taxes
| Tax Annual Amount | 7049.52 |
|---|---|
| Tax Legal Description | PART BLOCK 7, PLAN 40M2740 PART 32, 40R32147 TOGETHER WITH AN UNDIVIDED COMMON INTEREST IN DURHAM COMMON ELEMENTS CONDOMINIUM CORPORATION NO. 401 SUBJECT TO AN EASEMENT AS IN DR2099124 SUBJECT TO AN EASEMENT AS IN DR2099199 SUBJECT TO AN EASEMENT IN GROSS AS IN DR2121078 SUBJECT TO AN EASEMENT AS IN DR2124854 SUBJECT TO AN EASEMENT IN GROSS AS IN DR2188640 SUBJECT TO AN EASEMENT FOR ENTRY AS IN DR2305065 TOWNSHIP OF UXBRIDGE |
| Tax Year | 2025 |
Area Information
| Province | ON |
|---|---|
| County | Durham |
| City | Uxbridge |
| Postal Code | L9P 0R9 |
| Area | Uxbridge |
| Listing VS Median (in L9P 0R9) | |
Price: $799,000 low | high Med: $0 On site: 44 low | high Med: | |
Request a showing
Request a showing
Contact
Learn More About This Property

| Province | ON |
|---|---|
| County | Durham |
| City | Uxbridge |
| Postal Code | L9P 0R9 |
| Area | Uxbridge |
| Listing VS Median (in L9P 0R9) | |
Price: $799,000 low | high Med: $0 On site: 44 low | high Med: | |