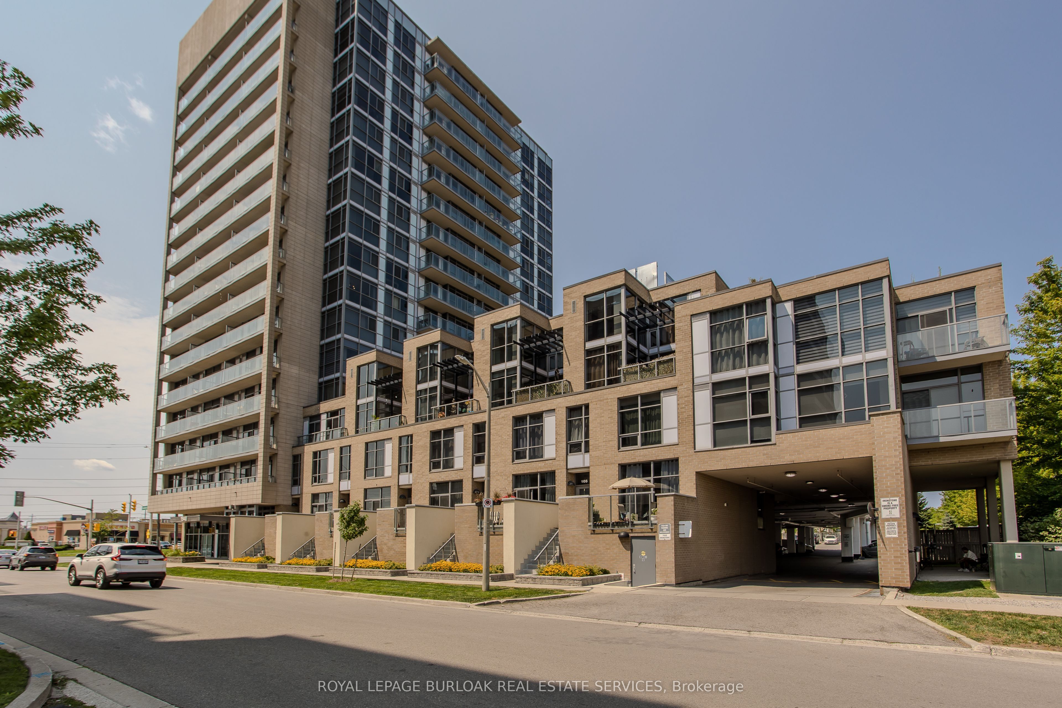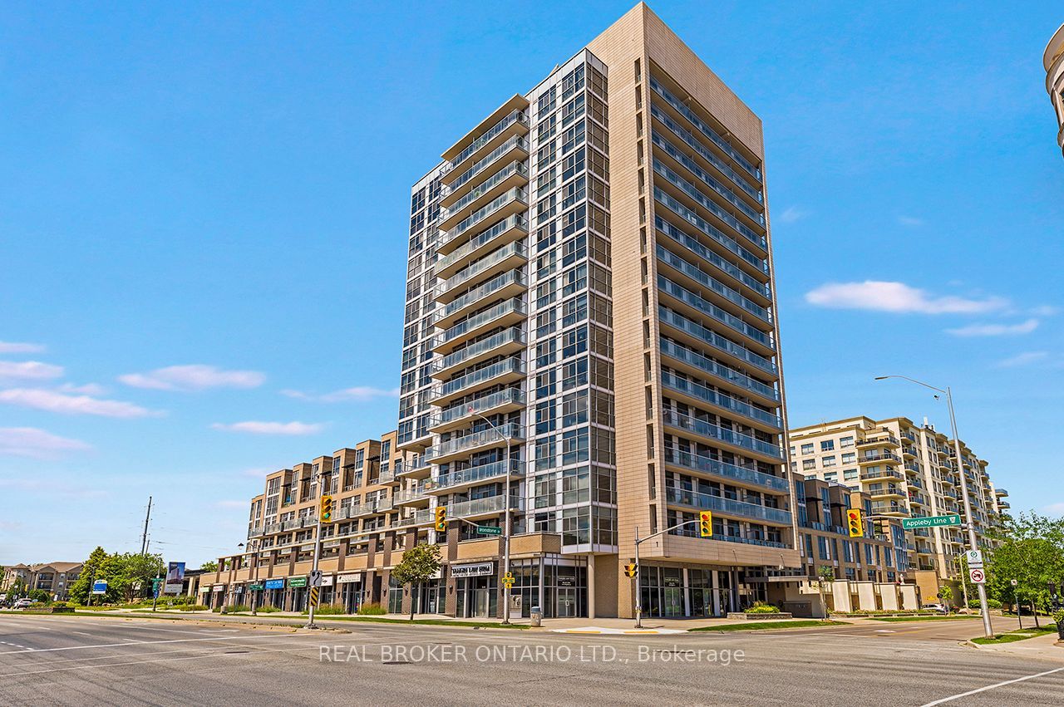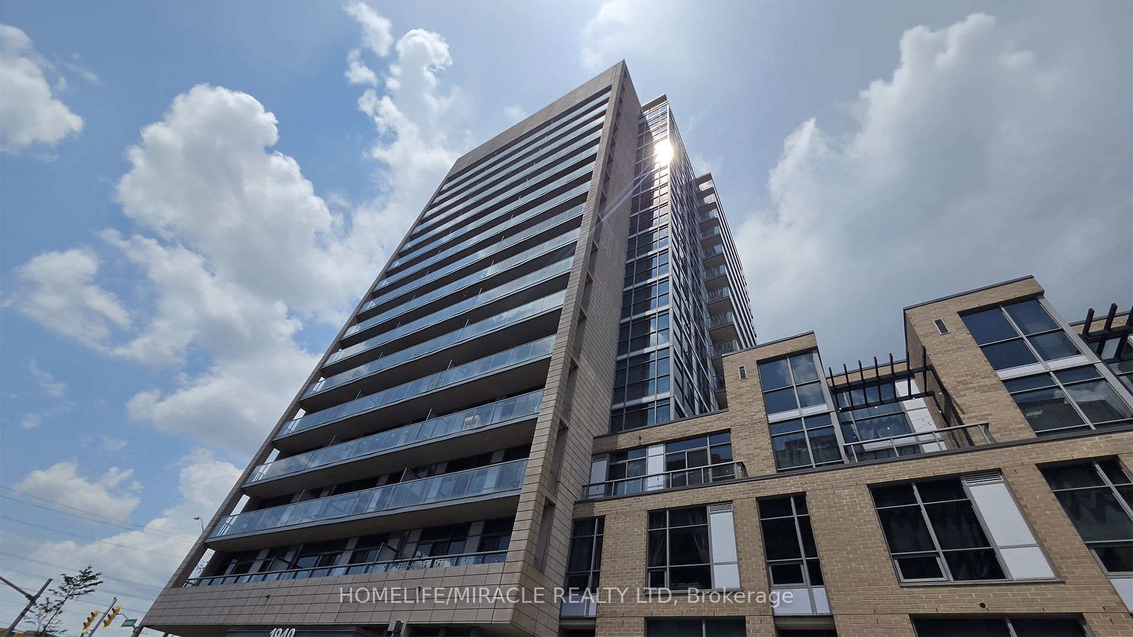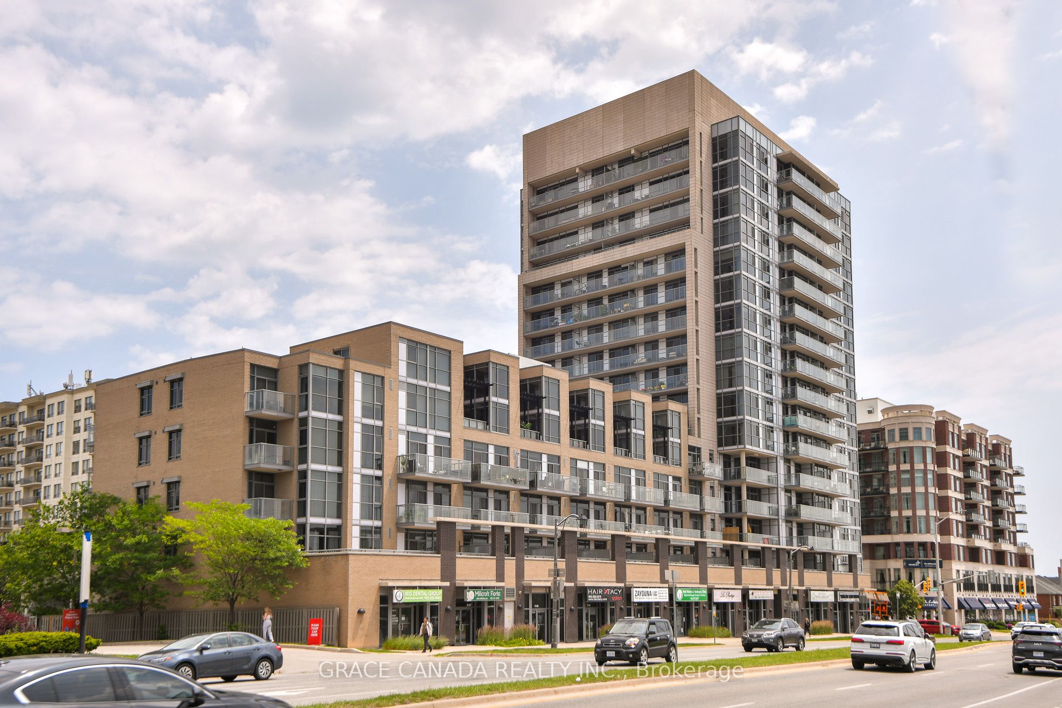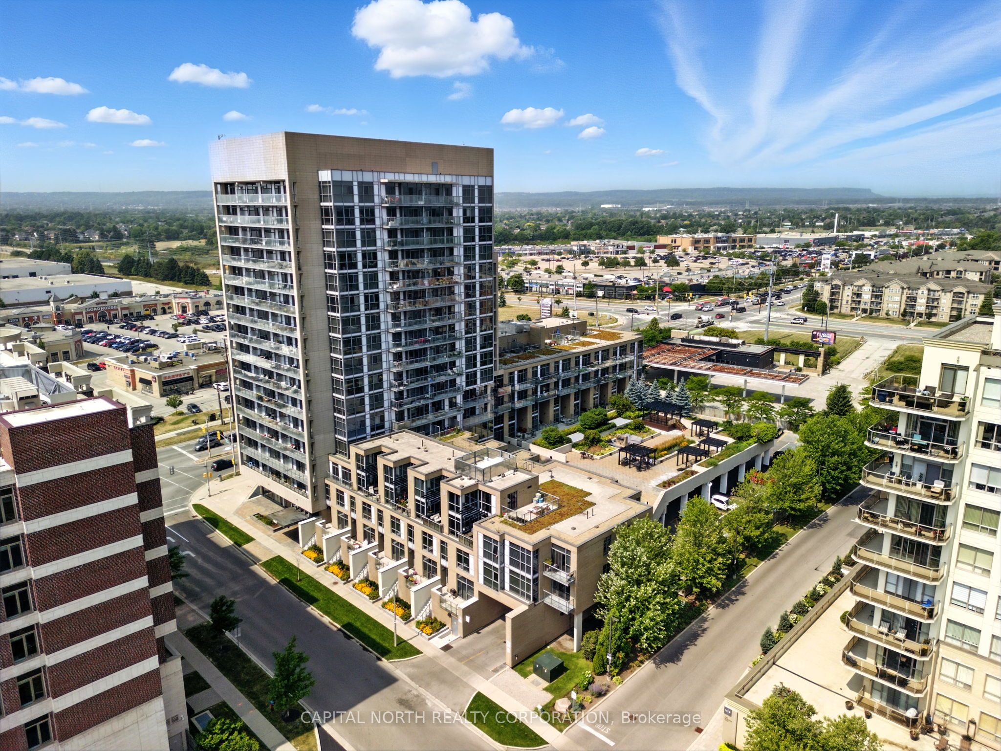
1940 Ironstone Drive 213,Burlington, ON L7L 0G5
Burlington, ON L7L 0G5

Description
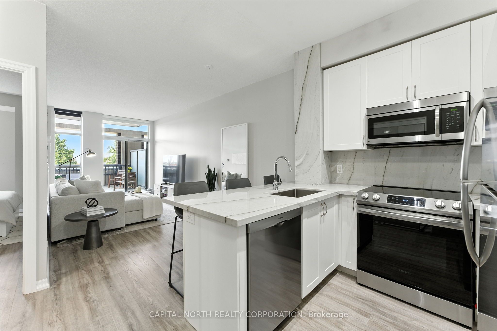
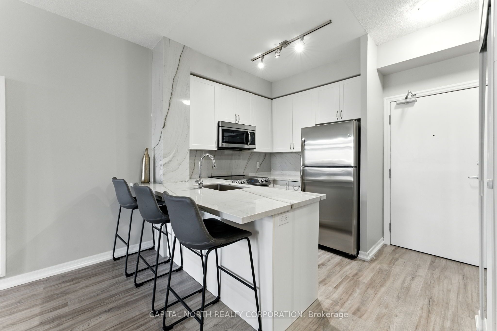
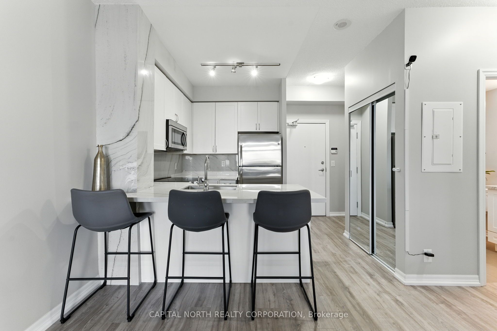
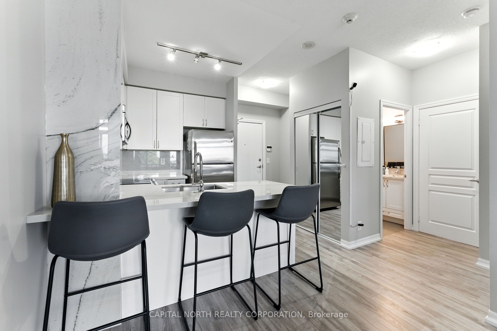
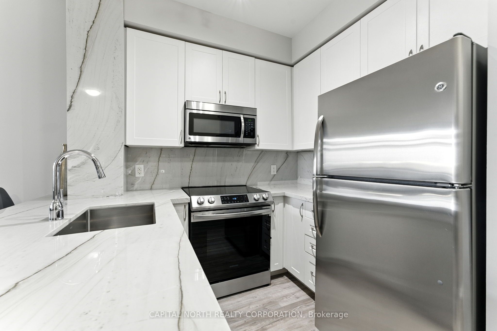
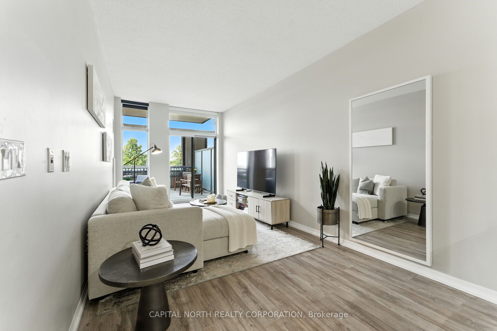
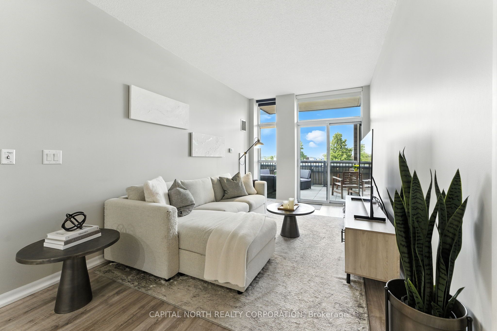
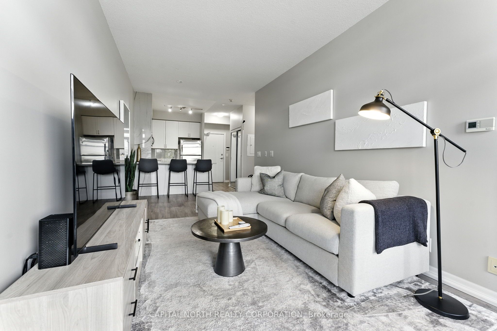
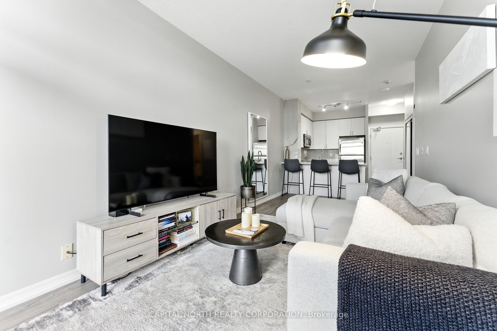
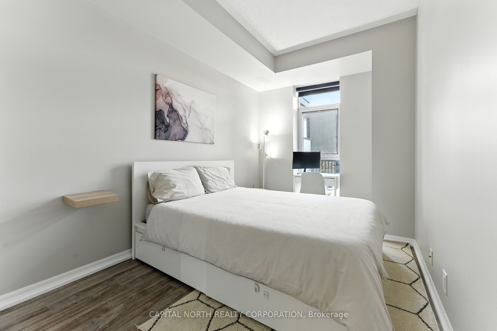
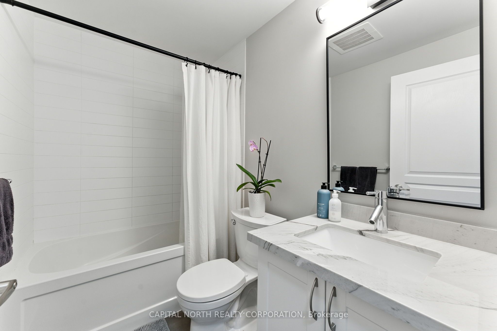
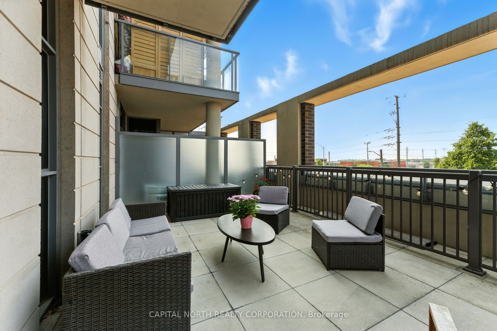
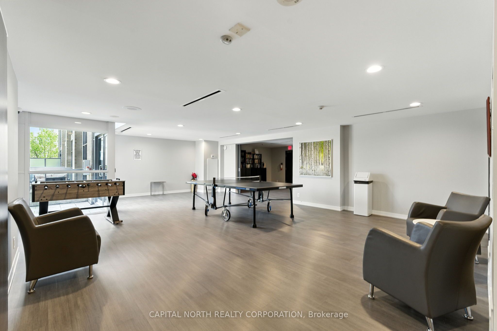
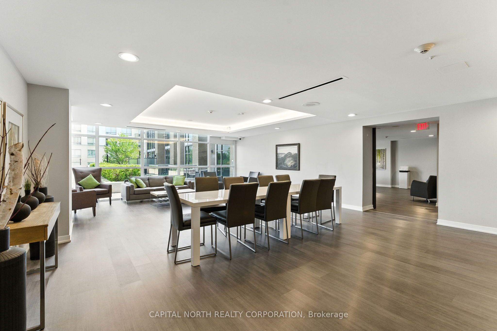
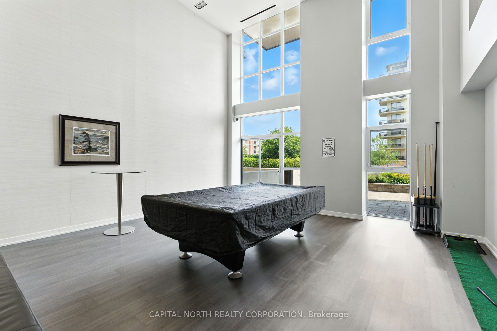
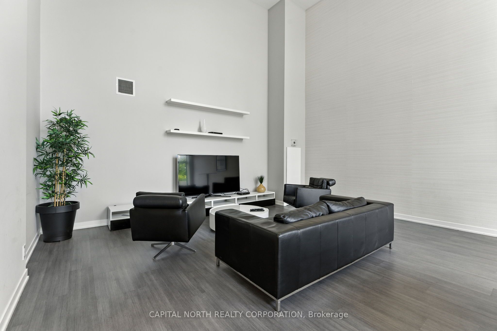
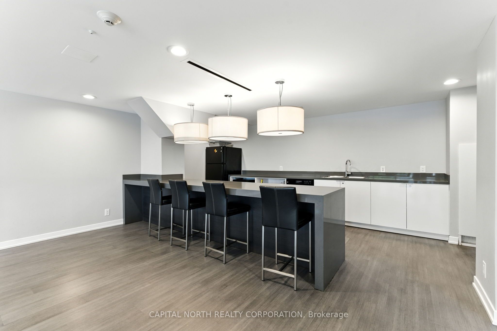
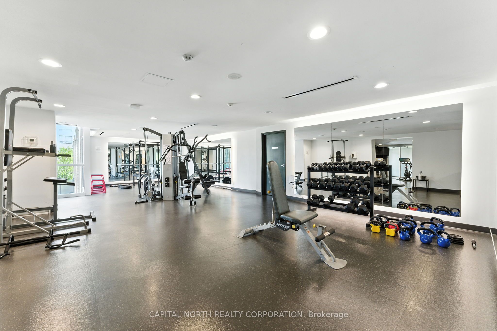
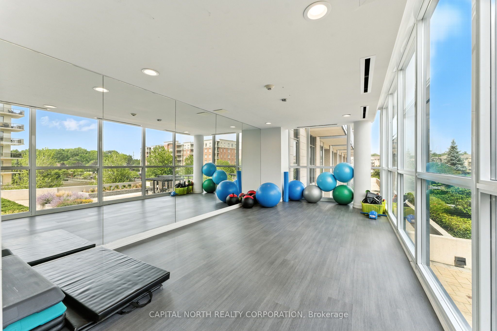
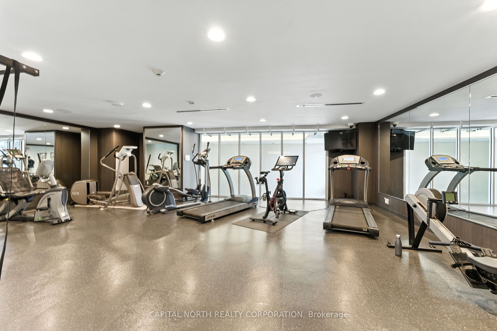
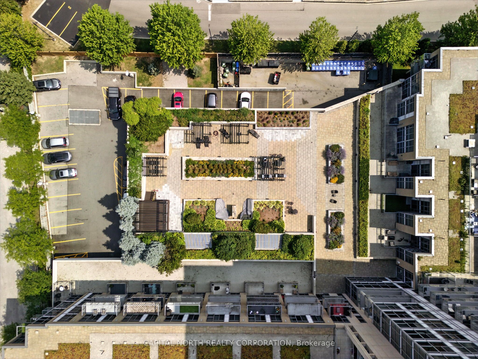
Discover modern urban living in this beautifully designed 1-bedroom, 1-bathroom suite offering590 sq. ft. of smartly utilized space. Perfectly positioned in the highly desired Ironstone Condos, this unit blends style, comfort, and functionality in one impressive package. The bright, open-concept layout is enhanced by floor-to-ceiling windows and a sought-after southern exposure, filling the home with natural light. The contemporary kitchen featurespremium Mont Blanc quartzite countertops, sleek cabinetry, stainless steel appliances, and a breakfast bar ideal for casual dining or entertaining.Additional upgrades include stylish laminate flooring throughout, a new oven, and a new washer & dryer for added convenience.The spacious living area flows effortlessly to your extra-large private terrace a rare findperfect for outdoor dining, lounging, or gardening. The bedroom offers a peaceful retreat withspacious walk in closet, while the elegant 4-piece bath features modern finishes.Enjoy resort-style amenities including a fitness centre, games room, party/media room,concierge service, and visitor parking. One parking space and one locker are included.All this just steps from grocery stores, restaurants, shops, and minutes from major highwaysmaking it the perfect blend of luxury and convenience.Whether you're a first-time buyer, downsizer, or investor, this chic suite is a must-see.
Details
| MLS # | W13220668 |
|---|---|
| Listing Type | For Sale |
| Style | Condominium |
| HOA Dues | $572 |
| Sub-Type | Resale |
| Status | New |
| Year | 0 |
| Days On Site | 81 |
| Listing Provided By | CAPITAL NORTH REALTY CORPORATION | W13220668 072202 |
Features
| Bed(s) | 1 |
|---|---|
| Bath(s) | 1 |
| Garage | 1 |
Interior
| Interior Features | Carpet Free |
|---|---|
| Cooling | Central Air |
| Heat Source | Gas |
| Fireplace Yes / No | No |
| Laundry Features | Ensuite |
Exterior
| Construction Materials | Brick, Concrete |
|---|
Parking
| Garage Yes / No | Yes |
|---|---|
| Parking Features | None |
Taxes
| Tax Annual Amount | 2662.15 |
|---|---|
| Tax Year | 2025 |
Area Information
| Province | ON |
|---|---|
| County | Halton |
| City | Burlington |
| Postal Code | L7L 0G5 |
| Area | Uptown |
| Listing VS Median (in L7L 0G5) | |
Price: $449,999 low | high Med: $0 On site: 81 low | high Med: | |
Request a showing
Request a showing
Contact
Learn More About This Property

| Province | ON |
|---|---|
| County | Halton |
| City | Burlington |
| Postal Code | L7L 0G5 |
| Area | Uptown |
| Listing VS Median (in L7L 0G5) | |
Price: $449,999 low | high Med: $0 On site: 81 low | high Med: | |