
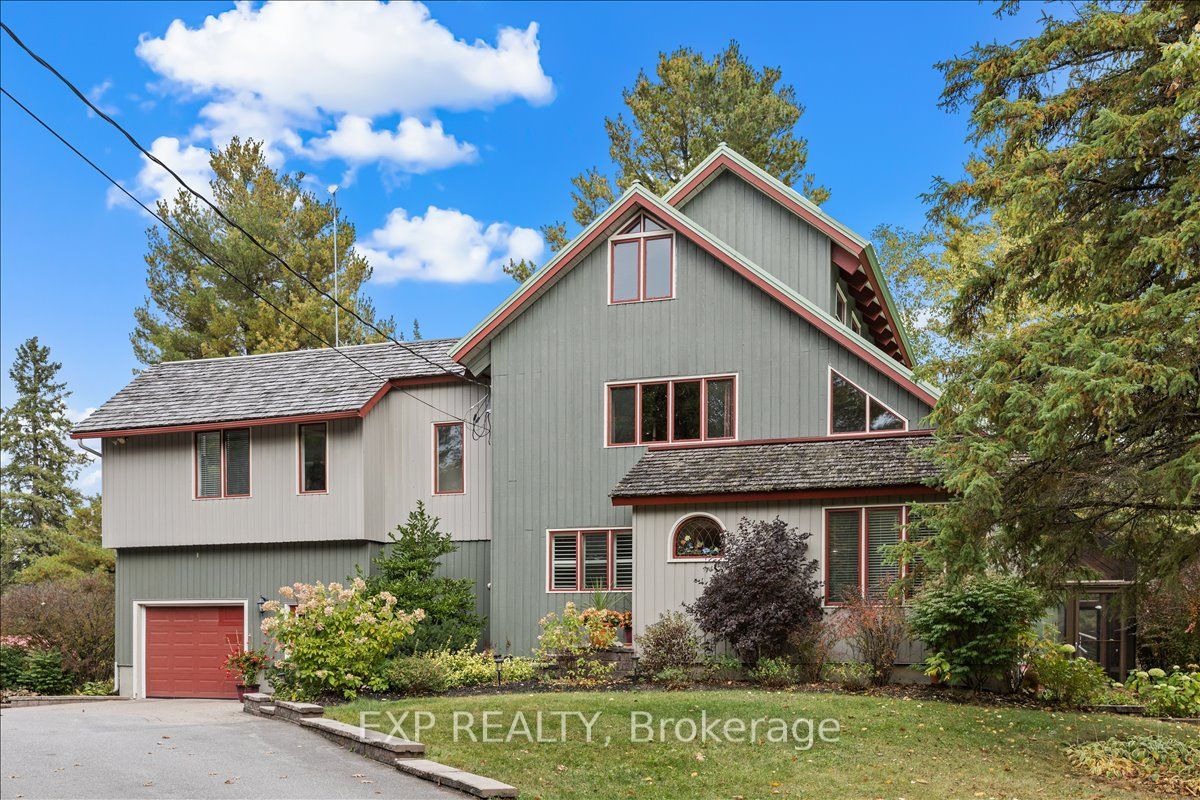
182 Spruce Ridge Road,Carp - Huntley Ward, ON K0A 1L0
Carp - Huntley Ward, ON K0A 1L0

Description
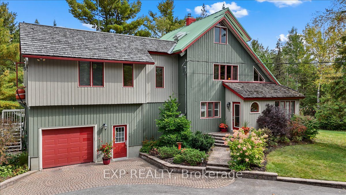
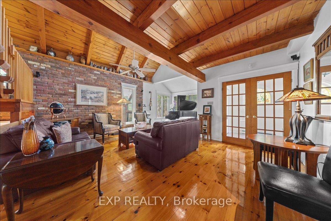
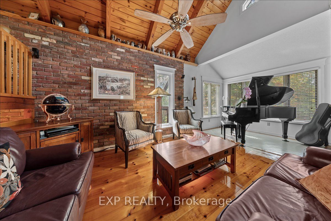
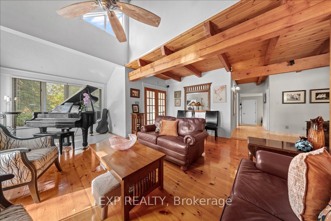
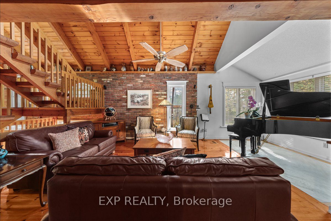
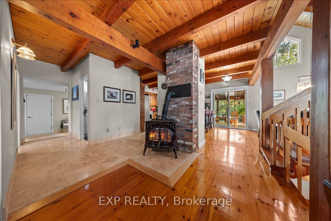
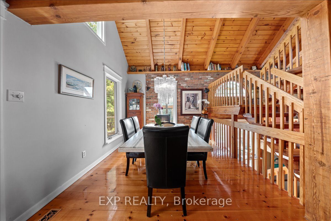
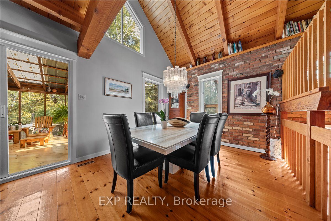
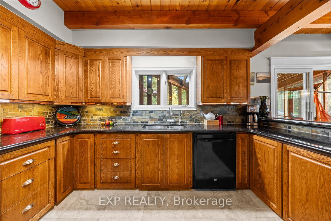
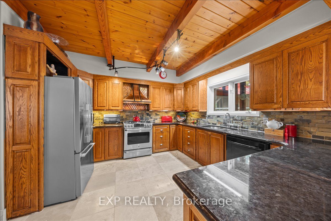
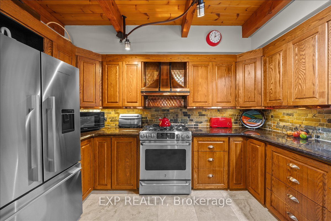
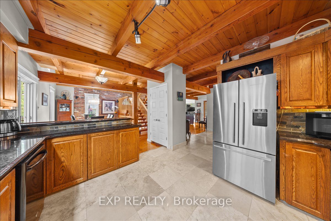
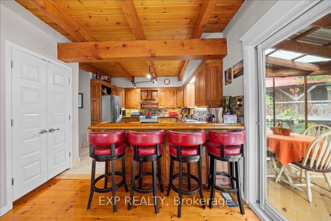
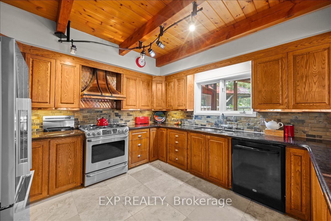
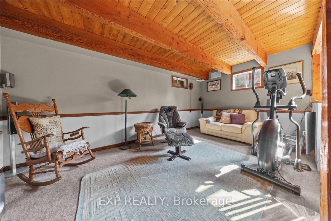
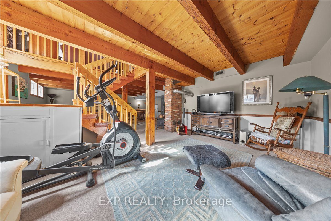
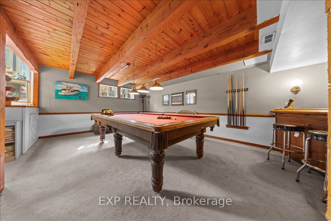
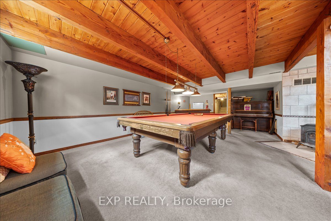
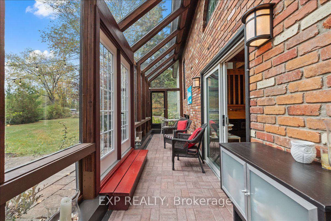
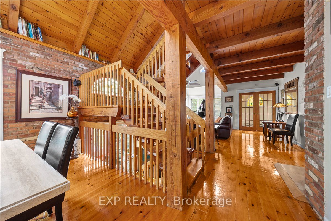
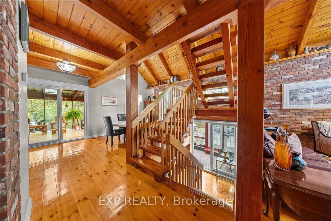
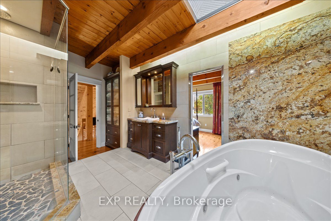
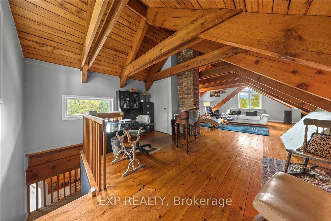
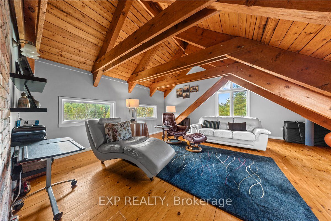
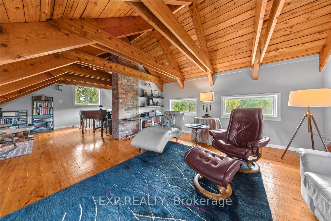
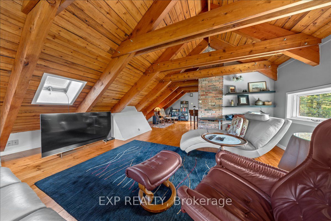
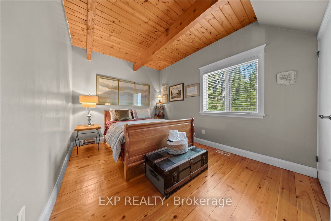
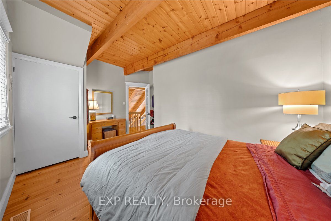
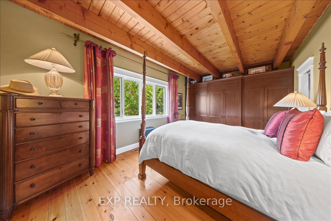
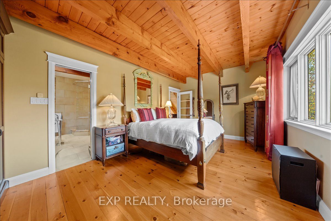
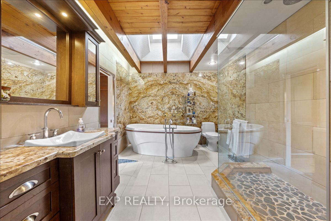
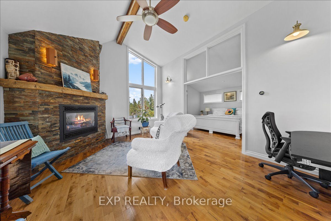
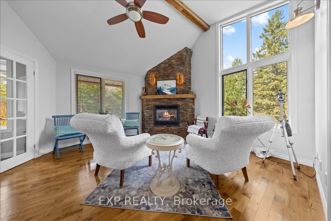
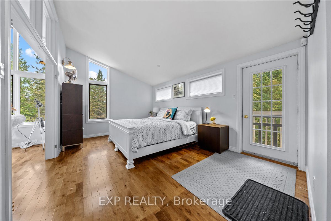
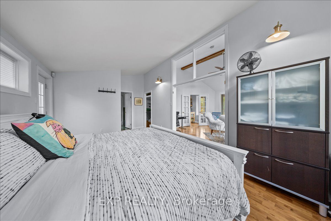
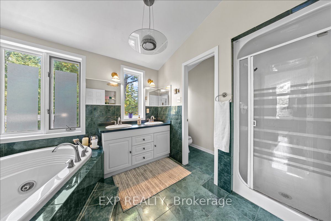
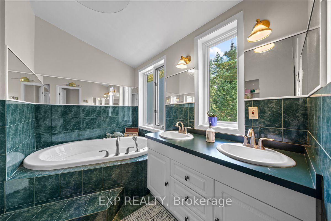
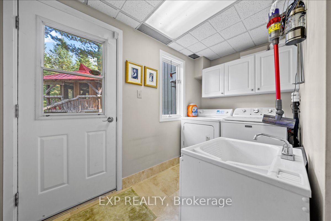
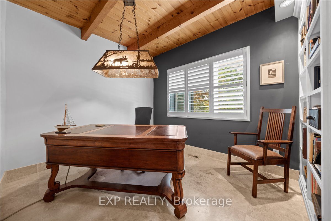
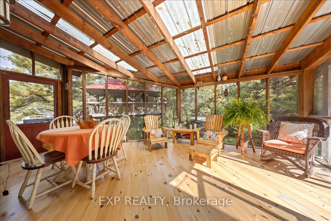
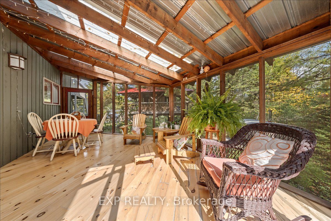
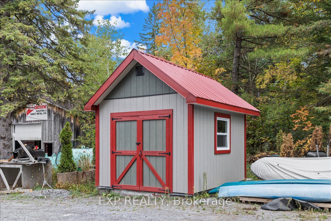
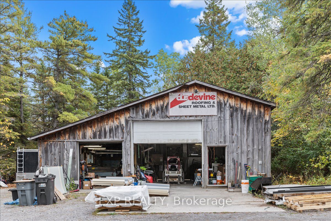
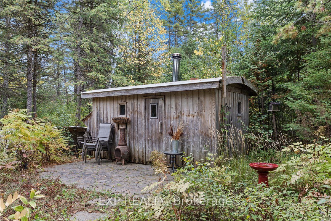
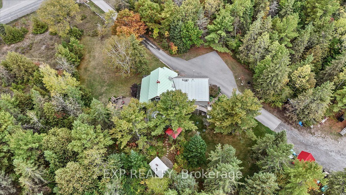
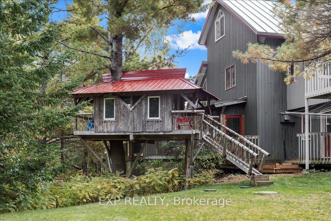
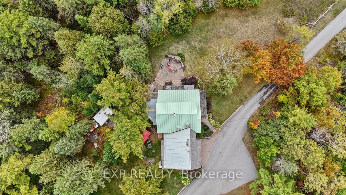
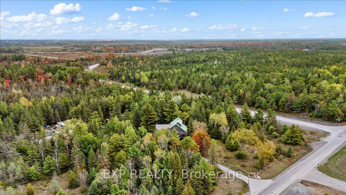
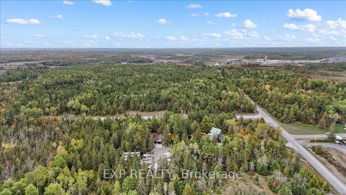
Incredible opportunity to own a one-of-a-kind custom home on 25 acres of private, wooded land with vast future potential. Designed with passive solar principles, this home features a south-facing double brick wall encapsulated by a greenhouse, maximizing energy efficiency and natural light throughout the seasons. Inside, handcrafted details shine with exposed structural BC fir beams, wide plank pine flooring, and custom oak kitchen cabinetry. The kitchen is both functional and beautiful, complete with stainless steel appliances and a custom hood fan, all thoughtfully integrated into the homes warm, natural aesthetic. The multi-level layout offers spacious principal rooms, vaulted ceilings, a screened-in porch, and flexible areas ideal for family living, working from home, or entertaining. Step outside to your private backyard oasis featuring a wood-burning sauna, scenic trails, and a custom treehouse nestled in the trees perfect for relaxation or play. A large detached shop provides excellent space for a home-based business or serious hobbyist, while the attached garage adds everyday convenience. Roofing has been thoughtfully maintained with new shingles installed in 2024, and durable metal sections designed for long-term performance. Located just 5 minutes to Farm Boy, 20 minutes to Kanata, and featuring side yard frontage on Hazeldean Road, this home offers unmatched privacy with excellent proximity to amenities and significant future development potential thanks to its visibility and access. A truly rare property that combines craftsmanship, energy efficiency, and long-term opportunity.
Details
| MLS # | X13155282 |
|---|---|
| Listing Type | For Sale |
| Style | House |
| Sub-Type | Resale |
| Status | New |
| Year | 0 |
| Days On Site | 92 |
| Listing Provided By | EXP REALTY | X13155282 488707 |
Features
| Bed(s) | 4 |
|---|---|
| Bath(s) | 3 |
| Garage | 1 |
| Basement | Y |
| Story(s) | 2 |
| Acreage | 25.86 |
Interior
| Interior Features | In-Law Capability, Storage |
|---|---|
| Cooling | None |
| Heat Source | Propane |
| Fireplace Features | Wood Stove |
| Fireplace Yes / No | Yes |
Exterior
| Roof | Metal, Other |
|---|---|
| Foundation Details | Poured Concrete |
| Construction Materials | Wood |
Parking
| Garage Yes / No | Yes |
|---|
Utilities
| Sewer | Septic |
|---|
Taxes
| Tax Annual Amount | 6522 |
|---|---|
| Tax Legal Description | PT LT 1 CON 5 HUNTLEY PT 1, 5R6200; S/T NS178039 ; WEST CARLETON |
| Tax Year | 2025 |
Area Information
| Province | ON |
|---|---|
| County | Ottawa |
| City | Carp - Huntley Ward |
| Postal Code | K0A 1L0 |
| Area | 9105 Huntley Ward (South West) |
| Listing VS Median (in K0A 1L0) | |
Price: $1,899,000 low | high Med: $737,500 On site: 92 low | high Med: 91 | |
Request a showing
Request a showing
Contact
Learn More About This Property

| Province | ON |
|---|---|
| County | Ottawa |
| City | Carp - Huntley Ward |
| Postal Code | K0A 1L0 |
| Area | 9105 Huntley Ward (South West) |
| Listing VS Median (in K0A 1L0) | |
Price: $1,899,000 low | high Med: $737,500 On site: 92 low | high Med: 91 | |
