14 Mccrae Crescent,Kawartha Lakes, ON K0M 2T0
Kawartha Lakes, ON K0M 2T0

Description
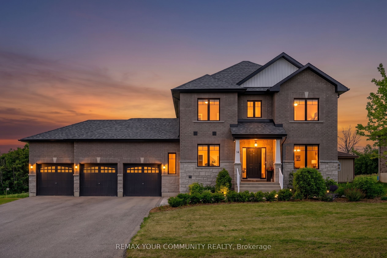
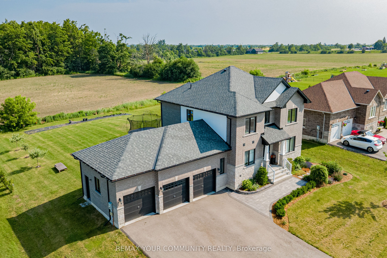
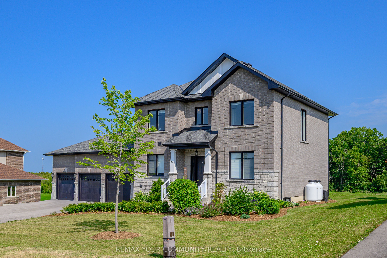
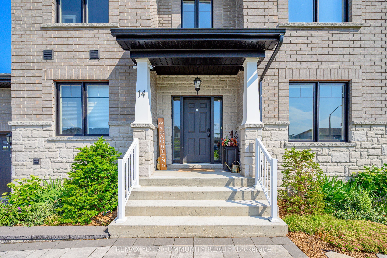
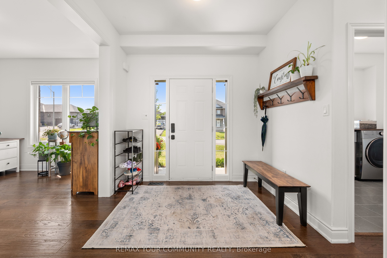
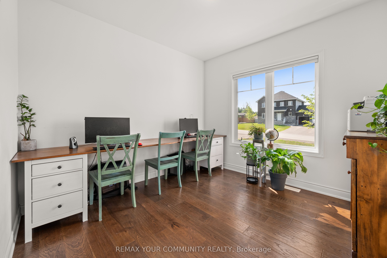
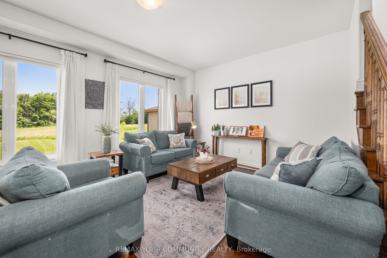
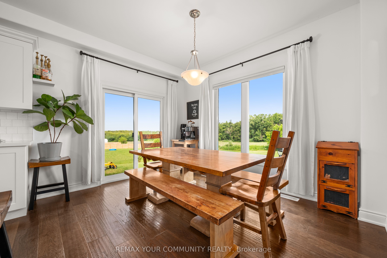
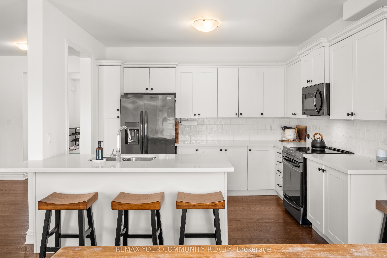
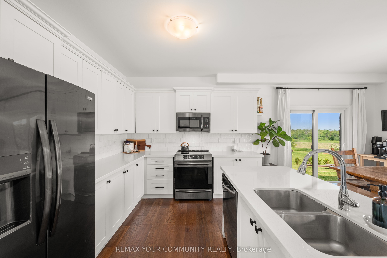
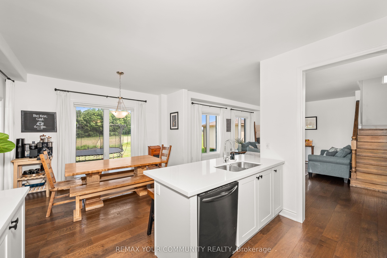
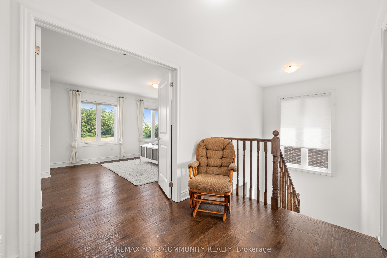
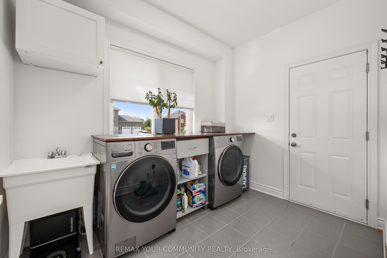
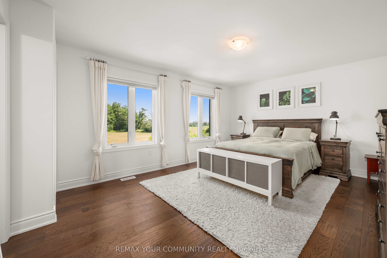
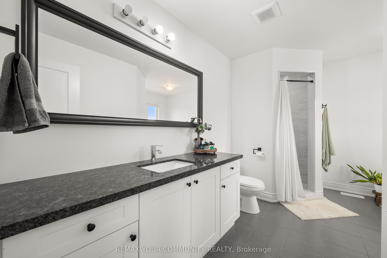
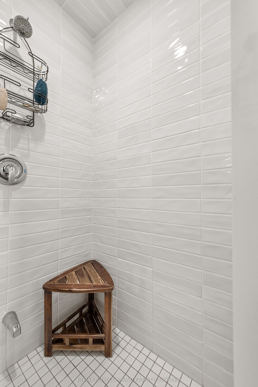
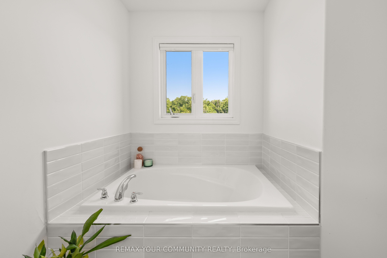
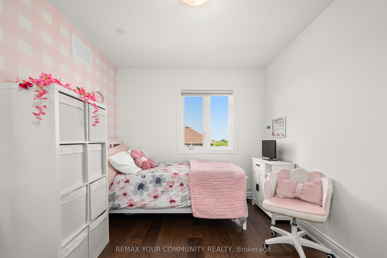
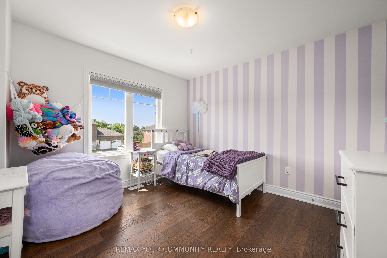
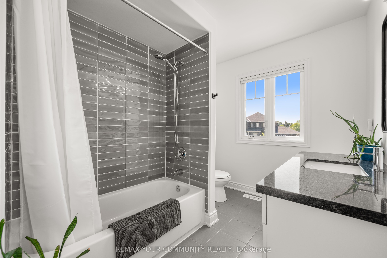
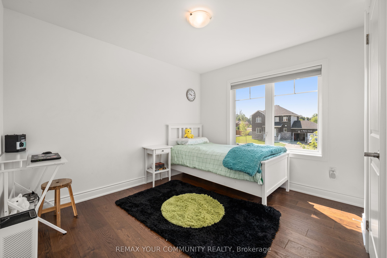
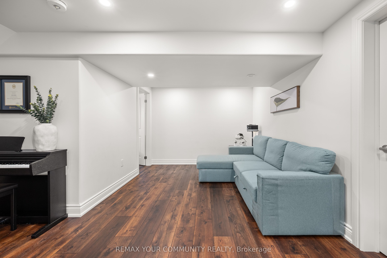
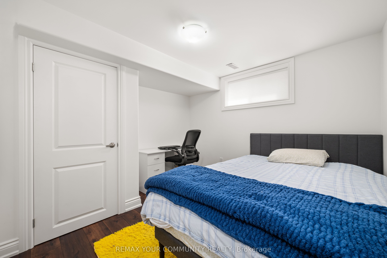
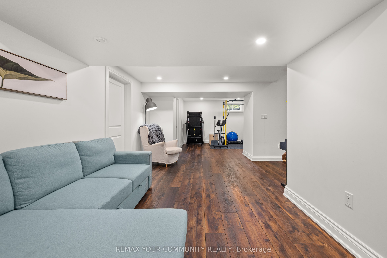
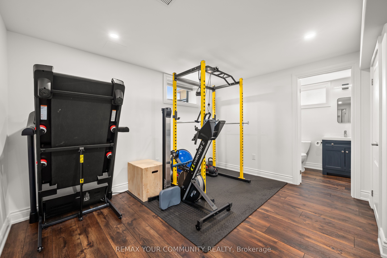
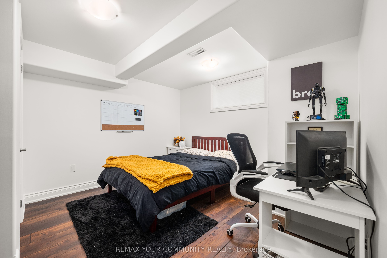
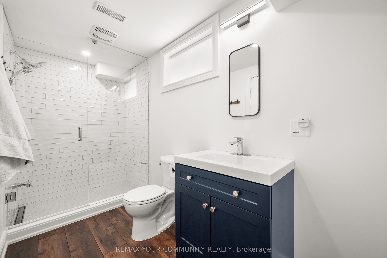
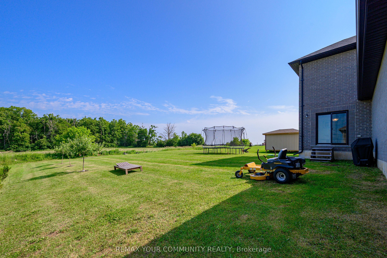
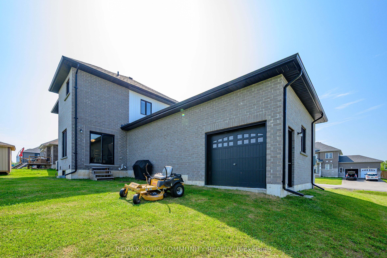
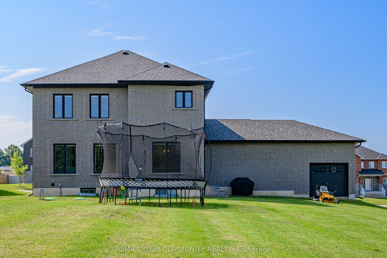
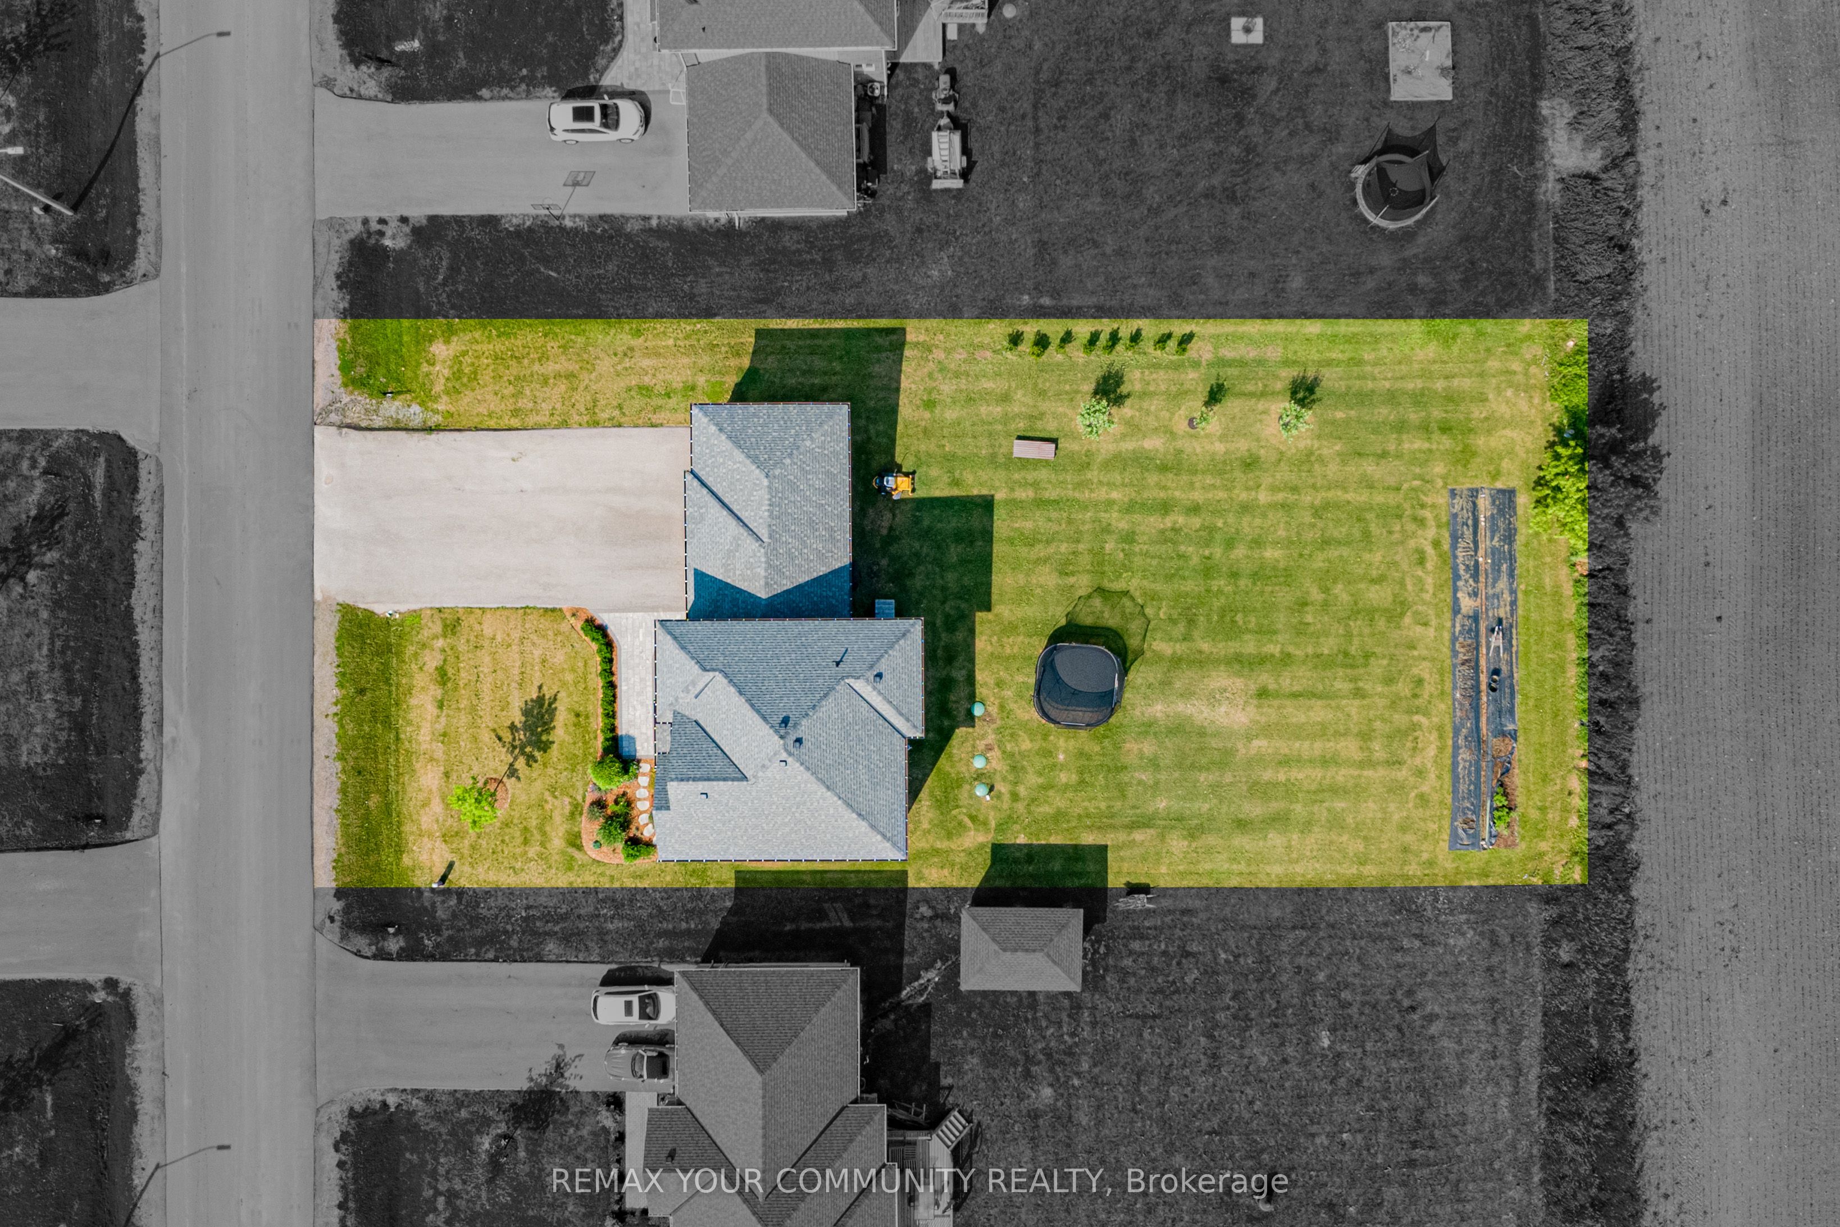
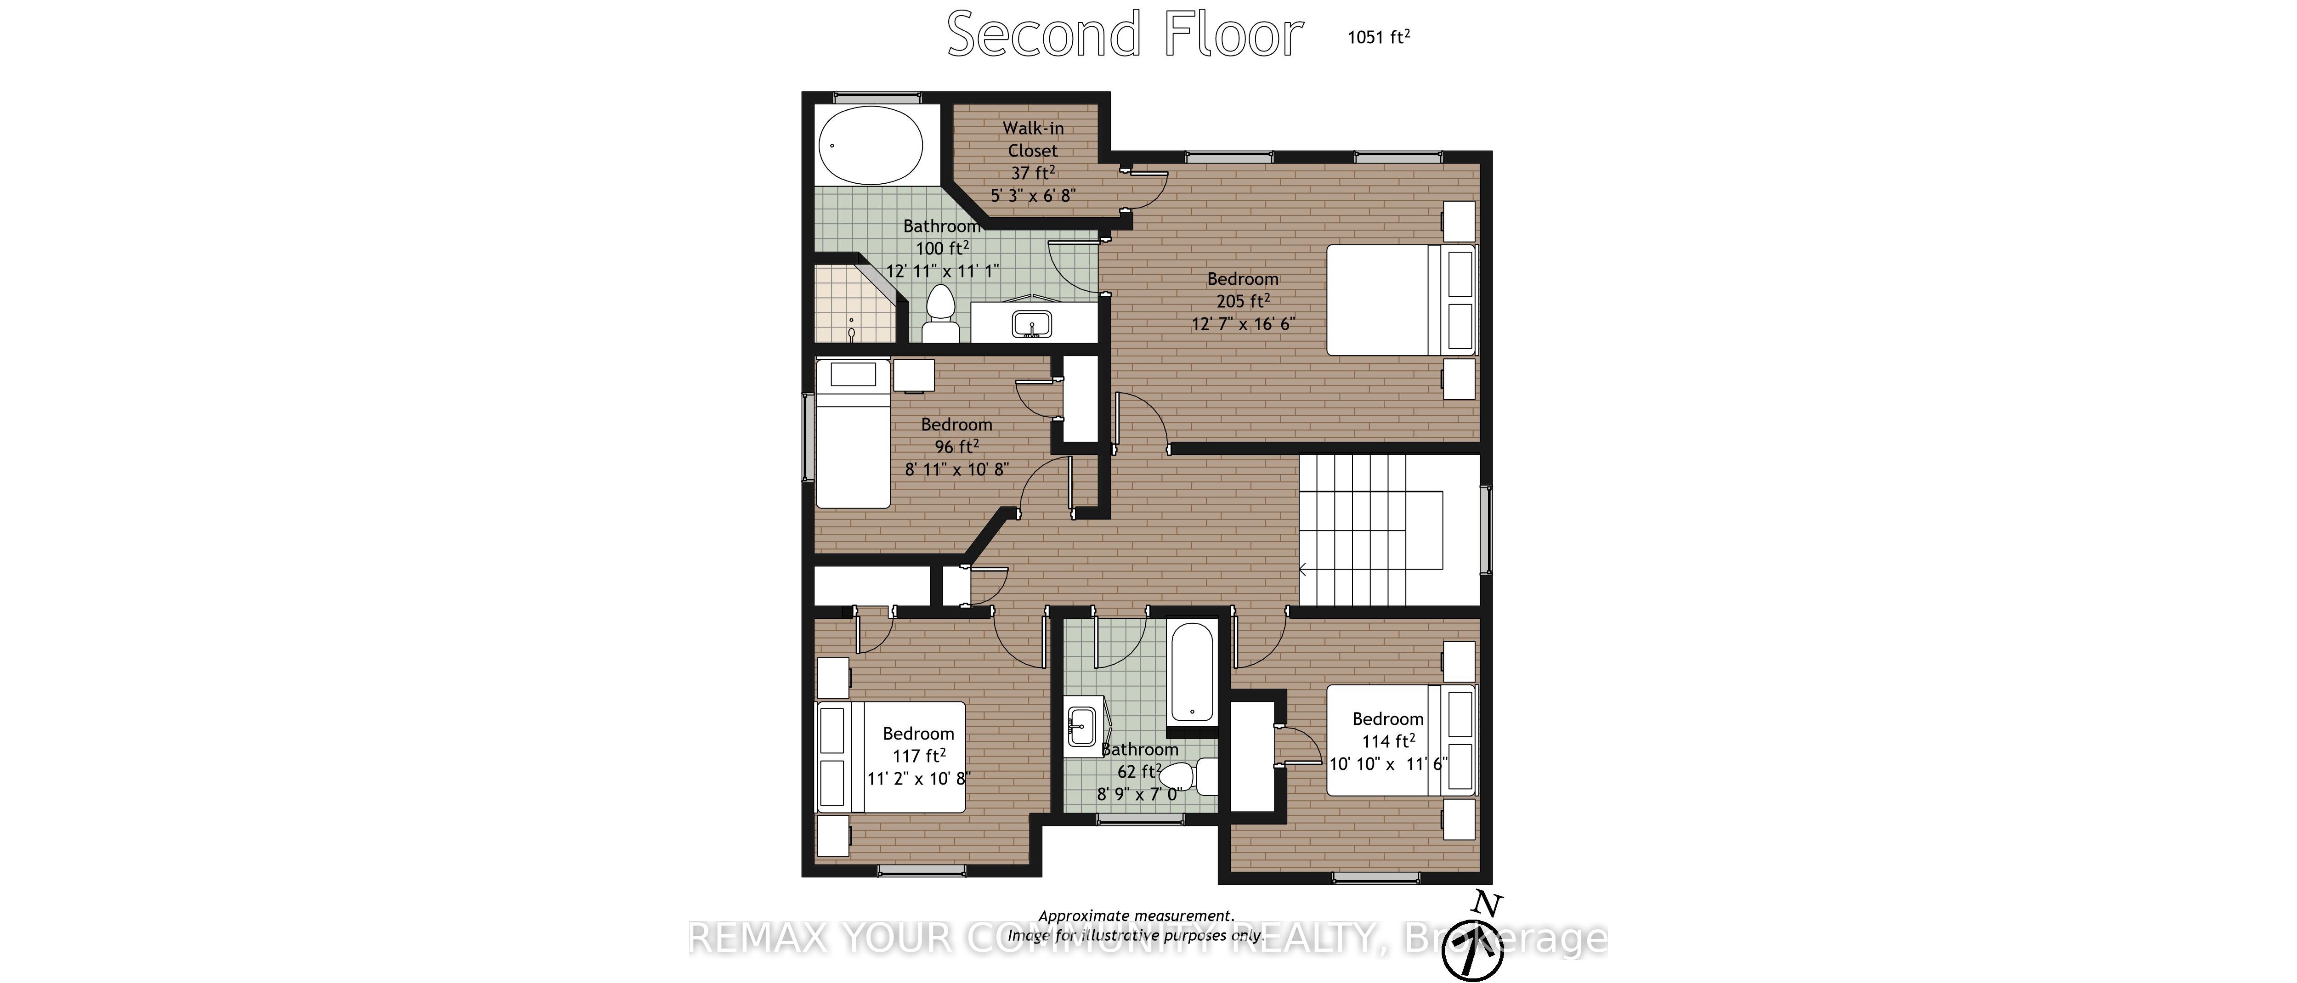
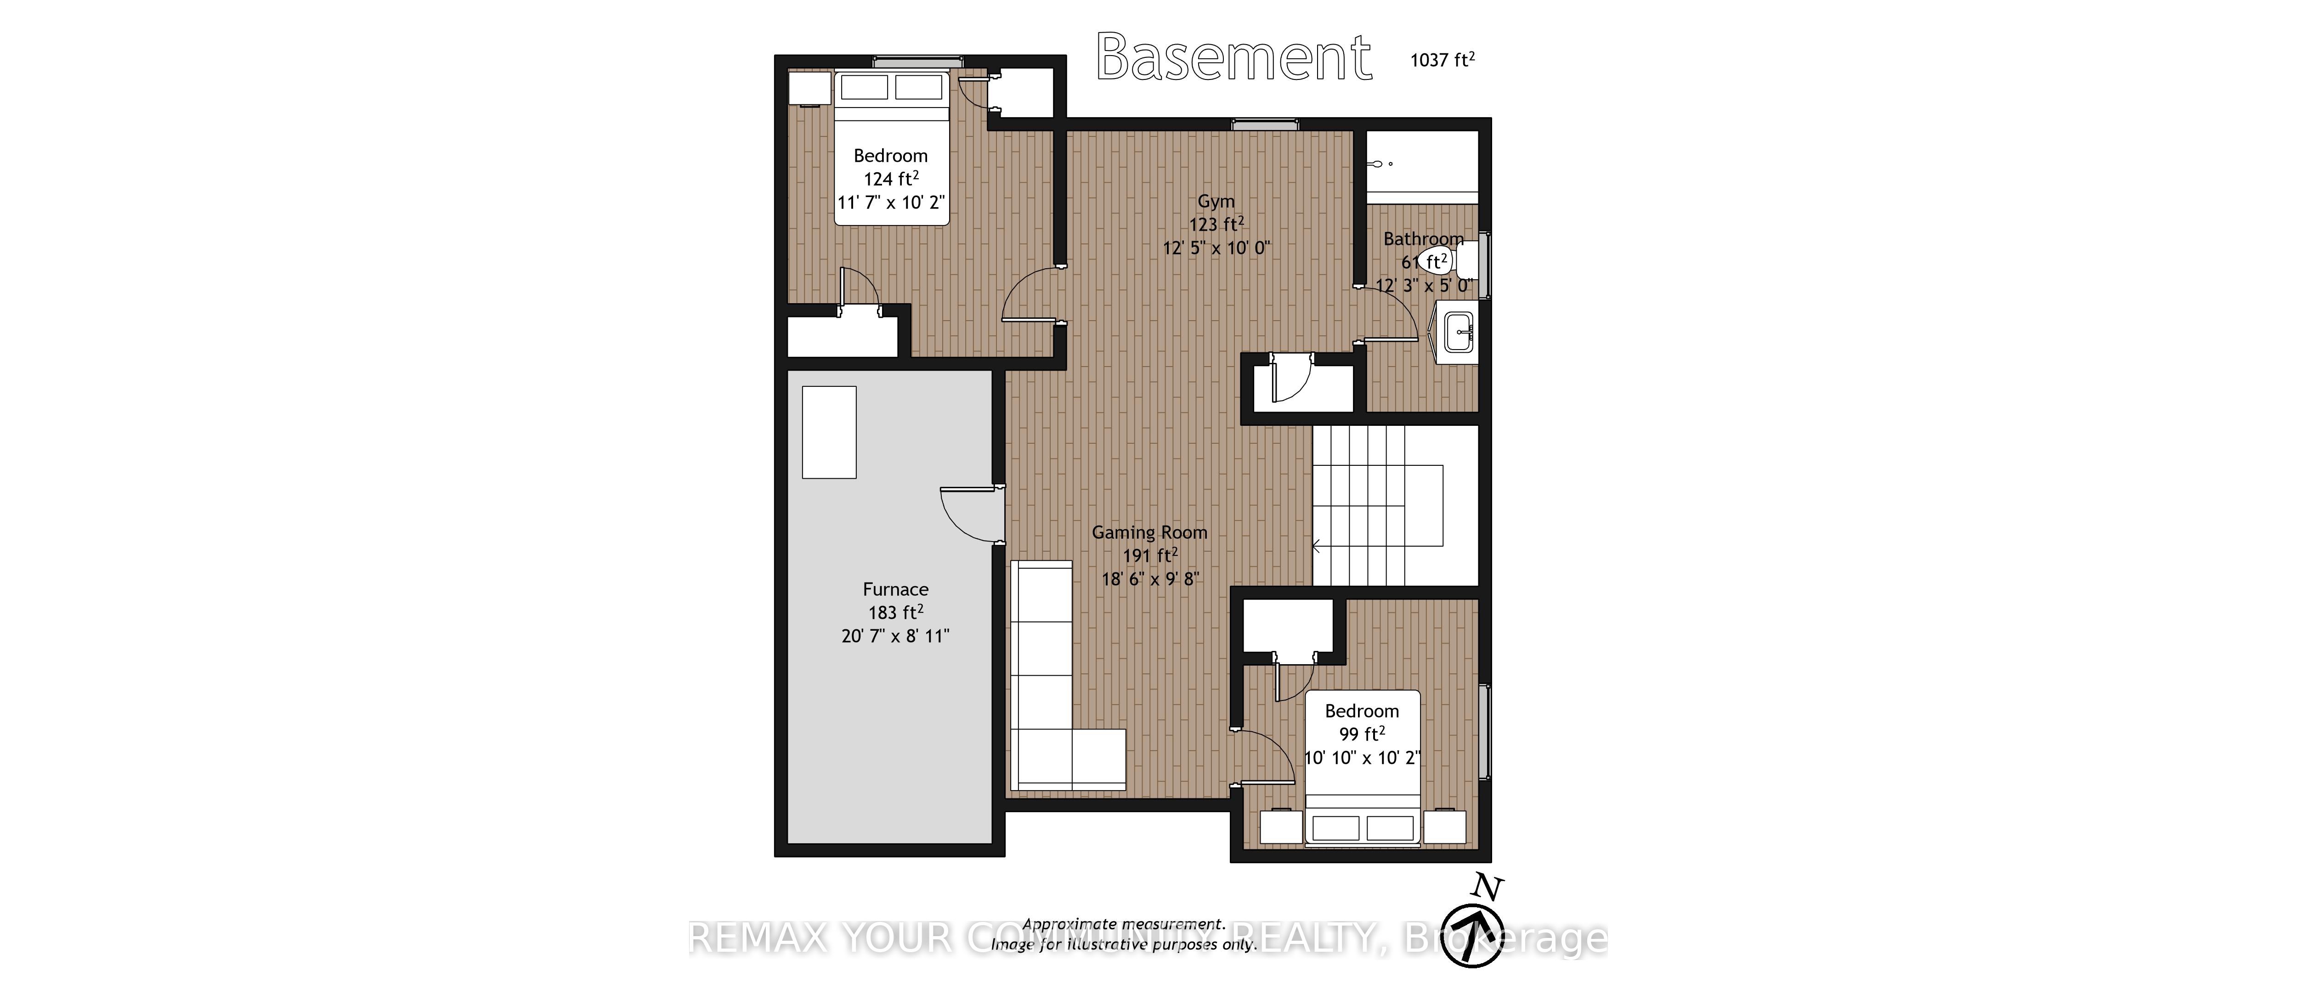
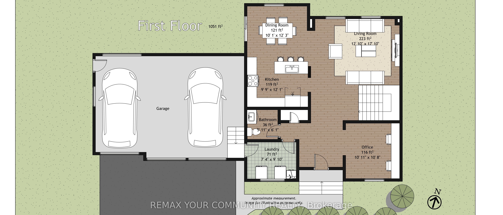
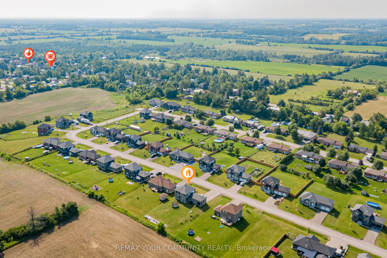
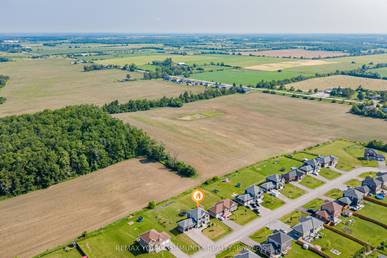
Rare opportunity to own this exceptional, less than 5-year-old 2-storey home offering 4 bedrooms, 4 bathrooms, a fully, PROFESSIONALLY finished basement, and a sought-after 3-car garage with a drive thru door, all situated on an impressive 88' x 176' lot with no rear neighbours for exceptional privacy. Designed for modern family living, the bright open-concept main floor features impressive 9-foot ceilings, beautiful hardwood flooring, and a spacious kitchen showcasing quartz countertops, soft-close cabinetry, abundant storage, generous prep space, and a breakfast bar overlooking the dining and living areas-perfect for everyday living and entertaining. A walkout from the dining area leads to the backyard, creating the ideal setting for summer barbecues and outdoor gatherings. The main floor also offers the convenience of a laundry room with inside entry to the 3-car garage, a powder room, and a generous home office or den-ideal for working from home or as a flexible family space. Upstairs, the spacious primary suite features a walk-in closet and private 4-piece ensuite, while three additional bedrooms with ample closet space provide comfortable accommodations for family and guests. Hardwood floors found throughout the upper level. The fully finished basement expands the home's living space, offering endless possibilities for a family recreation room, home gym, games room, media room, children's playroom, or hobby area to suit your lifestyle. Modern vinyl plank flooring and a 3 piece bathroom on this level. Outside, the triple-wide paved driveway and oversized 3-car garage with high ceilings provide exceptional parking, storage, and workspace for vehicles, recreational equipment, and hobbies. Located in a quiet, family-friendly small-town community with convenient access to nearby shopping, schools, and everyday amenities. Bell Fibe high-speed internet is available, making this home an excellent choice for today's connected lifestyle.
Details
| MLS # | X13511536 |
|---|---|
| Listing Type | For Sale |
| Style | House |
| Sub-Type | Resale |
| Status | New |
| Year | 0 |
| Days On Site | 50 |
| Listing Provided By | REMAX YOUR COMMUNITY REALTY | X13511536 087017 |
Features
| Bed(s) | 6 |
|---|---|
| Bath(s) | 4 |
| Garage | 3 |
| Basement | Y |
| Story(s) | 2 |
| Acreage | 0.36 |
| Property View | Clear |
Interior
| Interior Features | Water Heater |
|---|---|
| Cooling | Central Air |
| Heat Source | Propane |
| Fireplace Yes / No | No |
Exterior
| Roof | Shingles |
|---|---|
| Foundation Details | Poured Concrete |
| Topography | Flat |
| View | Clear |
| Construction Materials | Brick |
| Security Features | Carbon Monoxide Detectors, Smoke Detector |
Parking
| Garage Yes / No | Yes |
|---|---|
| Parking Features | Private Triple |
Utilities
| Sewer | Septic |
|---|
Taxes
| Tax Annual Amount | 5162.33 |
|---|---|
| Tax Legal Description | LOT 20, PLAN 57M801 CITY OF KAWARTHA LAKES |
| Tax Year | 2026 |
Area Information
| Province | ON |
|---|---|
| County | Kawartha Lakes |
| City | Kawartha Lakes |
| Postal Code | K0M 2T0 |
| Area | Woodville |
| Listing VS Median (in K0M 2T0) | |
Price: $929,000 low | high Med: $749,900 On site: 50 low | high Med: 22 | |
Request a showing
Request a showing
Contact
Learn More About This Property

| Province | ON |
|---|---|
| County | Kawartha Lakes |
| City | Kawartha Lakes |
| Postal Code | K0M 2T0 |
| Area | Woodville |
| Listing VS Median (in K0M 2T0) | |
Price: $929,000 low | high Med: $749,900 On site: 50 low | high Med: 22 | |