123 Norfolk Avenue,Cambridge, ON N1R 3V3
Cambridge, ON N1R 3V3

Description
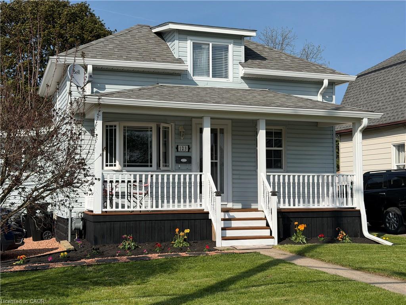
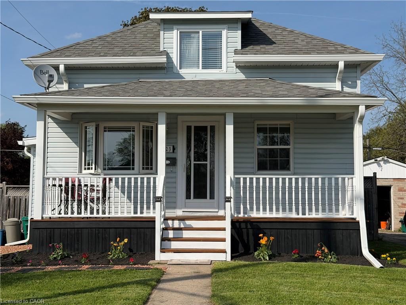
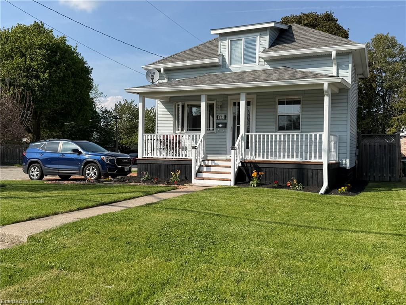
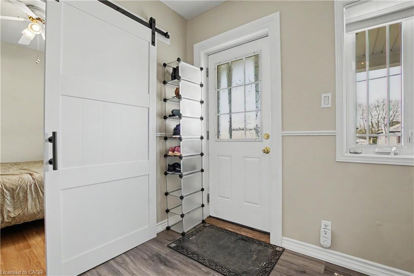
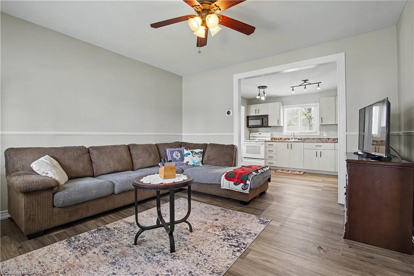
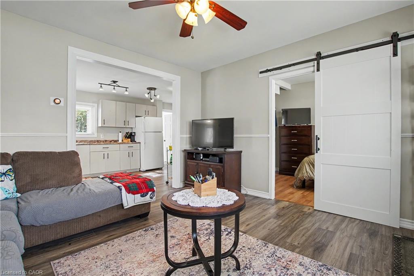
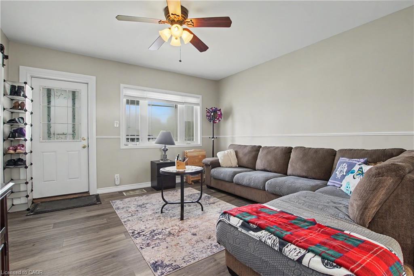
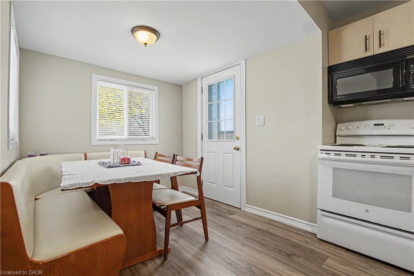
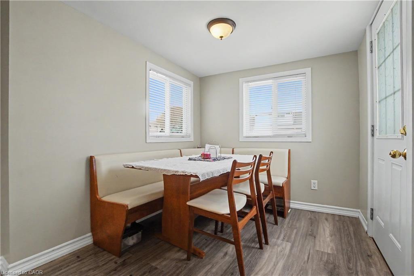
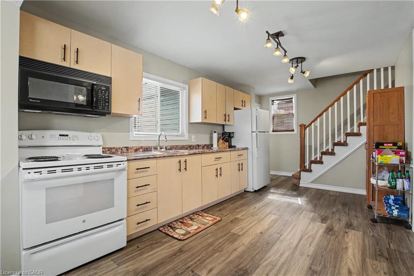
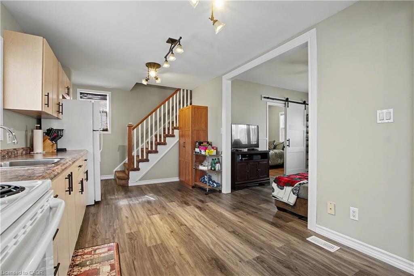
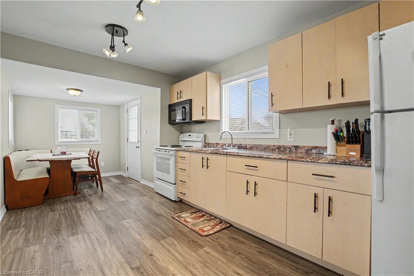
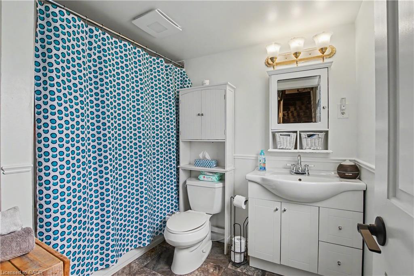
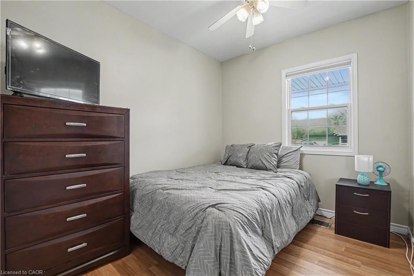
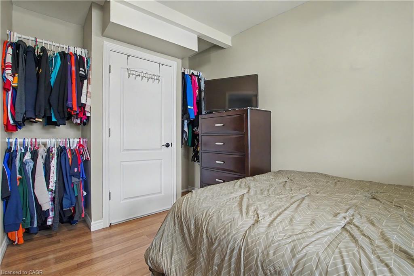
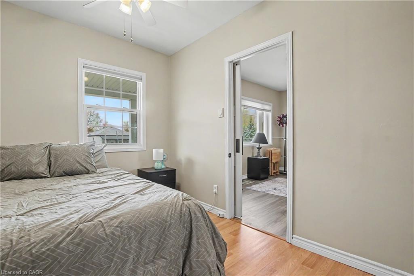
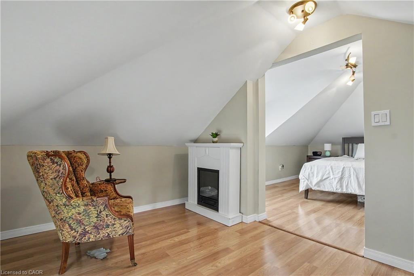
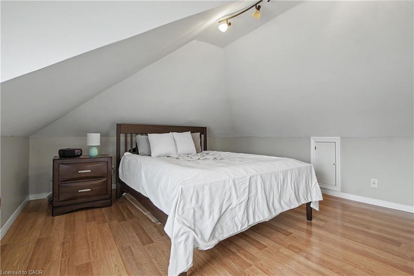
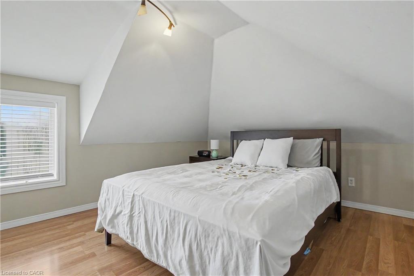
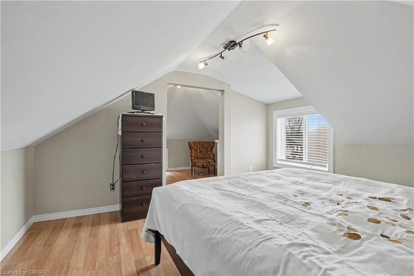
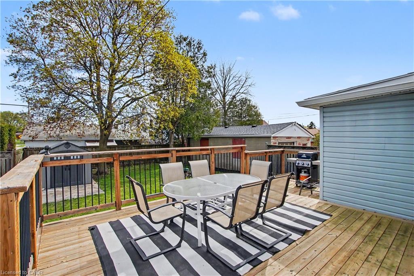
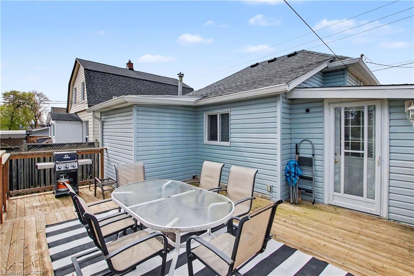
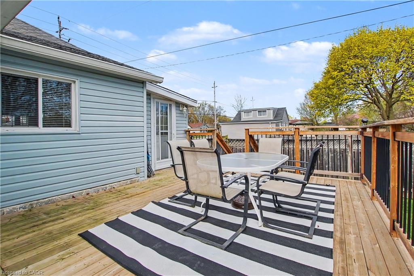
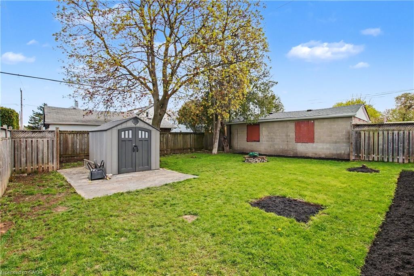
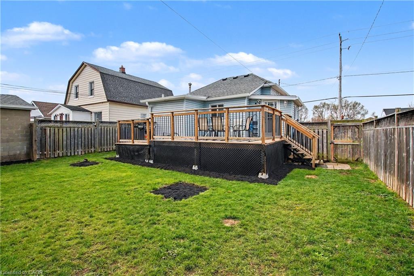
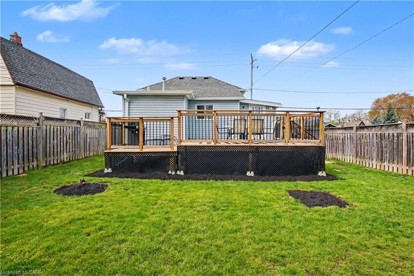
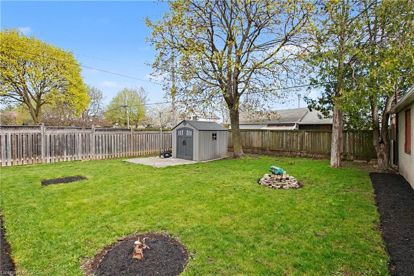
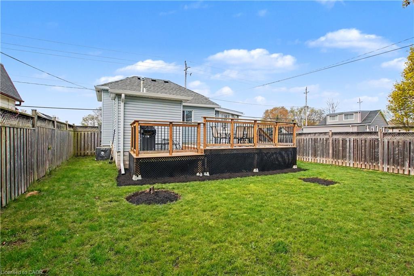
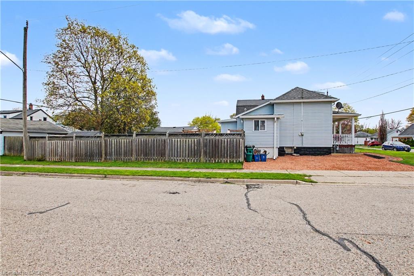
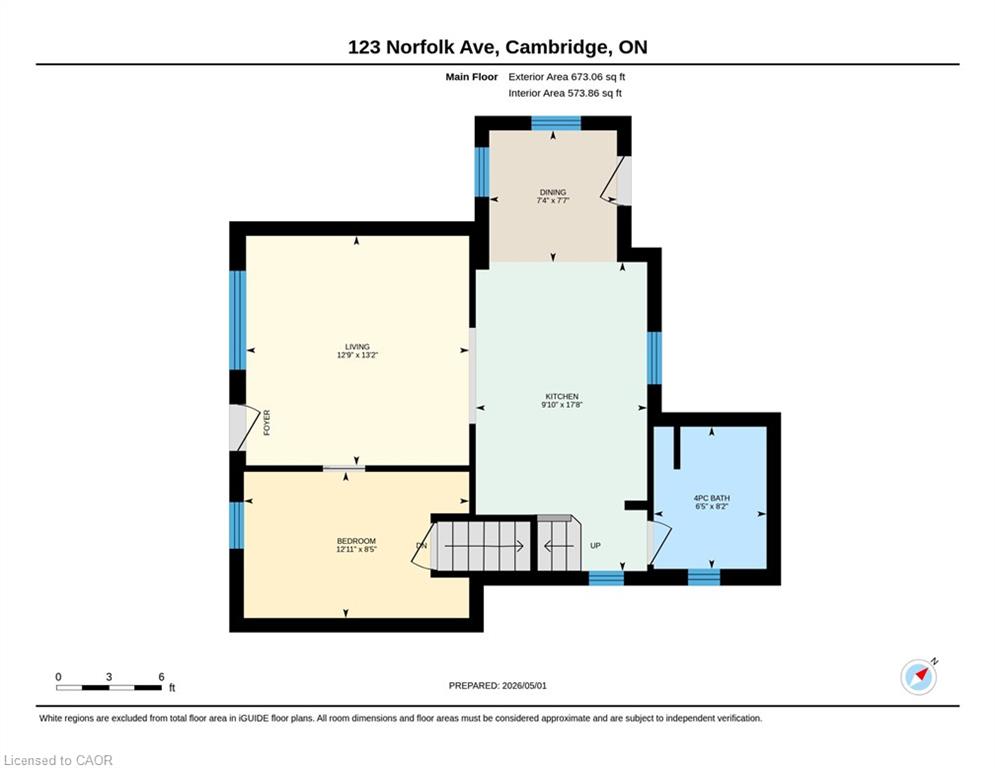
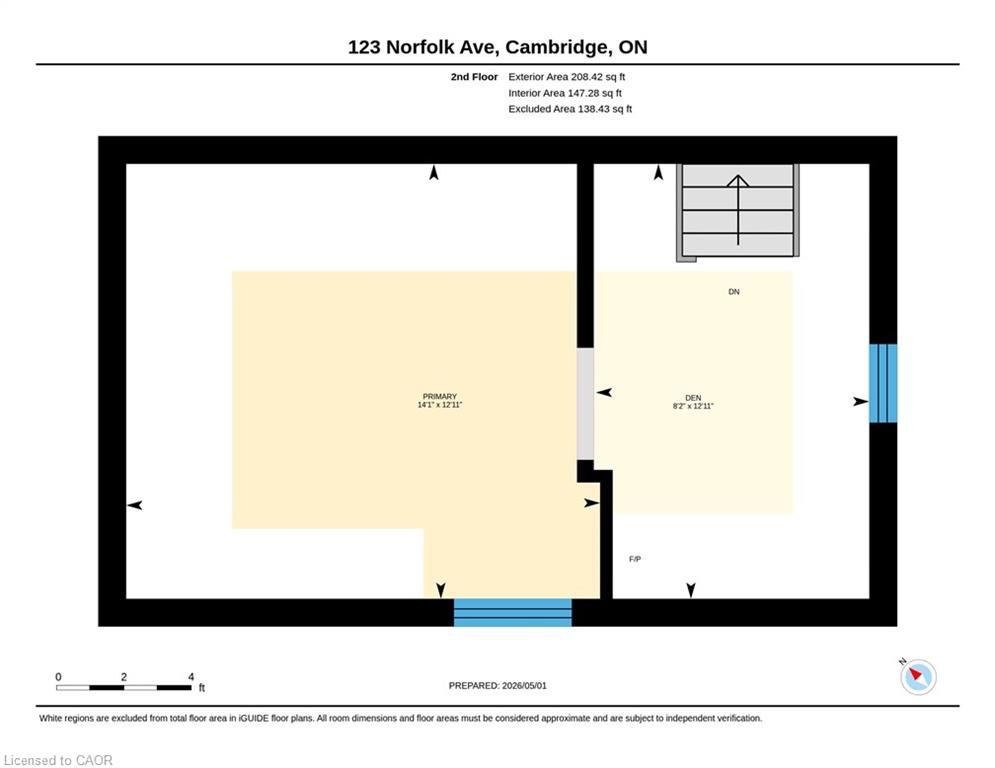
This is one of those rare opportunities. Everyone is saying first time buyers don't have a chance in this market. Well here's your chance. When is the last time you've seen a well maintained detached home, on a large lot, for this price? One bedroom on the main floor and one on the second floor. This home was gutted and rebuilt starting in 2012. New attic insulation, New wiring, new plumbing, new windows, new doors all in 2012, furnace 2021, central air 2014, roof 2015, fence & porch 2015, kitchen cabinet refaced 2026, soffit, fascia, eaves in 2019. Relax and entertain on new deck overlooking large backyard. Fully fenced with a gate at the back corner meant to allow vehicle access for parking in the far back of the yard if needed. Storage shed on concrete pad. Perfectly situated close to schools, public transit, the 401, parks & all major amenities.
Details
| MLS # | 40843973 |
|---|---|
| Listing Type | For Sale |
| Style | House |
| Sub-Type | Resale |
| Status | Active |
| Year | 1917 |
| Days On Site | 53 |
| Listing Provided By | RE/MAX REAL ESTATE CENTRE INC. | Rick Luong |
Features
| Bed(s) | 2 |
|---|---|
| Bath(s) | 1 Total |
| SQ Feet | 881 |
| Basement | Y |
| Story(s) | 1 |
| Zoning | R5 |
| Acreage | 0.10 |
Interior
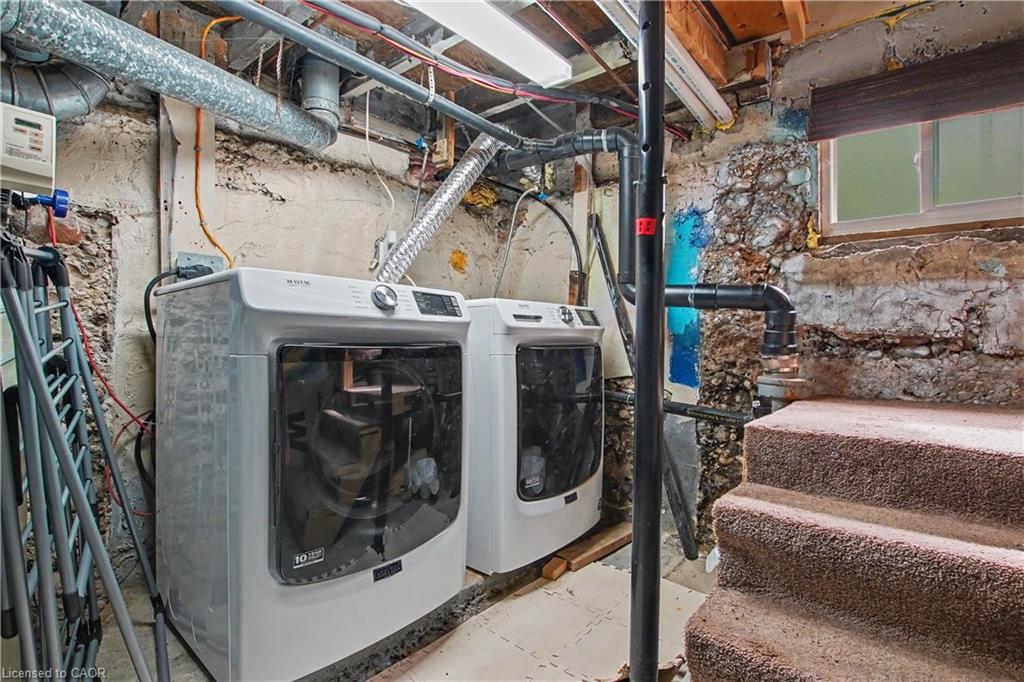
| Appliances | Water Heater, Water Softener, Built-in Microwave, Dryer, Refrigerator, Stove, Washer |
|---|---|
| Rooms Total | 7 |
| Interior Features | Ceiling Fan(s), Upgraded Insulation, Water Meter |
| Cooling | Central Air |
| Cooling Yes / No | No |
| Heating | Forced Air, Natural Gas |
| Heating Yes / No | Yes |
| Laundry Features | In Basement |
Exterior
| Exterior Features | Storage Buildings |
|---|---|
| Lot Features | Urban, Highway Access, Hospital, Park, Place of Worship, Playground Nearby, Public Transit, Regional Mall, School Bus Route, Schools, Shopping Nearby |
| Construction Materials | Vinyl Siding |
| Roof | Asphalt Shing |
| Foundation Details | Concrete Perimeter, Stone |
| Patio And Porch Features | Deck, Porch |
Parking
| Open Parking Yes / No | Yes |
|---|
Utilities
| Sewer | Sewer (Municipal) |
|---|
Taxes
| Tax Annual Amount | 2691 |
|---|
Area Information
| Province | ON |
|---|---|
| County | Waterloo |
| City | Cambridge |
| Postal Code | N1R 3V3 |
| Area | 13 Galt North |
| Subarea | 30 Elgin Park | Coronation |
| Community Name | 30 Elgin Park/Coronation |
| Listing VS Median (in 30 Elgin Park/Coronation) | |
Price: $449,900 low | high Med: $509,900 sqft: 881 low | high Med: 1,361 $ / sqft: $511 low | high Med: $381 On site: 53 low | high Med: 23.5 | |
Request a showing
Request a showing
Contact
Learn More About This Property

| Province | ON |
|---|---|
| County | Waterloo |
| City | Cambridge |
| Postal Code | N1R 3V3 |
| Area | 13 Galt North |
| Subarea | 30 Elgin Park | Coronation |
| Community Name | 30 Elgin Park/Coronation |
| Listing VS Median (in 30 Elgin Park/Coronation) | |
Price: $449,900 low | high Med: $509,900 sqft: 881 low | high Med: 1,361 $ / sqft: $511 low | high Med: $381 On site: 53 low | high Med: 23.5 | |