New Listing
 In-Person: 08/22 2:00 PM - 4:00 PM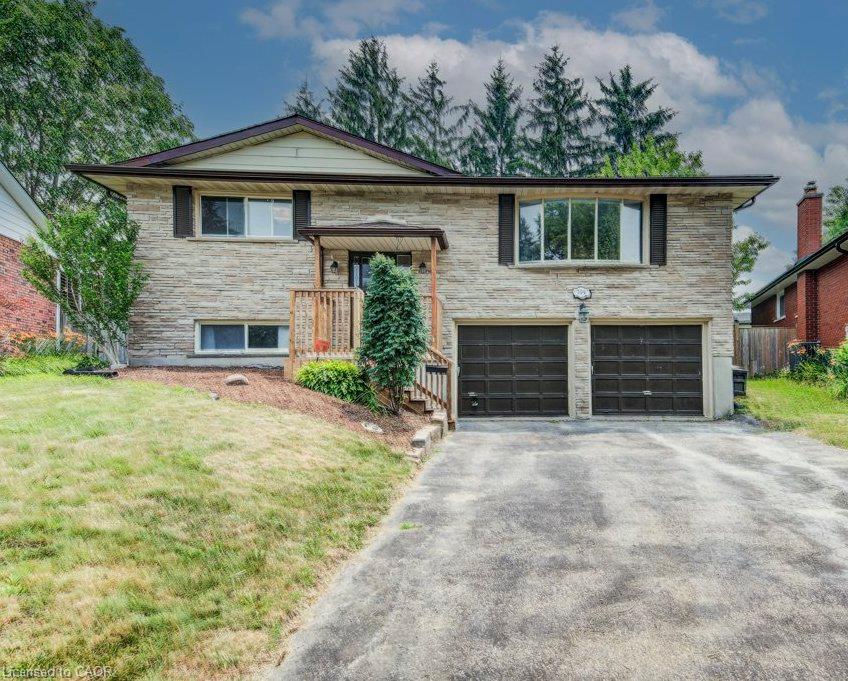
109 White Oak Place,Waterloo, ON N2V 1B2
Waterloo, ON N2V 1B2

Description
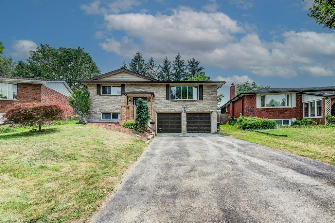
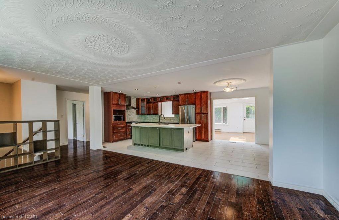
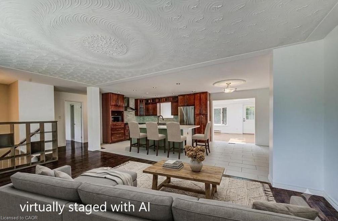
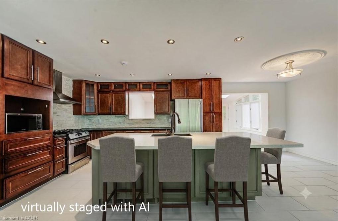
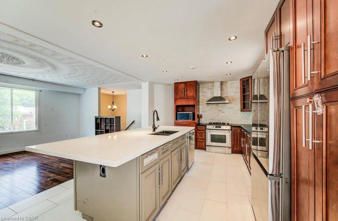
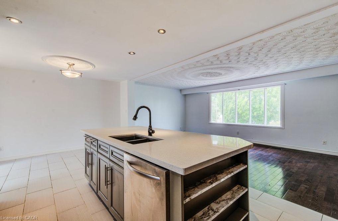
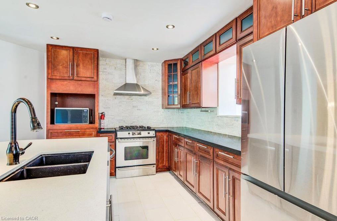
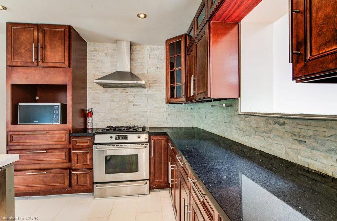
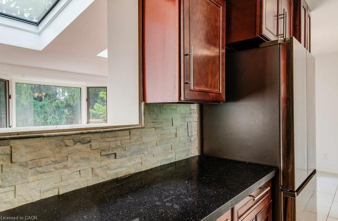
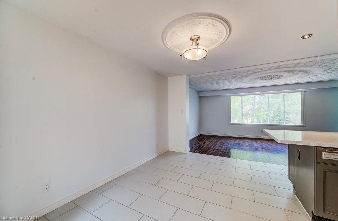
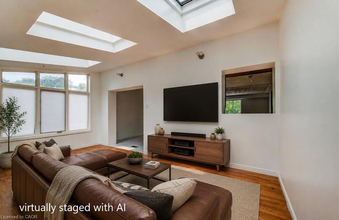
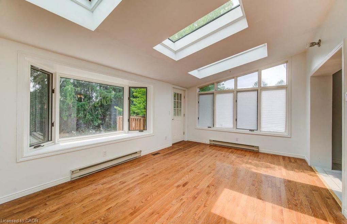
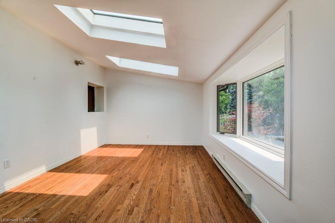
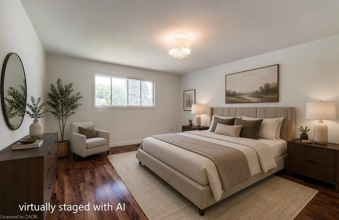
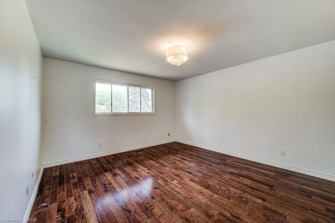
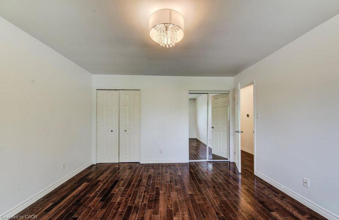
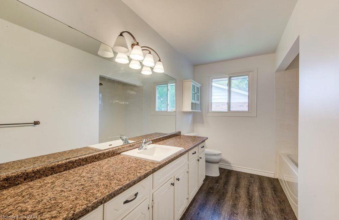
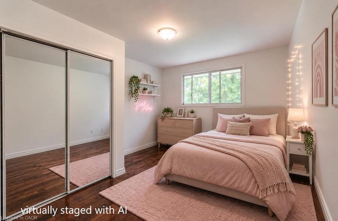
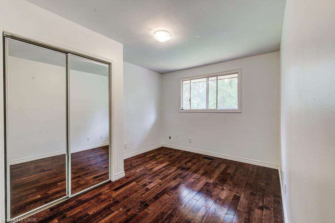
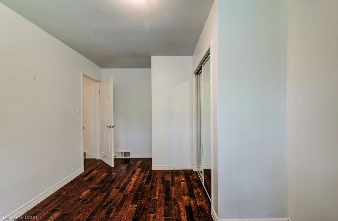
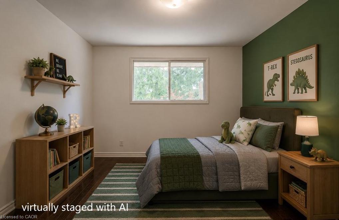
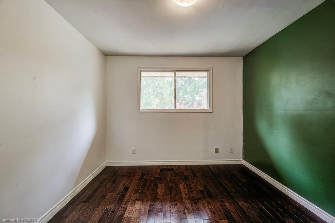
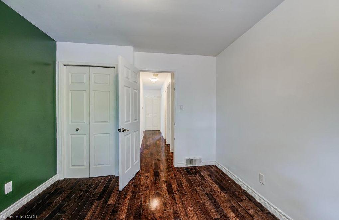
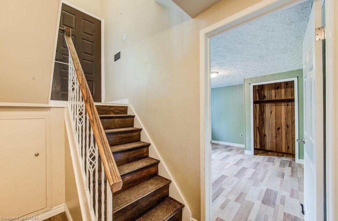
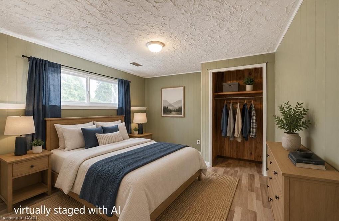
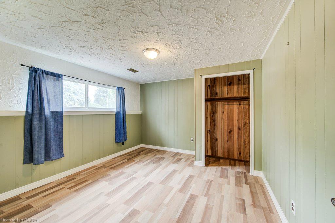
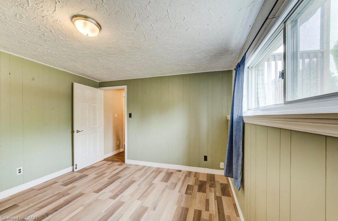
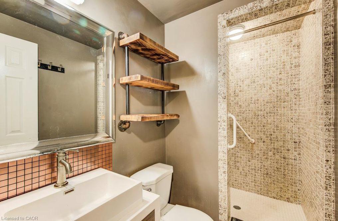
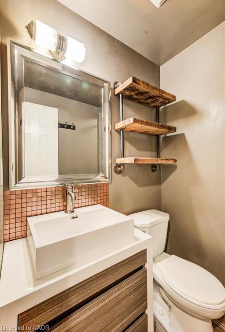
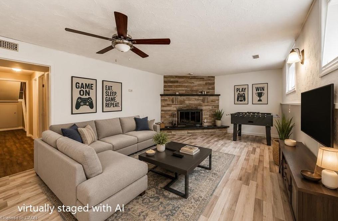
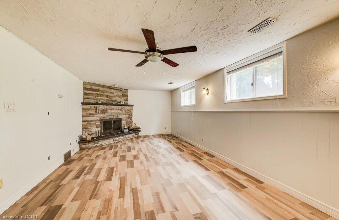
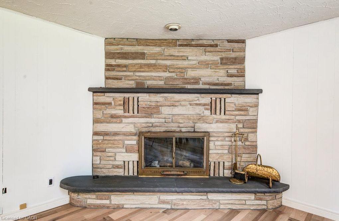
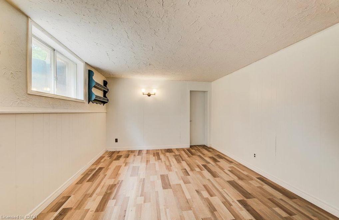
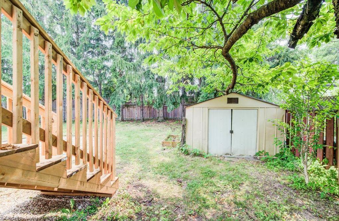
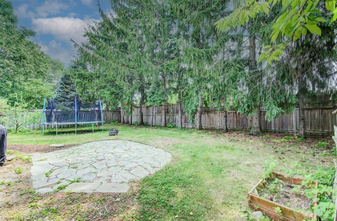
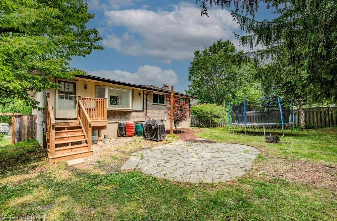
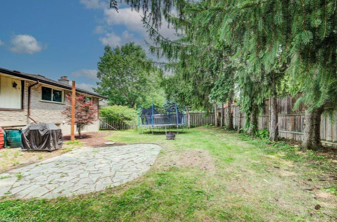
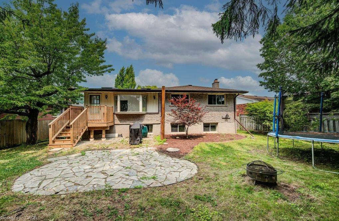
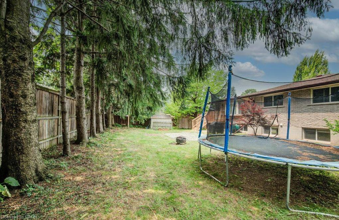
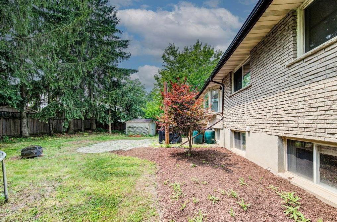
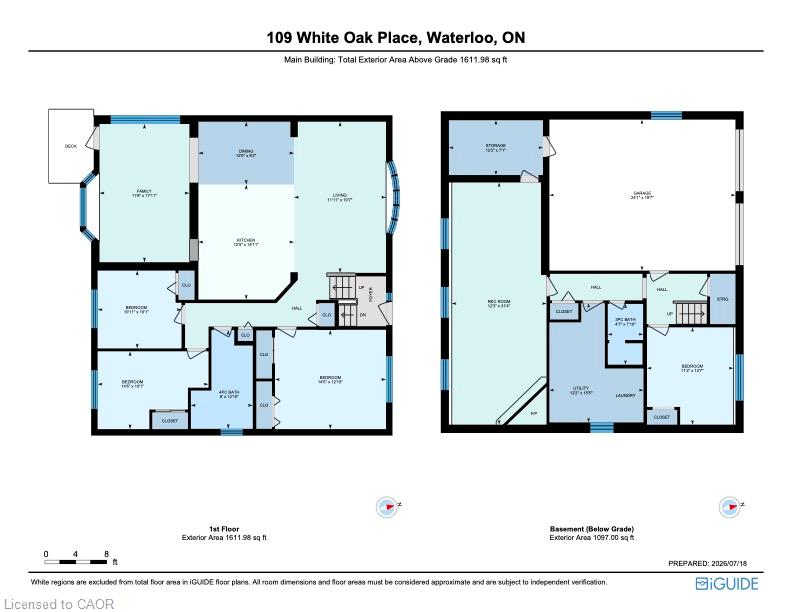
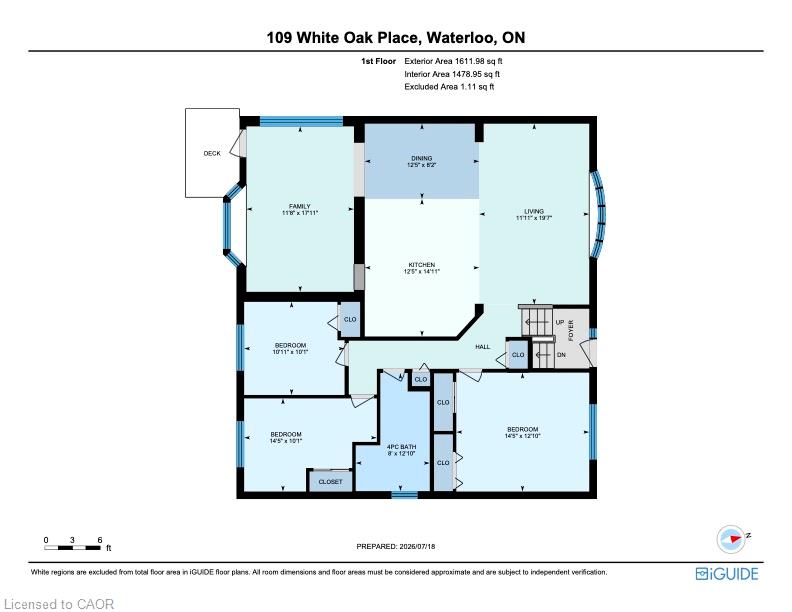
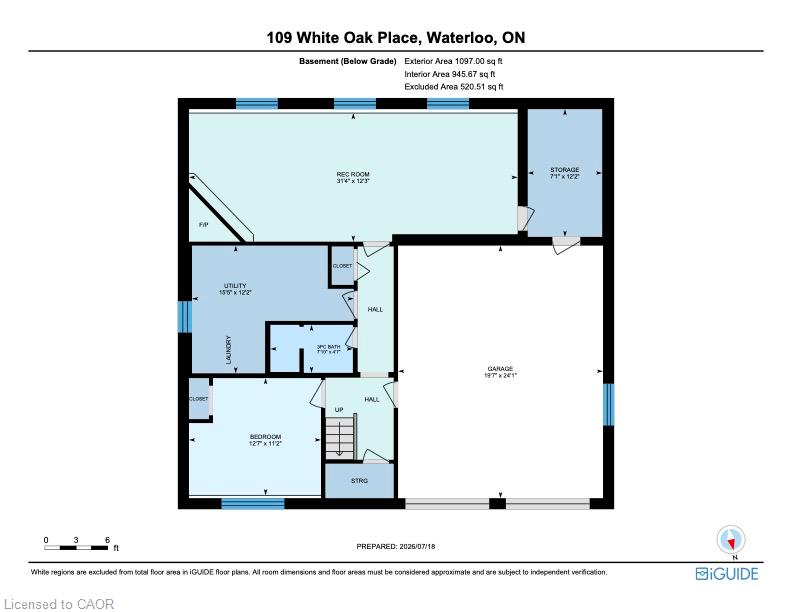
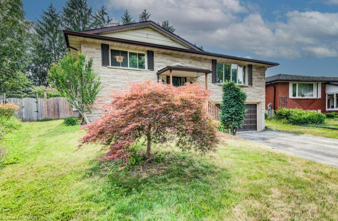
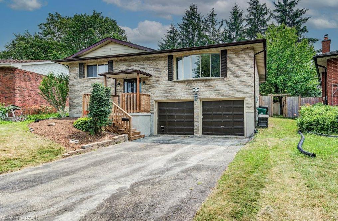
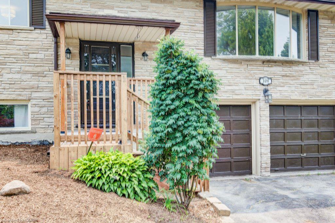
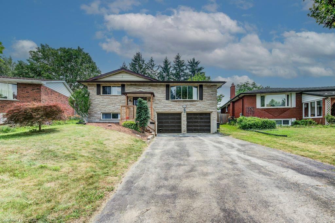
Welcome to this gorgeous oversized raised bungalow situated on a quiet dead-end street. With over 2,500 sq. ft. of finished living space, this well appointed home offers 3+1 bedrooms, 2 full bathrooms, and plenty of room for the whole family. The main level features beautiful hardwood floors and a stylish custom kitchen complete with stone countertops and stainless-steel appliances, including a gas stove. The spacious family room is a true highlight, featuring three skylights that fill the space with natural light and a walkout to the backyard. Step outside to enjoy the peaceful, spacious yard, perfect for relaxing or entertaining. The lower level offers even more living space with a large recreation room featuring a real wood burning fireplace. This level also includes an additional bedroom, a 3-piece bathroom, and convenient access to the double car garage. Located in desirable Lakeshore North, this home offers excellent access to the expressway and LRT, with everyday amenities close by. Daycare, local schools, shopping at Conestoga Mall, Sobeys and the St. Jacobs Farmers Market are all within easy reach. Nature lovers will appreciate having Laurel Creek Conservation Area just up the road, making it easy to enjoy trails, green space and the outdoors. Recent improvements include: fresh paint, new rear stairs (2025), spray-foamed garage ceiling (2023), new heat pump (2023), new roof (2026), epoxy injection repair to cold-room foundation crack (2026), and new front stairs (2026).
Details
| MLS # | 40857052 |
|---|---|
| Listing Type | For Sale |
| Style | House |
| Sub-Type | Resale |
| Status | Active |
| Year | 1978 |
| Listing Provided By | Royal LePage Wolle Realty | Janine Walsh |
Features
| Bed(s) | 4 |
|---|---|
| Bath(s) | 2 Total |
| SQ Feet | 1,611 |
| Garage | 2 |
| Basement | Y |
| Story(s) | 1 |
| Zoning | R1 |
| Acreage | 0.19 |
| Golf Course | Yes |
| Water Front | Yes |
Interior
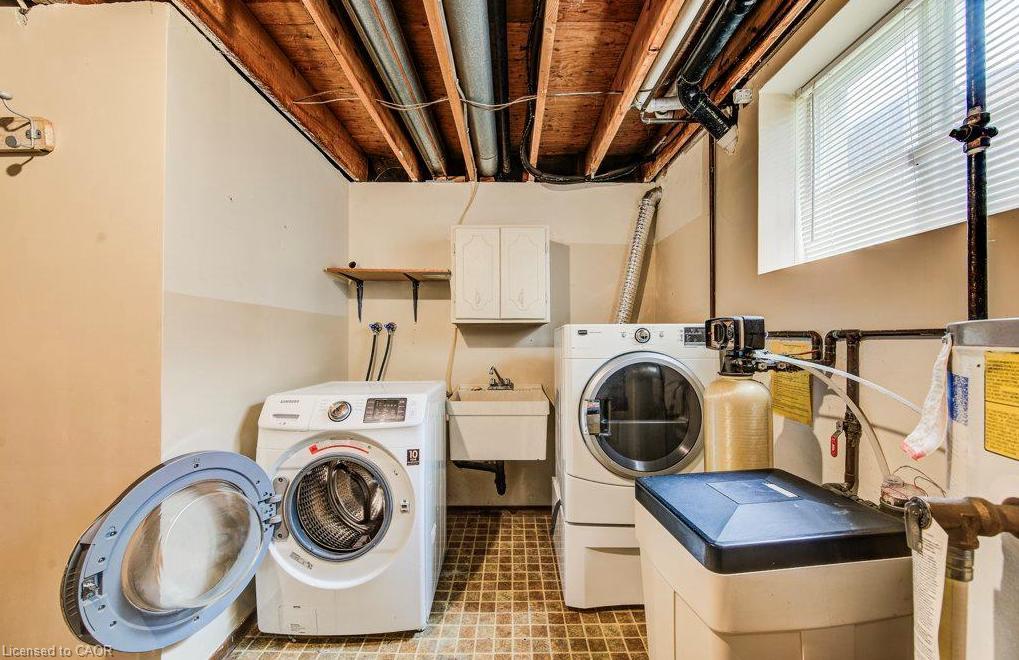
| Appliances | Water Softener, Dishwasher, Dryer, Gas Oven/Range, Microwave, Refrigerator, Washer |
|---|---|
| Rooms Total | 13 |
| Interior Features | Auto Garage Door Remote(s), Ceiling Fan(s) |
| Cooling | Other |
| Cooling Yes / No | No |
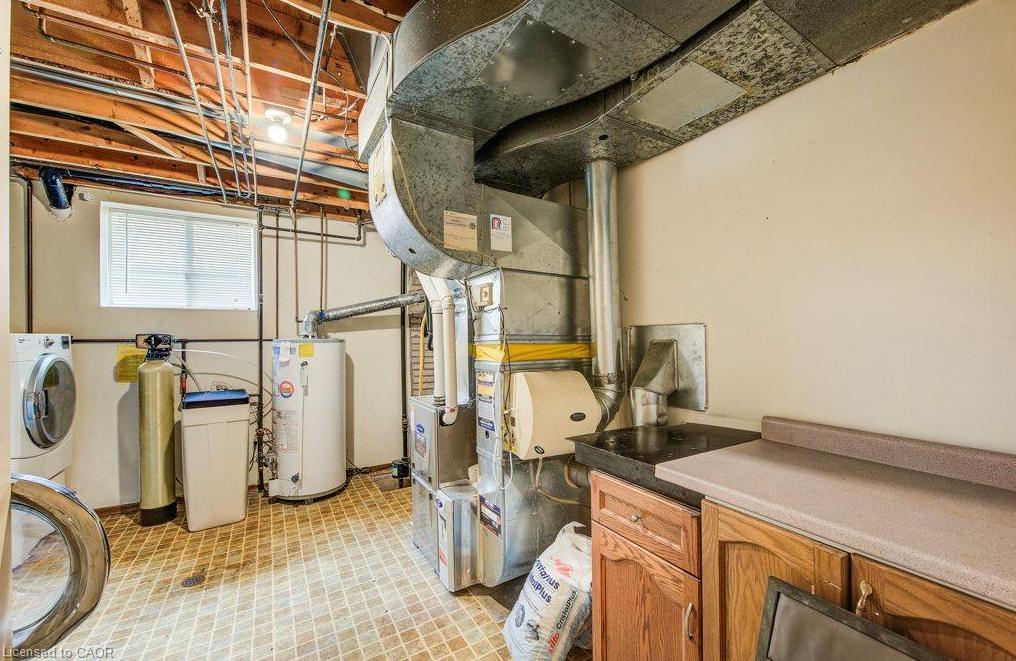
| Heating | Forced Air, Natural Gas |
| Heating Yes / No | Yes |
| Fireplaces Total | 1 |
| Fireplace Features | Wood Burning |
| Window Features | Window Coverings, Skylight(s) |
| Laundry Features | In Basement, Sink |
Exterior
| Lot Features | Urban, Pie Shaped Lot, Campground, Cul-De-Sac, Near Golf Course, Greenbelt, Highway Access, Major Highway, Park, Place of Worship, Playground Nearby, Public Transit, Quiet Area, Schools, Shopping Nearby |
|---|---|
| Construction Materials | Aluminum Siding, Brick Veneer |
| Roof | Asphalt Shing |
| Foundation Details | Poured Concrete |
| Waterfront Features | Lake/Pond |
| Security Features | Smoke Detector(s) |
Parking
| Garage Spaces | 2 |
|---|---|
| Parking Features | Attached Garage, Garage Door Opener, Built-In, Inside Entry |
| Open Parking Yes / No | Yes |
| Attached Garage Yes / No | Yes |
Utilities
| Utilities | Cable Available, Electricity Connected, High Speed Internet Avail, Natural Gas Connected, Phone Available, Underground Utilities |
|---|---|
| Sewer | Sewer (Municipal) |
Taxes
| Tax Annual Amount | 5843.62 |
|---|
Area Information
| Province | ON |
|---|---|
| County | Waterloo |
| City | Waterloo |
| Postal Code | N2V 1B2 |
| Area | 4 Waterloo West |
| Subarea | 442 Lakeshore North |
| Community Name | 442 Lakeshore North |
| Listing VS Median (in 442 Lakeshore North) | |
Price: $749,000 low | high Med: $665,950 sqft: 1,611 low | high Med: 1,013 $ / sqft: $465 low | high Med: $666 | |
Request a showing
Request a showing
Contact
Learn More About This Property

| Open House |
|---|
| In-Person 08/22 2:00 PM - 4:00 PM |
| Province | ON |
|---|---|
| County | Waterloo |
| City | Waterloo |
| Postal Code | N2V 1B2 |
| Area | 4 Waterloo West |
| Subarea | 442 Lakeshore North |
| Community Name | 442 Lakeshore North |
| Listing VS Median (in 442 Lakeshore North) | |
Price: $749,000 low | high Med: $665,950 sqft: 1,611 low | high Med: 1,013 $ / sqft: $465 low | high Med: $666 | |